Welcome home to this beautifully maintained 3-bedroom, 2.5 bath residence offering 1,892 square feet of comfortable living space on a spacious 0.71+/-acre lot. This well-kept home features gorgeous hardwood floors, a central vacuum system, and a thoughtfully designed floor plan perfect for everyday living.
The kitchen comes equipped with stainless steel appliances, while the oversized laundry room provides plenty of space for storage and convenience. For added peace of mind, the home includes a security alarm and camera system. Outside, you'll find even more to love with a 20' x 20' detached garage complete with electricity, perfect for a workshop, hobby space, or additional vehicle storage, as well as a 12' x 12' storage shed for all your lawn equipment and seasonal items.
With its combination of indoor comfort, outdoor space, and practical amenities, this move-in-ready property offers the perfect blend of functionality and charm. Don't miss the opportunity to make this exceptional home yours!
Active
Listed by: Poplar Bluff Realty Inc • Charlena M Dorris • 573-718-3207
Price cut: $5K (9/18)
$289,900
2006 Kysar Rd, Poplar Bluff, MO 63901
3beds
1,892sqft
Single Family Residence
Built in 1974
0.72 Acres Lot
$-- Zestimate®
$153/sqft
$-- HOA
What's special
Central vacuum systemThoughtfully designed floor planGorgeous hardwood floors
- 93 days
- 181
- 12
Zillow last checked:
Listing updated:
Listed by:
Charlena M Dorris 573-718-3207,
Poplar Bluff Realty Inc
Source: MARIS,MLS#: 26041566 Originating MLS: Three Rivers Board of Realtors
Originating MLS: Three Rivers Board of RealtorsFacts & features
Interior
Bedrooms & bathrooms
- Bedrooms: 3
- Bathrooms: 3
- Full bathrooms: 2
- 1/2 bathrooms: 1
- Main level bathrooms: 3
- Main level bedrooms: 3
Heating
- Natural Gas
Cooling
- Central Air
Appliances
- Included: Dishwasher, Microwave, Gas Oven, Gas Range, Refrigerator, Washer/Dryer, Electric Water Heater
Features
- Flooring: Ceramic Tile, Hardwood
- Has basement: No
- Number of fireplaces: 1
- Fireplace features: Electric, Living Room
Interior area
- Total structure area: 1,892
- Total interior livable area: 1,892 sqft
- Finished area above ground: 1,892
- Finished area below ground: 0
Property
Parking
- Total spaces: 2
- Parking features: Garage
- Garage spaces: 2
Features
- Levels: One
Lot
- Size: 0.72 Acres
- Features: Corner Lot
Details
- Parcel number: 080828.0001006002.000
- Special conditions: Standard
Construction
Type & style
- Home type: SingleFamily
- Architectural style: Ranch
- Property subtype: Single Family Residence
Materials
- Brick
Condition
- Year built: 1974
Utilities & green energy
- Electric: 220 Volts
- Sewer: Septic Tank
- Water: Well
- Utilities for property: Electricity Connected
Community & HOA
Community
- Security: Closed Circuit Camera(s), Security System
- Subdivision: Kysars Northland Sub
HOA
- Has HOA: No
Location
- Region: Poplar Bluff
Financial & listing details
- Price per square foot: $153/sqft
- Tax assessed value: $122,230
- Annual tax amount: $960
- Date on market: 7/2/2026
- Cumulative days on market: 93 days
- Listing terms: Cash,Conventional,FHA,USDA Loan,VA Loan
- Electric utility on property: Yes
Estimated market value
Not available
Estimated sales range
Not available
Not available
Price history
| Date | Event | Price |
|---|---|---|
| 9/18/2026 | Price change | $289,900-1.7%$153/sqft |
Source:  MARIS #26041566 Report a problem MARIS #26041566 Report a problem | ||
| 9/3/2026 | Price change | $294,900-1.7%$156/sqft |
Source: MARIS #26041566 Report a problem | ||
| 7/2/2026 | Listed for sale | $299,900+89.9%$159/sqft |
Source: MARIS #26041566 Report a problem | ||
| 7/17/2017 | Sold | -- |
Source: MARIS #9938679 Report a problem | ||
| 6/9/2017 | Listed for sale | $157,900$83/sqft |
Source: APG REAL ESTATE LLC #9938679 Report a problem | ||
Public tax history
| Year | Property taxes | Tax assessment |
|---|---|---|
| 2025 | -- | $23,220 +7.7% |
| 2024 | $960 +0% | $21,560 |
| 2023 | $960 +8.6% | $21,560 +8.3% |
| 2022 | $884 0% | $19,900 |
| 2021 | $885 | $19,900 +4.1% |
| 2019 | -- | $19,120 |
| 2018 | -- | $19,120 |
| 2017 | -- | $19,120 |
| 2016 | -- | $19,120 |
| 2015 | -- | $19,120 +6.9% |
| 2014 | -- | $17,890 |
| 2012 | -- | $17,890 |
| 2011 | -- | $17,890 |
Find assessor info on the county website
Monthly payment
Est. payment
Payment breakdown
Explore the cost of this home by adjusting the details. Changes won't be saved.Climate risks
Neighborhood: 63901
Nearby schools
Schools provided by the listing agent
- Elementary: O'Neal Elem.
- Middle: Poplar Bluff Jr. High
- High: Poplar Bluff High
Source: MARIS. This data may not be complete. We recommend contacting the local school district to confirm school assignments for this home.
Similar homes
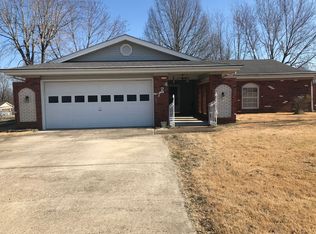
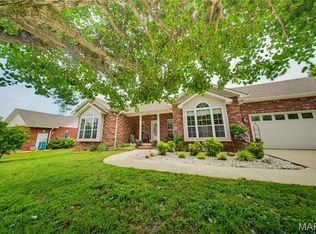
- $295,0003 bd2 ba2.2k sqft2802 Virginia Ave, Poplar Bluff, MO 63901For Sale
 MLS ID #26028560, Lucy R Wheeler, Poplar Bluff Realty Inc. MARIS
 - $294,5003 bd2 ba1.9k sqft1305 Lurlyn Rd, Poplar Bluff, MO 63901For Sale
 MLS ID #26033751, Ryan W Brittingham, Poplar Bluff Realty Inc. MARIS
 - $305,0003 bd4 ba1.4k sqft2118 Highway W, Poplar Bluff, MO 63901For Sale
 MLS ID #26055413, McKenzie R Taylor, Poplar Bluff Realty Inc. MARIS
 - $--2 bd2 ba1.6k sqft142 Fairway Dr, Poplar Bluff, MO 63901Auction
 Auction.com 1
 - $349,5003 bd2 ba1.7k sqft266 Timber Lake Trl, Poplar Bluff, MO 63901For SaleMLS ID #26063292, Kurt M Knodell, Legacy Real Estate Group. MARIS
- $294,9003 bd2 ba1.9k sqft211 Century, Poplar Bluff, MO 63901For SaleMLS ID #26050475, Ronnie D Cline, Poplar Bluff Realty Inc. MARIS
- $245,0003 bd2 ba1.8k sqft1945 Woodhaven Rd, Poplar Bluff, MO 63901For SaleMLS ID #26036748, Ronnie D Cline, Poplar Bluff Realty Inc. MARIS
- $269,9003 bd2 ba1.6k sqft2037 Tumbleweed Trl, Poplar Bluff, MO 63901For SaleMLS ID #26056119, Samantha M Githens, Poplar Bluff Realty Inc. MARIS
- $354,5003 bd2 ba2.2k sqft2841 Karmen Ln, Poplar Bluff, MO 63901For SaleMLS ID #26047052, Kurt M Knodell, Legacy Real Estate Group. MARIS
- $229,0003 bd2 ba2.5k sqft2613 N 14th St, Poplar Bluff, MO 63901For SaleMLS ID #26052077, Patrick J Krishna, EXP Realty, LLC. MARIS
- $280,0003 bd2 ba1.6k sqft3601 Oak Grove Rd, Poplar Bluff, MO 63901For SaleMLS ID #26042862, Justin Parker, Mossy Oak Properties Mozark Re. MARIS
- $259,9003 bd2 ba1.5k sqft2013 Tumbleweed Trl, Poplar Bluff, MO 63901For SaleMLS ID #26022263, Amy M McLean, Poplar Bluff Realty Inc. MARIS
- $249,9003 bd2 ba1.7k sqft303 Murfield Dr, Poplar Bluff, MO 63901For SaleMLS ID #26063246, Todd Q Henson, Trust Realty, LLC. MARIS
- $229,0003 bd3 ba2.4k sqft2632 Fox Dr, Poplar Bluff, MO 63901For SaleMLS ID #26051567, Rebecca K Buehler, EDGE Realty ERA Powered. MARIS
- $265,0003 bd2 ba1.8k sqft222 Century, Poplar Bluff, MO 63901For SaleMLS ID #26045198, Amy M McLean, Poplar Bluff Realty Inc. MARIS
- $359,9003 bd2 ba2.1k sqft534 Highway M, Poplar Bluff, MO 63901For SaleMLS ID #26060244, Steven D Collins, Collins & Associates. MARIS
- $182,0003 bd2 ba1.1k sqft3338 Jimmy Ln, Poplar Bluff, MO 63901For SaleMLS ID #26050931, Kathryn E Mitchell, EDGE Realty, ERA Powered. MARIS
- $279,9003 bd2 ba1.5k sqft3381 Highway M, Poplar Bluff, MO 63901For SaleMLS ID #26058443, Dustin Whitten, Century 21 American Realty. MARIS
- $189,9003 bd2 ba1.7k sqft2844 Windwood Dr, Poplar Bluff, MO 63901For SaleMLS ID #26058351, JoNell N Miller, Century 21 American Realty. MARIS
