A must see; with many so updates and oversized, this 3 bedroom 2 full bath home has so much to offer and a chance to spread out. The bonus pool room could easily be a 4th bedroom, and the 2nd living room is perfect for hosting family or just getting control of the TV for the big game. This home located in desirable north PB right off Barron Rd., has a new metal roof, soffit, facia, and gutters with guards to protect from future maintenance. On top of of that, there is a new heating and cooling complete system; and in the worst conditions has a gas log vent-less fire place and a wood stove in 2nd living room. The primary bathroom and plumbing has been updated with beautiful tiled shower. The common areas of the home have all been painted and have new luxury vinyl plank flooring, new base, and trim installed. If that is not enough to make this your home, there is large private backyard and storage shed for tools, toys and hobbies.
Active
Listed by: EXP Realty, LLC • Patrick J Krishna
Price cut: $5K (7/21)
$239,000
2613 N 14th St, Poplar Bluff, MO 63901
3beds
2,544sqft
:
Get pre-qualified$1,485/mo
Single Family Residence
Built in 1966
0.78 Acres Lot
$-- Zestimate®
$94/sqft
$-- HOA
What's special
Gas log vent-less fireplaceLarge private backyardBonus pool roomNew metal roof
- 84 days |
- 215 |
- 9 |
Zillow last checked:
Listing updated:
Listed by:
Patrick J Krishna 573-429-2073,
EXP Realty, LLC
Source: MARIS,MLS#: 26027291 Originating MLS: Three Rivers Board of Realtors
Originating MLS: Three Rivers Board of RealtorsFacts & features
Interior
Bedrooms & bathrooms
- Bedrooms: 3
- Bathrooms: 2
- Full bathrooms: 2
- Main level bathrooms: 2
- Main level bedrooms: 3
Primary bedroom
- Features: Floor Covering: Carpeting
- Level: Main
- Area: 192
- Dimensions: 12x16
Bedroom 2
- Features: Floor Covering: Carpeting
- Level: Main
- Area: 162
- Dimensions: 13.5x12
Bedroom 3
- Features: Floor Covering: Carpeting
- Level: Main
- Area: 125
- Dimensions: 12.5x10
Primary bathroom
- Features: Floor Covering: Ceramic Tile
- Level: Main
- Area: 32
- Dimensions: 8x4
Bathroom 2
- Features: Floor Covering: Ceramic Tile
- Level: Main
- Area: 60
- Dimensions: 8x7.5
Dining room
- Description: Off kitchen
- Features: Floor Covering: Luxury Vinyl Plank
- Level: Main
- Area: 144
- Dimensions: 12x12
Game room
- Description: Pool Table Room
- Features: Floor Covering: Carpeting
- Level: Main
- Area: 270
- Dimensions: 18x15
Kitchen
- Description: Centrally located
- Features: Floor Covering: Ceramic Tile
- Level: Main
- Area: 156
- Dimensions: 13x12
Living room
- Description: Front of house living room
- Features: Floor Covering: Luxury Vinyl Plank
- Level: Main
- Area: 348
- Dimensions: 14.5x24
Recreation room
- Features: Floor Covering: Carpeting
- Level: Main
- Area: 360
- Dimensions: 15x24
Utility room
- Description: Entry from Carport Laundry attached
- Features: Floor Covering: Luxury Vinyl Plank
- Level: Main
- Area: 225
- Dimensions: 15x15
Heating
- Forced Air, Natural Gas
Cooling
- Central Air, Electric
Appliances
- Included: Dishwasher, Built-In Electric Oven, Double Oven, Free-Standing Refrigerator, Gas Water Heater
- Laundry: Main Level
Features
- Beamed Ceilings, Entrance Foyer, Laminate Counters, Storage
- Flooring: Carpet, Luxury Vinyl
- Doors: Storm Door(s)
- Windows: Storm Window(s)
- Basement: None
- Number of fireplaces: 2
- Fireplace features: Gas Log, Wood Burning Stove
Interior area
- Total structure area: 2,544
- Total interior livable area: 2,544 sqft
- Finished area above ground: 2,544
- Finished area below ground: 0
Property
Parking
- Total spaces: 6
- Parking features: Additional Parking, Attached Carport
- Carport spaces: 2
Features
- Levels: One
- Patio & porch: Front Porch, Rear Porch
- Exterior features: Garden, Lighting, Private Yard, Rain Gutters, Storage
- Fencing: Chain Link
- Has view: Yes
- View description: Neighborhood
- Frontage length: 99
Lot
- Size: 0.78 Acres
- Features: Back Yard, City Lot, Irregular Lot, Open Lot, Some Trees
Details
- Additional structures: Outbuilding, Shed(s), Storage
- Parcel number: 080828.0004004022.000
- Special conditions: Standard
Construction
Type & style
- Home type: SingleFamily
- Architectural style: Ranch
- Property subtype: Single Family Residence
- Attached to another structure: Yes
Materials
- Brick, Vinyl Siding
- Foundation: Combination
- Roof: Metal
Condition
- Updated/Remodeled
- New construction: No
- Year built: 1966
Utilities & green energy
- Electric: Single Phase, 220 Volts
- Sewer: Public Sewer
- Water: Public
- Utilities for property: Electricity Connected, Natural Gas Connected
Community & HOA
Community
- Security: Security Lights, Security System
- Subdivision: De Armans Sub
HOA
- Has HOA: No
Location
- Region: Poplar Bluff
Financial & listing details
- Price per square foot: $94/sqft
- Tax assessed value: $112,400
- Annual tax amount: $1,008
- Date on market: 5/4/2026
- Cumulative days on market: 84 days
- Listing terms: Cash,Conventional,FHA,USDA Loan,VA Loan
- Ownership: Private
- Electric utility on property: Yes
- Road surface type: Asphalt, Concrete
Estimated market value
Not available
Estimated sales range
Not available
Not available
Price history
| Date | Event | Price |
|---|---|---|
| 7/21/2026 | Price change | $239,000-2%$94/sqft |
Source:  MARIS #26027291 Report a problem MARIS #26027291 Report a problem | ||
| 5/27/2026 | Price change | $244,000-2%$96/sqft |
Source: MARIS #26027291 Report a problem | ||
| 5/4/2026 | Listed for sale | $249,000+127.4%$98/sqft |
Source: MARIS #26027291 Report a problem | ||
| 8/15/2018 | Sold | -- |
Source: MARIS #9940120 Report a problem | ||
| 6/14/2018 | Price change | $109,500-4.7%$43/sqft |
Source: POPLAR BLUFF REALTY, INC. #9940120 Report a problem | ||
| 5/23/2018 | Price change | $114,900+4.5%$45/sqft |
Source: POPLAR BLUFF REALTY, INC. #9940120 Report a problem | ||
| 5/11/2018 | Listed for sale | $109,900$43/sqft |
Source: POPLAR BLUFF REALTY, INC. #9940120 Report a problem | ||
Public tax history
| Year | Property taxes | Tax assessment |
|---|---|---|
| 2025 | -- | $21,360 +7.7% |
| 2024 | $959 +0% | $19,840 |
| 2023 | $958 +6.3% | $19,840 +6.2% |
| 2022 | $901 0% | $18,690 |
| 2021 | $902 | $18,690 +6.9% |
| 2019 | -- | $17,490 |
| 2018 | -- | $17,490 |
| 2017 | -- | $17,490 |
| 2016 | -- | $17,490 |
| 2015 | -- | $17,490 +6.7% |
| 2014 | -- | $16,390 |
| 2012 | -- | $16,390 |
| 2011 | -- | $16,390 |
Find assessor info on the county website
Monthly payment
Est. payment
Payment breakdown
Explore the cost of this home by adjusting the details. Changes won't be saved.Climate risks
Neighborhood: 63901
Nearby schools
GreatSchools rating
- 9/10O'Neal Elementary SchoolGrades: 1-3Distance: 0.5 mi
- 5/10Poplar Bluff Jr. High SchoolGrades: 7-8Distance: 1.6 mi
- 4/10Poplar Bluff High SchoolGrades: 9-12Distance: 2.3 mi
Schools provided by the listing agent
- Elementary: O'Neal Elem.
- Middle: Poplar Bluff Jr. High
- High: Poplar Bluff High
Source: MARIS. This data may not be complete. We recommend contacting the local school district to confirm school assignments for this home.
- $188,300-- bd-- ba1.7k sqft2609 N 14th St, Poplar Bluff, MO 63901Off Market
- $187,0003 bd2 ba1.9k sqft2625 N 14th St, Poplar Bluff, MO 63901Off Market
- $191,700-- bd-- ba1.6k sqft2605 N 14th St, Poplar Bluff, MO 63901Off Market
- $182,000-- bd-- ba1.6k sqft2631 N 14th St, Poplar Bluff, MO 63901Off Market
- $--4 bd3 ba2.1k sqft2630 Woodstone Dr, Poplar Bluff, MO 63901Sold
- $216,200-- bd-- ba1.2k sqft2626 Woodstone Dr, Poplar Bluff, MO 63901Off Market
- $278,4004 bd3 ba2.4k sqft2624 Woodstone Dr, Poplar Bluff, MO 63901Off Market
- $308,900-- bd-- ba3k sqft2634 Woodstone Dr, Poplar Bluff, MO 63901Off Market
A local agent can set up tours, give advice and negotiate with sellers.
A local lender can help you make sure your offer is ready when you are.
Similar homes
- $244,9003 bd3 ba2.1k sqft1915 Old Orchard Rd, Poplar Bluff, MO 63901For Sale
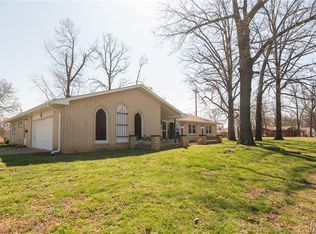
 MLS ID #26018035, Justin Parker, Mossy Oak Properties Mozark Re. MARIS
 - $239,9006 bd3 ba3.1k sqft2010 Schweitzer Dr, Poplar Bluff, MO 63901For Sale
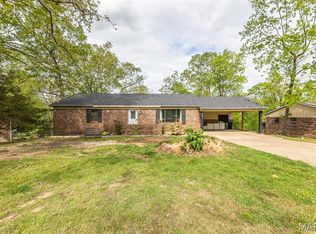 MLS ID #26023060, Savanna T Morris, Poplar Bluff Realty Inc. MARIS
 - $249,9004 bd3 ba2.8k sqft1506 Rosedale Ln, Poplar Bluff, MO 63901For Sale
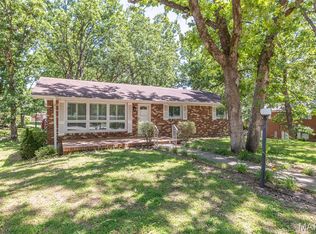 MLS ID #26030301, Cole G Cooper, Poplar Bluff Realty Inc. MARIS
 - $229,9003 bd3 ba2.3k sqft1406 Rosedale Ln, Poplar Bluff, MO 63901For Sale
 MLS ID #26041378, Sarah Kubus, Century 21 American Realty. MARIS
 - $239,9003 bd2 ba1.5k sqft2818 Windwood Dr, Poplar Bluff, MO 63901For SaleMLS ID #26038121, Natali Ketcherside, Century 21 American Realty. MARIS
- $262,5003 bd3 ba3.1k sqft2001 King Rd, Poplar Bluff, MO 63901For SaleMLS ID #26005844, Stephanie K Knoppe, Mossy Oak Properties Mozark Re. MARIS
- $260,0003 bd2 ba1.8k sqft1945 Woodhaven Rd, Poplar Bluff, MO 63901For SaleMLS ID #26036748, Ronnie D Cline, Poplar Bluff Realty Inc. MARIS
- $229,9004 bd2 ba2.1k sqft2601 Forest Vw, Poplar Bluff, MO 63901For SaleMLS ID #26004098, Carla M Hicks, Poplar Bluff Realty Inc. MARIS
- $259,5003 bd3 ba3k sqft2001 Woodhaven Rd, Poplar Bluff, MO 63901For SaleMLS ID #26011789, Steven D Johnson, Poplar Bluff Realty Inc. MARIS
- $285,0003 bd3 ba2.2k sqft2859 Vaughn Ave, Poplar Bluff, MO 63901For Sale By Owner
- $310,0003 bd2 ba2.2k sqft2802 Virginia Ave, Poplar Bluff, MO 63901For SaleMLS ID #26028560, Lucy R Wheeler, Poplar Bluff Realty Inc. MARIS
- $259,0005 bd3 ba2.9k sqft2021 Meadows Rd, Poplar Bluff, MO 63901For Sale By Owner
- $224,9004 bd3 ba2.6k sqft383 Red Robin Ln, Poplar Bluff, MO 63901For SaleMLS ID #26012239, Cole G Cooper, Poplar Bluff Realty Inc. MARIS
- $192,0004 bd2 ba1.7k sqft2629 W Avondale St, Poplar Bluff, MO 63901For SaleMLS ID #26046921, Stephanie K Knoppe, Mossy Oak Properties Mozark Re. MARIS
- $299,9003 bd3 ba1.8k sqft2006 Kysar Rd, Poplar Bluff, MO 63901For SaleMLS ID #26041566, Charlena M Dorris, Poplar Bluff Realty Inc. MARIS
- $229,9003 bd3 ba2.1k sqft2801 Bedoll Ave, Poplar Bluff, MO 63901For SaleMLS ID #25061407, Amy M McLean, Poplar Bluff Realty Inc. MARIS
- $229,9004 bd3 ba1.5k sqft2402 E Victoria Rd, Poplar Bluff, MO 63901For SaleMLS ID #26041488, Amy M McLean, Poplar Bluff Realty Inc. MARIS
- $256,0004 bd3 ba3.1k sqft955 Cynthia St, Poplar Bluff, MO 63901For SaleMLS ID #26025258, Charlena M Dorris, Poplar Bluff Realty Inc. MARIS
- $259,9004 bd3 ba3.5k sqft1329 Barron Rd, Poplar Bluff, MO 63901For SaleMLS ID #26026901, Collin H Murray, Collin H Murray & Associates Realty LLC. MARIS
- $189,0004 bd3 ba1.5k sqft1804 Zehm Ave, Poplar Bluff, MO 63901For SaleMLS ID #26031780, Lucas L Edington, Mossy Oak Properties Mozark Re. MARIS
