Welcome home! This beautiful, move-in-ready 4-bedroom, 2-bathroom property offers the perfect blend of modern style, thoughtful updates, and everyday functionality.
Stepping inside, you’ll immediately fall in love with the serene interior aesthetic. Designed around a palette of calm, neutral colors, the living spaces feel bright, open, and instantly inviting.
Key Features You’ll Love:
Gourmet-Inspired Kitchen: The heart of the home features stunning custom sage green cabinets that add a touch of trendy sophistication, paired perfectly with the peaceful vibe of the house.
Primary Suite Retreat: Your personal sanctuary awaits! The spacious primary bedroom features a luxurious, custom walk-in shower designed for ultimate relaxation.
Flexible Living Space: With 4 generous bedrooms, you’ll have plenty of room for family, guests, or a dedicated work-from-home office.
Outdoor Haven: Head outside to discover an expansive, large backyard—ideal for weekend barbecues, garden projects, pets, or outdoor entertaining.
Convenient Amenities: Includes a dedicated laundry room to keep chores organized and an attached one-car garage for parking or extra storage.
Ready to make this dream home yours? Schedule your private tour today—this tranquil gem won't stay on the market for long!
Active
Listed by: Mossy Oak Properties Mozark Re • Stephanie K Knoppe
$192,000
2629 W Avondale St, Poplar Bluff, MO 63901
4beds
1,736sqft
:
Get pre-qualified$1,193/mo
Single Family Residence
Built in 1971
0.38 Acres Lot
$190,800 Zestimate®
$111/sqft
$-- HOA
What's special
Expansive large backyardAttached one-car garageCalm neutral colorsDedicated laundry roomSpacious primary bedroomGourmet-inspired kitchenSerene interior aesthetic
- 10 days |
- 568 |
- 55 |
Likely to sell faster than
Zillow last checked:
Listing updated:
Listed by:
Stephanie K Knoppe 573-429-8441,
Mossy Oak Properties Mozark Re
Source: MARIS,MLS#: 26046921 Originating MLS: Three Rivers Board of Realtors
Originating MLS: Three Rivers Board of RealtorsFacts & features
Interior
Bedrooms & bathrooms
- Bedrooms: 4
- Bathrooms: 2
- Full bathrooms: 2
- Main level bathrooms: 2
- Main level bedrooms: 4
Heating
- Electric, Forced Air
Cooling
- Ceiling Fan(s), Central Air, Electric
Appliances
- Included: Electric Cooktop, Dishwasher, Built-In Electric Oven, Refrigerator
- Laundry: Electric Dryer Hookup, Laundry Room, Main Level
Features
- Flooring: Luxury Vinyl
- Has basement: No
- Has fireplace: No
Interior area
- Total structure area: 1,736
- Total interior livable area: 1,736 sqft
- Finished area above ground: 1,736
Property
Parking
- Total spaces: 1
- Parking features: Garage
- Garage spaces: 1
Features
- Levels: One
Lot
- Size: 0.38 Acres
- Features: Back Yard
Details
- Parcel number: 080827.0004008003.000
- Special conditions: Standard
Construction
Type & style
- Home type: SingleFamily
- Architectural style: Ranch
- Property subtype: Single Family Residence
Materials
- Brick, Frame, Vinyl Siding
- Roof: Architectural Shingle
Condition
- Year built: 1971
Utilities & green energy
- Electric: 220 Volts
- Sewer: Public Sewer
- Water: Public
- Utilities for property: Cable Available, Electricity Connected, Sewer Connected, Water Connected
Community & HOA
Community
- Subdivision: Meadowbrook Sub
HOA
- Has HOA: No
Location
- Region: Poplar Bluff
Financial & listing details
- Price per square foot: $111/sqft
- Tax assessed value: $97,260
- Annual tax amount: $832
- Date on market: 7/22/2026
- Cumulative days on market: 10 days
- Listing terms: Cash,Conventional,FHA,USDA Loan,VA Loan
- Ownership: Private
- Electric utility on property: Yes
- Road surface type: Paved
Estimated market value
$190,800
$181,000 - $200,000
$1,710/mo
Price history
| Date | Event | Price |
|---|---|---|
| 7/22/2026 | Listed for sale | $192,000+97.9%$111/sqft |
Source:  MARIS #26046921 Report a problem MARIS #26046921 Report a problem | ||
| 11/18/2025 | Sold | -- |
Source: MARIS #25061874 Report a problem | ||
| 10/13/2025 | Pending sale | $97,000$56/sqft |
Source: MARIS #25061874 Report a problem | ||
| 9/23/2025 | Listed for sale | $97,000-34.9%$56/sqft |
Source: MARIS #25061874 Report a problem | ||
| 5/6/2022 | Sold | -- |
Source: MARIS #22019585 Report a problem | ||
| 4/7/2022 | Contingent | $149,000$86/sqft |
Source: MARIS #22019585 Report a problem | ||
| 4/1/2022 | Listed for sale | $149,000+7.2%$86/sqft |
Source: MARIS #22019585 Report a problem | ||
| 3/31/2022 | Listing removed | -- |
Source: Owner Report a problem | ||
| 2/4/2022 | Listed for sale | $139,000$80/sqft |
Source: Owner Report a problem | ||
Public tax history
| Year | Property taxes | Tax assessment |
|---|---|---|
| 2025 | -- | $18,480 +7.4% |
| 2024 | $832 +0% | $17,210 |
| 2023 | $831 +3.2% | $17,210 +3.1% |
| 2022 | $805 0% | $16,700 |
| 2021 | $806 | $16,700 +7.1% |
| 2019 | -- | $15,590 |
| 2018 | -- | $15,590 |
| 2017 | -- | $15,590 |
| 2016 | -- | $15,590 |
| 2015 | -- | $15,590 +6.4% |
| 2014 | -- | $14,650 +1.3% |
| 2012 | -- | $14,460 |
| 2011 | -- | $14,460 |
Find assessor info on the county website
Monthly payment
Est. payment
Payment breakdown
Explore the cost of this home by adjusting the details. Changes won't be saved.Climate risks
Neighborhood: 63901
Nearby schools
GreatSchools rating
- 9/10O'Neal Elementary SchoolGrades: 1-3Distance: 1.3 mi
- 5/10Poplar Bluff Jr. High SchoolGrades: 7-8Distance: 1.7 mi
- 4/10Poplar Bluff High SchoolGrades: 9-12Distance: 3.1 mi
Schools provided by the listing agent
- Elementary: O'Neal Elem.
- Middle: Poplar Bluff Jr. High
- High: Poplar Bluff High
Source: MARIS. This data may not be complete. We recommend contacting the local school district to confirm school assignments for this home.
- $168,100-- bd-- ba1.4k sqft2615 W Avondale St, Poplar Bluff, MO 63901Off Market
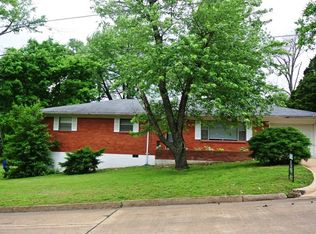
- $153,200-- bd-- ba904 sqft2607 W Avondale St, Poplar Bluff, MO 63901Off Market
- $159,700-- bd-- ba1k sqft2603 W Avondale St, Poplar Bluff, MO 63901Off Market
- $171,100-- bd-- ba1.1k sqft2619 W Avondale St, Poplar Bluff, MO 63901Off Market
- $189,600-- bd-- ba2.4k sqft2610 W Avondale St, Poplar Bluff, MO 63901Off Market
- $194,100-- bd-- ba1.7k sqft2616 W Avondale St, Poplar Bluff, MO 63901Off Market
- $154,8004 bd2 ba1k sqft2606 W Avondale St, Poplar Bluff, MO 63901Off Market
- $--3 bd2 ba1.2k sqft2525 W Avondale St, Poplar Bluff, MO 63901Sold
A local agent can set up tours, give advice and negotiate with sellers.
A local lender can help you make sure your offer is ready when you are.
Similar homes
- $189,5004 bd2 ba1.5k sqft1901 Seifert Dr, Poplar Bluff, MO 63901For Sale
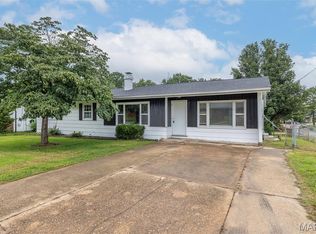
 MLS ID #26047995, Shawn R Adams, Poplar Bluff Realty Inc. MARIS
 - $189,0004 bd3 ba1.5k sqft1804 Zehm Ave, Poplar Bluff, MO 63901For Sale
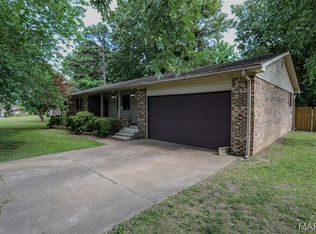 MLS ID #26031780, Lucas L Edington, Mossy Oak Properties Mozark Re. MARIS
 - $185,0003 bd1 ba1.1k sqft2612 Sherry Ln, Poplar Bluff, MO 63901For Sale
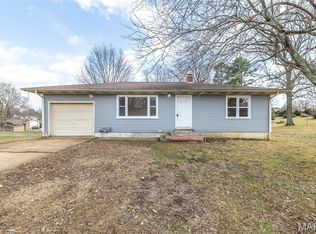 MLS ID #26009134, Quentin N Duff, Poplar Bluff Realty Inc. MARIS
 - $174,9003 bd2 ba1.6k sqft2007 Hillsdale Dr, Poplar Bluff, MO 63901For Sale
 MLS ID #26046483, Stacey L Manner, Call Dolly, LLC. MARIS
 - $176,5004 bd2 ba1.5k sqft732 Mill St, Poplar Bluff, MO 63901For SaleMLS ID #26040068, Stephanie K Knoppe, Mossy Oak Properties Mozark Re. MARIS
- $194,9003 bd2 ba1.6k sqft1723 Sunset Dr, Poplar Bluff, MO 63901For SaleMLS ID #26012730, Jacinta Weidenbenner, Mossy Oak Properties Mozark Re. MARIS
- $193,7003 bd2 ba1.8k sqft3444 County Road 462, Poplar Bluff, MO 63901For Sale By Owner
- $209,9004 bd2 ba2k sqft2815 W Lakeview Dr, Poplar Bluff, MO 63901For SaleMLS ID #26039752, Jacey Adamson, Century 21 American Realty. MARIS
- $229,9004 bd2 ba2.1k sqft2601 Forest Vw, Poplar Bluff, MO 63901For SaleMLS ID #26004098, Carla M Hicks, Poplar Bluff Realty Inc. MARIS
- $229,9003 bd2 ba1.5k sqft296 Mossy Oak, Poplar Bluff, MO 63901For SaleMLS ID #26048942, Matthew A Tubb, Mossy Oak Properties Mozark Re. MARIS
- $225,0004 bd2 ba1.5k sqft2402 E Victoria Rd, Poplar Bluff, MO 63901For SaleMLS ID #26041488, Amy M McLean, Poplar Bluff Realty Inc. MARIS
- $159,9003 bd3 ba1.8k sqft206 County Road 560, Poplar Bluff, MO 63901For SaleMLS ID #26042086, Patrick J Krishna, EXP Realty, LLC. MARIS
- $174,9002 bd1 ba1.6k sqft202 Mountain Ash Ln, Poplar Bluff, MO 63901For SaleMLS ID #26048270, Ronnie D Cline, Poplar Bluff Realty Inc. MARIS
- $179,9003 bd2 ba2.4k sqft1303 Highway Nn, Poplar Bluff, MO 63901For SaleMLS ID #26004433, Carol A Korver, Poplar Bluff Realty Inc. MARIS
- $190,0004 bd3 ba2.1k sqft177 Antler Trl, Poplar Bluff, MO 63901For SaleMLS ID #26010164, Devin K Barnes, Trust Realty, LLC. MARIS
- $239,9003 bd2 ba1.5k sqft2818 Windwood Dr, Poplar Bluff, MO 63901For SaleMLS ID #26038121, Natali Ketcherside, Century 21 American Realty. MARIS
- $229,9003 bd3 ba2.3k sqft1406 Rosedale Ln, Poplar Bluff, MO 63901For SaleMLS ID #26041378, Sarah Kubus, Century 21 American Realty. MARIS
- $205,0003 bd2 ba1.3k sqft566 County Road 422, Poplar Bluff, MO 63901For SaleMLS ID #26014438, Logan Brittingham, Poplar Bluff Realty Inc. MARIS
- $244,9003 bd3 ba2.1k sqft1915 Old Orchard Rd, Poplar Bluff, MO 63901For SaleMLS ID #26018035, Justin Parker, Mossy Oak Properties Mozark Re. MARIS
- $215,0005 bd4 ba2.5k sqft501 N 16th St, Poplar Bluff, MO 63901For SaleMLS ID #26011246, Dustin A Sides, Poplar Bluff Realty Inc. MARIS
