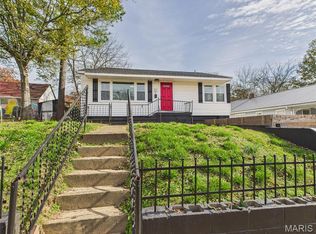
Very nice turnkey 3 bedroom 2.5 bath with so many updates. The roof has been replaced, new windows, siding, fascia, gutters and AC to start this one on just the outside. This home also has everything new insides as well. New paint, flooring, ceiling fans, and lights have all been upgraded. This a county home with small town neighborhood charm. Try not to miss this one, improved house within budget!
Active
Listed by: EXP Realty, LLC • Patrick J Krishna
$164,900
206 County Road 560, Poplar Bluff, MO 63901
3beds
1,872sqft
:
Get pre-qualified$1,057/mo
Single Family Residence
Built in 1976
0.46 Acres Lot
$-- Zestimate®
$88/sqft
$-- HOA
What's special
New paintNew windows
- 26 days |
- 1,310 |
- 65 |
Likely to sell faster than
Zillow last checked:
Listing updated:
Listed by:
Patrick J Krishna 573-429-2073,
EXP Realty, LLC
Source: MARIS,MLS#: 26042086 Originating MLS: Three Rivers Board of Realtors
Originating MLS: Three Rivers Board of RealtorsFacts & features
Interior
Bedrooms & bathrooms
- Bedrooms: 3
- Bathrooms: 3
- Full bathrooms: 2
- 1/2 bathrooms: 1
- Main level bathrooms: 3
- Main level bedrooms: 3
Primary bedroom
- Features: Floor Covering: Carpeting
- Level: Main
- Area: 151.8
- Dimensions: 13.8x11
Bedroom 2
- Features: Floor Covering: Carpeting
- Level: Main
- Area: 138
- Dimensions: 12x11.5
Bedroom 3
- Features: Floor Covering: Carpeting
- Level: Main
- Area: 120
- Dimensions: 12x10
Primary bathroom
- Features: Floor Covering: Luxury Vinyl Plank
- Level: Main
- Area: 50
- Dimensions: 10x5
Bathroom
- Description: 1/2 Bath no tub or shower
- Features: Floor Covering: Luxury Vinyl Plank
- Level: Main
- Area: 24
- Dimensions: 6x4
Bathroom 2
- Description: Needs vanity installed. Seller can do.
- Features: Floor Covering: Luxury Vinyl Plank
- Level: Main
- Area: 60
- Dimensions: 12x5
Dining room
- Features: Floor Covering: Luxury Vinyl Plank
- Level: Main
- Area: 169
- Dimensions: 13x13
Dining room
- Description: 2nd dining close to 2 bath that needs vanity installed
- Features: Floor Covering: Luxury Vinyl Plank
- Level: Main
- Area: 130
- Dimensions: 13x10
Kitchen
- Description: Open to 2 dining rooms
- Features: Floor Covering: Luxury Vinyl Plank
- Level: Main
- Area: 130
- Dimensions: 13x10
Living room
- Features: Floor Covering: Luxury Vinyl Plank
- Level: Main
- Area: 234
- Dimensions: 18x13
Heating
- Electric
Cooling
- Central Air
Appliances
- Included: Free-Standing Electric Range, Refrigerator
Features
- Workshop/Hobby Area
- Flooring: Luxury Vinyl
- Doors: Panel Door(s)
- Basement: None
- Has fireplace: No
Interior area
- Total structure area: 1,872
- Total interior livable area: 1,872 sqft
- Finished area above ground: 1,872
- Finished area below ground: 0
Property
Parking
- Total spaces: 2
- Parking features: Garage - Attached
- Attached garage spaces: 2
Features
- Levels: One
Lot
- Size: 0.46 Acres
- Features: Corner Lot
Details
- Parcel number: 090932.0000000040.000
- Special conditions: Standard
Construction
Type & style
- Home type: SingleFamily
- Architectural style: Ranch
- Property subtype: Single Family Residence
- Attached to another structure: Yes
Materials
- Vinyl Siding
- Roof: Architectural Shingle
Condition
- Updated/Remodeled
- New construction: No
- Year built: 1976
Utilities & green energy
- Electric: Single Phase, 220 Volts
- Sewer: Public Sewer
- Water: Public
- Utilities for property: Electricity Available, Sewer Connected, Water Connected
Community & HOA
Community
- Subdivision: Lake Road Sub
HOA
- Has HOA: No
Location
- Region: Poplar Bluff
Financial & listing details
- Price per square foot: $88/sqft
- Tax assessed value: $92,850
- Annual tax amount: $777
- Date on market: 7/1/2026
- Listing terms: Cash,Conventional,FHA,USDA Loan,VA Loan
- Ownership: Private
- Electric utility on property: Yes
Estimated market value
Not available
Estimated sales range
Not available
Not available
Price history
| Date | Event | Price |
|---|---|---|
| 7/2/2026 | Listed for sale | $164,900$88/sqft |
Source:  MARIS #26042086 Report a problem MARIS #26042086 Report a problem | ||
Public tax history
| Year | Property taxes | Tax assessment |
|---|---|---|
| 2025 | -- | $17,640 +8% |
| 2024 | $728 +0% | $16,340 |
| 2023 | $728 +3.6% | $16,340 +3.4% |
| 2022 | $703 0% | $15,810 |
| 2021 | $703 | $15,810 +8.5% |
| 2019 | -- | $14,570 |
| 2018 | -- | $14,570 |
| 2017 | -- | $14,570 |
| 2016 | -- | $14,570 |
| 2015 | -- | $14,570 +7.1% |
| 2014 | -- | $13,610 -2.3% |
| 2012 | -- | $13,930 |
| 2011 | -- | $13,930 |
Find assessor info on the county website
Monthly payment
Est. payment
Payment breakdown
Explore the cost of this home by adjusting the details. Changes won't be saved.Climate risks
Neighborhood: 63901
Nearby schools
GreatSchools rating
- 7/10Lake Road Elementary SchoolGrades: 1-6Distance: 0.8 mi
- 5/10Poplar Bluff Jr. High SchoolGrades: 7-8Distance: 4.2 mi
- 4/10Poplar Bluff High SchoolGrades: 9-12Distance: 6.8 mi
Schools provided by the listing agent
- Elementary: Lake Road Elem.
- Middle: Poplar Bluff Jr. High
- High: Poplar Bluff High
Source: MARIS. This data may not be complete. We recommend contacting the local school district to confirm school assignments for this home.
- $152,2003 bd2 ba1.2k sqft172 County Road 560, Poplar Bluff, MO 63901Off Market

- $140,700-- bd-- ba1.2k sqft310 County Road 560, Poplar Bluff, MO 63901Off Market
- $169,100-- bd-- ba1.3k sqft245 County Road 560, Poplar Bluff, MO 63901Off Market
- $115,500-- bd-- ba1.1k sqft340 County Road 560, Poplar Bluff, MO 63901Off Market
- $175,8003 bd2 ba1.6k sqft219 County Road 560, Poplar Bluff, MO 63901Off Market
- $140,200-- bd-- ba1.2k sqft162 County Road 560, Poplar Bluff, MO 63901Off Market
- $217,100-- bd-- ba2.6k sqft277 County Road 560, Poplar Bluff, MO 63901Off Market
- $195,900-- bd-- ba1.7k sqft171 County Road 560, Poplar Bluff, MO 63901Off Market
A local agent can set up tours, give advice and negotiate with sellers.
A local lender can help you make sure your offer is ready when you are.
Similar homes
- $169,9003 bd2 ba1.6k sqft1522 County Road 622, Fisk, MO 63940For Sale

 MLS ID #26047392, Chelsea Hoggard, Mossy Oak Properties Mozark Re. MARIS
 - $192,0004 bd2 ba1.7k sqft2629 W Avondale St, Poplar Bluff, MO 63901For Sale
 MLS ID #26046921, Stephanie K Knoppe, Mossy Oak Properties Mozark Re. MARIS
 - $174,9003 bd2 ba1.6k sqft2007 Hillsdale Dr, Poplar Bluff, MO 63901For Sale
 MLS ID #26046483, Stacey L Manner, Call Dolly, LLC. MARIS
 - $176,5004 bd2 ba1.5k sqft732 Mill St, Poplar Bluff, MO 63901For Sale
 MLS ID #26040068, Stephanie K Knoppe, Mossy Oak Properties Mozark Re. MARIS
 - $179,9003 bd2 ba2.4k sqft1303 Highway Nn, Poplar Bluff, MO 63901For SaleMLS ID #26004433, Carol A Korver, Poplar Bluff Realty Inc. MARIS
- $185,0003 bd1 ba1.1k sqft2612 Sherry Ln, Poplar Bluff, MO 63901For SaleMLS ID #26009134, Quentin N Duff, Poplar Bluff Realty Inc. MARIS
- $189,0004 bd3 ba1.5k sqft1804 Zehm Ave, Poplar Bluff, MO 63901For SaleMLS ID #26031780, Lucas L Edington, Mossy Oak Properties Mozark Re. MARIS
- $169,0003 bd2 ba1.3k sqft616 Carolyn Dr, Poplar Bluff, MO 63901For Sale By Owner
- $130,0003 bd2 ba1k sqft1626 Highway 142, Poplar Bluff, MO 63901For SaleMLS ID #26036730, Ronnie D Cline, Poplar Bluff Realty Inc. MARIS
- $125,0003 bd2 ba1.1k sqft1331 Benton St, Poplar Bluff, MO 63901For SaleMLS ID #26041728, Ronnie D Cline, Poplar Bluff Realty Inc. MARIS
- $239,9003 bd2 ba1.2k sqft874 County Road 442, Poplar Bluff, MO 63901For SaleMLS ID #26046851, Justin Parker, Mossy Oak Properties Mozark Re. MARIS
- $--2 bd1 ba1.1k sqft425 S 6th St, Poplar Bluff, MO 63901AuctionServiceLink Auction
- $244,9003 bd3 ba2.1k sqft1915 Old Orchard Rd, Poplar Bluff, MO 63901For SaleMLS ID #26018035, Justin Parker, Mossy Oak Properties Mozark Re. MARIS
- $190,0004 bd3 ba2.1k sqft177 Antler Trl, Poplar Bluff, MO 63901For SaleMLS ID #26010164, Devin K Barnes, Trust Realty, LLC. MARIS
- $194,9003 bd2 ba1.6k sqft1723 Sunset Dr, Poplar Bluff, MO 63901For SaleMLS ID #26012730, Jacinta Weidenbenner, Mossy Oak Properties Mozark Re. MARIS
- $138,5003 bd2 ba1.9k sqft1009 Nickey St, Poplar Bluff, MO 63901For SaleMLS ID #26016047, Sarah Kubus, Century 21 American Realty. MARIS
- $224,9004 bd3 ba2.6k sqft383 Red Robin Ln, Poplar Bluff, MO 63901For SaleMLS ID #26012239, Cole G Cooper, Poplar Bluff Realty Inc. MARIS
- $149,9002 bd1 ba1.6k sqft2709 Oakmoore Dr, Poplar Bluff, MO 63901For SaleMLS ID #26005362, Ronnie D Cline, Poplar Bluff Realty Inc. MARIS
- $239,0003 bd2 ba2.5k sqft2613 N 14th St, Poplar Bluff, MO 63901For SaleMLS ID #26027291, Patrick J Krishna, EXP Realty, LLC. MARIS
- $229,9004 bd2 ba2.1k sqft2601 Forest Vw, Poplar Bluff, MO 63901For SaleMLS ID #26004098, Carla M Hicks, Poplar Bluff Realty Inc. MARIS
