This beautiful four-bedroom, three-bath home features an open floor plan, vaulted ceilings, and an abundance of natural light. The split-bedroom layout provides excellent privacy, while the spacious kitchen flows seamlessly into the living and dining areas, creating the perfect space for entertaining. The kitchen offers ample cabinetry, generous counter space, and a convenient layout for everyday meals and gatherings. The inviting living room provides plenty of space to relax, while the dining area is perfectly positioned for family dinners and special occasions.
The private primary suite offers a peaceful retreat with a spacious bedroom and an en-suite bathroom. Additional bedrooms are generously sized and provide flexibility for guests, a home office, playroom, or hobby space. With 3 full bathrooms, this home offers comfort and convenience for both residents and visitors.
Outside, enjoy a nicely landscaped, fenced-in backyard with a screened-in covered back porch and open deck—ideal for relaxing, dining outdoors, or hosting guests. The fenced yard provides plenty of room for pets, play, gardening, or creating your own outdoor oasis. Additional features include a two-car garage, ample driveway parking, and a desirable corner lot.
Active
Listed by: Century 21 American Realty • Natali Ketcherside • 573-429-1021
$279,900
3038 Wolf Run, Poplar Bluff, MO 63901
4beds
2,976sqft
Single Family Residence
Built in 2005
0.41 Acres Lot
$-- Zestimate®
$94/sqft
$8/mo HOA
What's special
Two-car garageNicely landscaped fenced-in backyardScreened-in covered back porchDesirable corner lotOpen floor planSplit-bedroom layoutSpacious kitchen
- 15 days
- 529
- 44
Likely to sell faster than
Zillow last checked:
Listing updated:
Listed by:
Natali Ketcherside 573-429-1021,
Century 21 American Realty
Source: MARIS,MLS#: 26054739 Originating MLS: Three Rivers Board of Realtors
Originating MLS: Three Rivers Board of RealtorsFacts & features
Interior
Bedrooms & bathrooms
- Bedrooms: 4
- Bathrooms: 3
- Full bathrooms: 3
- Main level bathrooms: 2
- Main level bedrooms: 3
Primary bedroom
- Level: Main
- Area: 240
- Dimensions: 15x16
Bedroom
- Level: Main
- Area: 120
- Dimensions: 10x12
Bedroom 2
- Level: Basement
- Area: 221
- Dimensions: 17x13
Bedroom 3
- Level: Main
- Area: 132
- Dimensions: 12x11
Primary bathroom
- Level: Main
- Area: 80
- Dimensions: 8x10
Bathroom
- Level: Main
- Area: 48
- Dimensions: 8x6
Bathroom 3
- Level: Basement
- Area: 48
- Dimensions: 8x6
Dining room
- Level: Main
- Area: 160
- Dimensions: 10x16
Family room
- Level: Basement
- Area: 312
- Dimensions: 13x24
Kitchen
- Level: Main
- Area: 160
- Dimensions: 10x16
Laundry
- Level: Basement
- Area: 65
- Dimensions: 5x13
Living room
- Level: Main
- Area: 255
- Dimensions: 17x15
Heating
- Forced Air, Natural Gas
Cooling
- Ceiling Fan(s), Electric
Appliances
- Included: Dishwasher, Microwave, Range, Refrigerator
- Laundry: In Basement
Features
- Vaulted Ceiling(s)
- Basement: Walk-Out Access
- Number of fireplaces: 2
- Fireplace features: Basement, Living Room
Interior area
- Total structure area: 2,976
- Total interior livable area: 2,976 sqft
- Finished area above ground: 1,888
- Finished area below ground: 1,088
Property
Parking
- Total spaces: 2
- Parking features: Garage - Attached
- Attached garage spaces: 2
Features
- Levels: One
- Patio & porch: Covered, Deck, Porch
- Fencing: Wood
Lot
- Size: 0.41 Acres
- Dimensions: 120 x 148
- Features: Corner Lot
Details
- Parcel number: 080930.0000000011.480
- Special conditions: Listing As Is
- Other equipment: Call Listing Agent
Construction
Type & style
- Home type: SingleFamily
- Architectural style: Split Level
- Property subtype: Single Family Residence
Materials
- Vinyl Siding
- Roof: Shingle
Condition
- Year built: 2005
Utilities & green energy
- Electric: Single Phase, 220 Volts
- Sewer: Public Sewer
- Water: Public
- Utilities for property: Electricity Connected
Community & HOA
Community
- Subdivision: Still Creek Crossing 1st Add
HOA
- Has HOA: Yes
- Amenities included: Other
- Services included: Electricity
- HOA fee: $100 annually
- HOA name: Still Creek Crossing
Location
- Region: Poplar Bluff
Financial & listing details
- Price per square foot: $94/sqft
- Tax assessed value: $209,210
- Annual tax amount: $1,729
- Date on market: 8/25/2026
- Listing terms: Cash,Conventional,FHA,USDA Loan,VA Loan
- Ownership: Private
- Electric utility on property: Yes
- Road surface type: Asphalt
Estimated market value
Not available
Estimated sales range
Not available
Not available
Price history
| Date | Event | Price |
|---|---|---|
| 8/25/2026 | Listed for sale | $279,900+47.4%$94/sqft |
Source:  MARIS #26054739 Report a problem MARIS #26054739 Report a problem | ||
| 5/30/2019 | Sold | -- |
Source: MARIS #9941399 Report a problem | ||
| 3/27/2019 | Pending sale | $189,900$64/sqft |
Source: 1st Class Realty #9941399 Report a problem | ||
| 3/22/2019 | Listed for sale | $189,900$64/sqft |
Source: 1st Class Realty #9941399 Report a problem | ||
| 3/21/2019 | Pending sale | $189,900$64/sqft |
Source: 1st Class Realty #9941399 Report a problem | ||
| 1/22/2019 | Listed for sale | $189,900$64/sqft |
Source: 1ST CLASS REALTY #9941399 Report a problem | ||
Public tax history
| Year | Property taxes | Tax assessment |
|---|---|---|
| 2025 | -- | $39,750 +7.7% |
| 2024 | $1,644 +0% | $36,910 |
| 2023 | $1,644 +3.4% | $36,910 +3.2% |
| 2022 | $1,590 0% | $35,770 |
| 2021 | $1,591 | $35,770 +6% |
| 2019 | -- | $33,740 |
| 2018 | -- | $33,740 |
| 2017 | -- | $33,740 |
| 2016 | -- | $33,740 |
| 2015 | -- | $33,740 +7.2% |
| 2014 | -- | $31,480 |
| 2012 | -- | $31,480 |
| 2011 | -- | $31,480 |
Find assessor info on the county website
Monthly payment
Est. payment
Payment breakdown
Explore the cost of this home by adjusting the details. Changes won't be saved.Climate risks
Neighborhood: 63901
Nearby schools
Schools provided by the listing agent
- Elementary: Oak Grove Elem.
- Middle: Poplar Bluff Jr. High
- High: Poplar Bluff High
Source: MARIS. This data may not be complete. We recommend contacting the local school district to confirm school assignments for this home.
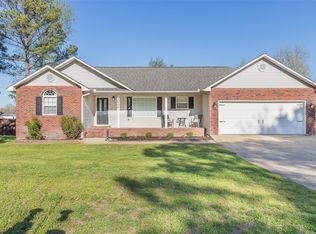

Similar homes
- $280,0003 bd2 ba1.6k sqft3601 Oak Grove Rd, Poplar Bluff, MO 63901For Sale

 MLS ID #26042862, Justin Parker, Mossy Oak Properties Mozark Re. MARIS
 - $269,9003 bd2 ba1.5k sqft2013 Tumbleweed Trl, Poplar Bluff, MO 63901For Sale
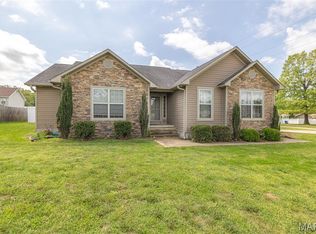 MLS ID #26022263, Amy M McLean, Poplar Bluff Realty Inc. MARIS
 - $274,9003 bd2 ba2.9k sqft949 Robin Ln, Poplar Bluff, MO 63901For Sale
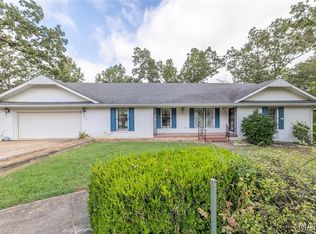 MLS ID #26054418, Shawn R Adams, Poplar Bluff Realty Inc. MARIS
 - $347,9004 bd3 ba3.2k sqft2184 J Bird Ln, Poplar Bluff, MO 63901For Sale
 MLS ID #26050245, Ronnie D Cline, Poplar Bluff Realty Inc. MARIS
 - $275,0003 bd2 ba1.8k sqft222 Century, Poplar Bluff, MO 63901For SaleMLS ID #26045198, Amy M McLean, Poplar Bluff Realty Inc. MARIS
- $255,0003 bd2 ba1.5k sqft3787 Wildwood Path, Poplar Bluff, MO 63901For SaleMLS ID #26041806, Amy M McLean, Poplar Bluff Realty Inc. MARIS
- $300,0005 bd3 ba2.9k sqft973 Sunny Valley Ln, Poplar Bluff, MO 63901For SaleMLS ID #26035436, Jenny R Elliott, Mossy Oak Properties Mozark Re. MARIS
- $318,0004 bd3 ba3.7k sqft2227 Audubon Rd, Poplar Bluff, MO 63901For SaleMLS ID #26035318, Stephanie K Knoppe, Mossy Oak Properties Mozark Re. MARIS
- $299,9003 bd2 ba1.9k sqft211 Century, Poplar Bluff, MO 63901For SaleMLS ID #26050475, Ronnie D Cline, Poplar Bluff Realty Inc. MARIS
- $275,0003 bd2 ba2k sqft3841 County Road 441, Poplar Bluff, MO 63901For SaleMLS ID #25073681, Lucas L Edington, Mossy Oak Properties Mozark Re. MARIS
- $289,0004 bd2 ba1.9k sqft109 Lanee Ln, Poplar Bluff, MO 63901For SaleMLS ID #25077938, Terry D Stewart, Poplar Bluff Realty Inc. MARIS
- $300,0004 bd2 ba2k sqft321 Kearbey Dr, Poplar Bluff, MO 63901New ConstructionMLS ID #26046876, Amy M McLean, Poplar Bluff Realty Inc. MARIS
- $294,9003 bd3 ba1.8k sqft2006 Kysar Rd, Poplar Bluff, MO 63901For SaleMLS ID #26041566, Charlena M Dorris, Poplar Bluff Realty Inc. MARIS
- $239,9006 bd3 ba3.1k sqft2010 Schweitzer Dr, Poplar Bluff, MO 63901For SaleMLS ID #26023060, Savanna T Morris, Poplar Bluff Realty Inc. MARIS
- $229,0003 bd2 ba2.5k sqft2613 N 14th St, Poplar Bluff, MO 63901For SaleMLS ID #26052077, Patrick J Krishna, EXP Realty, LLC. MARIS
- $256,0004 bd3 ba3.1k sqft955 Cynthia St, Poplar Bluff, MO 63901For SaleMLS ID #26025258, Charlena M Dorris, Poplar Bluff Realty Inc. MARIS
- $294,5003 bd2 ba1.9k sqft1305 Lurlyn Rd, Poplar Bluff, MO 63901For SaleMLS ID #26033751, Ryan W Brittingham, Poplar Bluff Realty Inc. MARIS
- $209,9004 bd2 ba2k sqft2815 W Lakeview Dr, Poplar Bluff, MO 63901For SaleMLS ID #26039752, Jacey Adamson, Century 21 American Realty. MARIS
- $375,0003 bd2 ba3k sqft114 County Road 4221, Poplar Bluff, MO 63901For SaleMLS ID #26056274, Lucas L Edington, Mossy Oak Properties Mozark Re. MARIS
