Beautiful 3 bedroom, 2 bath home on a corner lot in Still Creek Crossing subdivision. This open-concept home features a spacious living, dining, and kitchen area with rock accents around the bar, granite countertops, and a gas range. The main living areas offer 10-foot ceilings for an open, airy feel.
The primary suite includes a tray ceiling, double vanity, and walk in shower, walk in closet. Outside enjoy the privacy fenced backyard with white PVC fencing, an open deck, and fire pit perfect for relaxing or entertaining. Additional features include a two car garage and a convenient location to hospital, shopping and schools. A well-maintained home with style and functionality throughout!
Active
Listed by: Poplar Bluff Realty Inc • Amy M McLean • 573-718-3020
$269,900
2013 Tumbleweed Trl, Poplar Bluff, MO 63901
3beds
1,570sqft
Single Family Residence
Built in 2011
0.35 Acres Lot
$-- Zestimate®
$172/sqft
$8/mo HOA
What's special
Two car garageGranite countertopsOpen-concept homePrimary suiteDouble vanityGas rangeCorner lot
- 31 days
- 180
- 9
Zillow last checked:
Listing updated:
Listed by:
Amy M McLean 573-718-3020,
Poplar Bluff Realty Inc
Source: MARIS,MLS#: 26022263 Originating MLS: Three Rivers Board of Realtors
Originating MLS: Three Rivers Board of RealtorsFacts & features
Interior
Bedrooms & bathrooms
- Bedrooms: 3
- Bathrooms: 2
- Full bathrooms: 2
- Main level bathrooms: 2
- Main level bedrooms: 3
Primary bedroom
- Features: Floor Covering: Wood
- Level: Main
- Area: 180
- Dimensions: 15x12
Bedroom 2
- Features: Floor Covering: Carpeting
- Level: Main
- Area: 143
- Dimensions: 13x11
Bedroom 3
- Features: Floor Covering: Carpeting
- Level: Main
- Area: 135
- Dimensions: 15x9
Primary bathroom
- Features: Floor Covering: Ceramic Tile
- Level: Main
- Area: 72
- Dimensions: 9x8
Bathroom
- Features: Floor Covering: Ceramic Tile
- Level: Main
- Area: 77
- Dimensions: 11x7
Kitchen
- Features: Floor Covering: Wood
- Level: Main
- Area: 160
- Dimensions: 16x10
Laundry
- Features: Floor Covering: Ceramic Tile
- Level: Main
- Area: 24
- Dimensions: 6x4
Living room
- Features: Floor Covering: Wood
- Level: Main
- Area: 304
- Dimensions: 19x16
Heating
- Forced Air
Cooling
- Central Air
Appliances
- Included: Microwave, Built-In Gas Range, Refrigerator
- Laundry: Laundry Room
Features
- Breakfast Bar, Ceiling Fan(s), Double Vanity, Entrance Foyer, Granite Counters, High Ceilings, High Speed Internet, Recessed Lighting, Tray Ceiling(s), Walk-In Closet(s)
- Flooring: Carpet, Ceramic Tile, Wood
- Has basement: No
- Has fireplace: No
Interior area
- Total structure area: 1,570
- Total interior livable area: 1,570 sqft
- Finished area above ground: 1,570
Property
Parking
- Total spaces: 2
- Parking features: Garage - Attached
- Attached garage spaces: 2
Features
- Levels: One
- Patio & porch: Deck, Front Porch
- Fencing: Privacy
Lot
- Size: 0.35 Acres
- Features: Corner Lot
Details
- Parcel number: 080930.0000000012.270
- Special conditions: Standard
Construction
Type & style
- Home type: SingleFamily
- Architectural style: Ranch
- Property subtype: Single Family Residence
Materials
- Stone, Vinyl Siding
- Foundation: Block
- Roof: Architectural Shingle
Condition
- Year built: 2011
Utilities & green energy
- Electric: 220 Volts
- Sewer: Public Sewer
- Water: Public
- Utilities for property: Cable Available, Electricity Connected, Natural Gas Connected, Phone Available, Sewer Connected, Water Connected
Community & HOA
Community
- Subdivision: Still Creek Crossing Sub 4th Add
HOA
- Has HOA: Yes
- Amenities included: None
- Services included: Other
- HOA fee: $100 annually
- HOA name: Still Creek Crossing
Location
- Region: Poplar Bluff
Financial & listing details
- Price per square foot: $172/sqft
- Tax assessed value: $185,240
- Annual tax amount: $1,531
- Date on market: 4/13/2026
- Cumulative days on market: 31 days
- Listing terms: Cash,Conventional,FHA,USDA Loan,VA Loan
- Electric utility on property: Yes
Estimated market value
Not available
Estimated sales range
Not available
Not available
Price history
| Date | Event | Price |
|---|---|---|
| 6/30/2026 | Listing removed | $2,000$1/sqft |
Source: Zillow Rentals Report a problem | ||
| 6/9/2026 | Listed for rent | $2,000+17.6%$1/sqft |
Source: Zillow Rentals Report a problem | ||
| 4/14/2026 | Listed for sale | $269,900+14.9%$172/sqft |
Source:  MARIS #26022263 Report a problem MARIS #26022263 Report a problem | ||
| 9/30/2024 | Listing removed | $1,700$1/sqft |
Source: Zillow Rentals Report a problem | ||
| 9/27/2024 | Listed for rent | $1,700-5.6%$1/sqft |
Source: Zillow Rentals Report a problem | ||
| 8/28/2024 | Listing removed | -- |
Source: Zillow Rentals Report a problem | ||
| 8/6/2024 | Listed for rent | $1,800$1/sqft |
Source: Zillow Rentals Report a problem | ||
| 5/26/2022 | Sold | -- |
Source: MARIS #22019733 Report a problem | ||
| 4/8/2022 | Contingent | $234,900$150/sqft |
Source: MARIS #22019733 Report a problem | ||
| 4/1/2022 | Listed for sale | $234,900$150/sqft |
Source: MARIS #22019733 Report a problem | ||
| 5/20/2021 | Sold | -- |
Source: MARIS #21021212 Report a problem | ||
Public tax history
| Year | Property taxes | Tax assessment |
|---|---|---|
| 2025 | -- | $35,200 +7.5% |
| 2024 | $1,458 +0% | $32,740 |
| 2023 | $1,458 +3.3% | $32,740 +3.1% |
| 2022 | $1,412 0% | $31,760 |
| 2021 | $1,412 | $31,760 |
| 2019 | -- | $31,760 |
| 2018 | -- | $31,760 |
| 2017 | -- | $31,760 |
| 2016 | -- | $31,760 |
| 2015 | -- | $31,760 +6.6% |
| 2014 | -- | $29,800 |
| 2012 | -- | $29,800 +602.8% |
| 2011 | -- | $4,240 |
Find assessor info on the county website
Monthly payment
Est. payment
Payment breakdown
Explore the cost of this home by adjusting the details. Changes won't be saved.Climate risks
Neighborhood: 63901
Nearby schools
Schools provided by the listing agent
- Elementary: Oak Grove Elem.
- Middle: Poplar Bluff Jr. High
- High: Poplar Bluff High
Source: MARIS. This data may not be complete. We recommend contacting the local school district to confirm school assignments for this home.
- $265,9004 bd3 ba1.8k sqft4004 Prairie Rose, Poplar Bluff, MO 63901Off Market
- $275,500-- bd-- ba1.7k sqft2005 Praire Rose Ln LOT 98, Poplar Bluff, MO 63901Off Market
- $252,4003 bd2 ba1.6k sqft4001 Prairie Rose Ln, Poplar Bluff, MO 63901Off Market
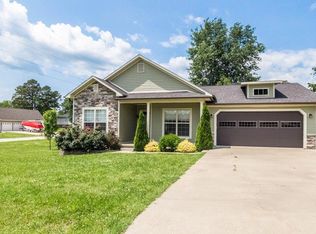
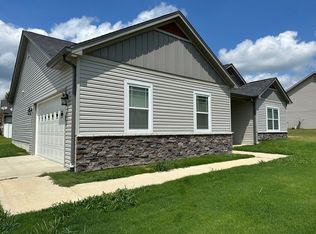
- $246,9003 bd2 ba1.6k sqft2005 Tumbleweed Trl, Poplar Bluff, MO 63901Off Market
Similar homes
- $255,0003 bd2 ba1.5k sqft3787 Wildwood Path, Poplar Bluff, MO 63901For Sale

 MLS ID #26041806, Amy M McLean, Poplar Bluff Realty Inc. MARIS
 - $280,0003 bd2 ba1.6k sqft3601 Oak Grove Rd, Poplar Bluff, MO 63901For Sale
 MLS ID #26042862, Justin Parker, Mossy Oak Properties Mozark Re. MARIS
 - $275,0003 bd2 ba1.8k sqft222 Century, Poplar Bluff, MO 63901For Sale
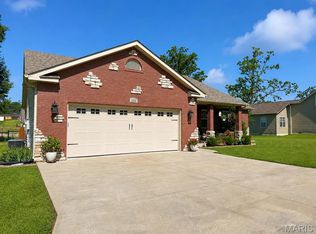 MLS ID #26045198, Amy M McLean, Poplar Bluff Realty Inc. MARIS
 - $265,0003 bd2 ba1.4k sqft279 Ruth Harris Ln, Poplar Bluff, MO 63901For Sale By Owner

- $299,9003 bd2 ba1.9k sqft211 Century, Poplar Bluff, MO 63901For SaleMLS ID #26050475, Ronnie D Cline, Poplar Bluff Realty Inc. MARIS
- $289,0004 bd2 ba1.9k sqft109 Lanee Ln, Poplar Bluff, MO 63901For SaleMLS ID #25077938, Terry D Stewart, Poplar Bluff Realty Inc. MARIS
- $275,0003 bd2 ba2k sqft3841 County Road 441, Poplar Bluff, MO 63901For SaleMLS ID #25073681, Lucas L Edington, Mossy Oak Properties Mozark Re. MARIS
- $294,5003 bd2 ba1.9k sqft1305 Lurlyn Rd, Poplar Bluff, MO 63901For SaleMLS ID #26033751, Ryan W Brittingham, Poplar Bluff Realty Inc. MARIS
- $279,0003 bd2 ba1.8k sqft3304 Rhett Dr, Poplar Bluff, MO 63901For SaleMLS ID #26053560, Sabrina R Hurst, Poplar Bluff Realty Inc. MARIS
- $250,0003 bd2 ba1.8k sqft1945 Woodhaven Rd, Poplar Bluff, MO 63901For SaleMLS ID #26036748, Ronnie D Cline, Poplar Bluff Realty Inc. MARIS
- $234,9003 bd2 ba1.5k sqft2818 Windwood Dr, Poplar Bluff, MO 63901For SaleMLS ID #26038121, Natali Ketcherside, Century 21 American Realty. MARIS
- $294,9003 bd3 ba1.8k sqft2006 Kysar Rd, Poplar Bluff, MO 63901For SaleMLS ID #26041566, Charlena M Dorris, Poplar Bluff Realty Inc. MARIS
- $300,0004 bd2 ba2k sqft321 Kearbey Dr, Poplar Bluff, MO 63901New ConstructionMLS ID #26046876, Amy M McLean, Poplar Bluff Realty Inc. MARIS
- $226,9003 bd2 ba1.3k sqft226 Macintosh Ln, Poplar Bluff, MO 63901For SaleMLS ID #26050470, Lucy R Wheeler, Poplar Bluff Realty Inc. MARIS
- $289,9003 bd2 ba2k sqft647 County Road 470, Poplar Bluff, MO 63901For SaleMLS ID #26005046, Julie E Spencer, Century 21 American Realty. MARIS
- $240,0003 bd2 ba1.8k sqft1680 Highway Aa, Poplar Bluff, MO 63901For SaleMLS ID #26046225, Christoph A Dewald, EXP Realty, LLC. MARIS
- $210,0003 bd2 ba1.4k sqft125 Perseverance Dr, Poplar Bluff, MO 63901For SaleMLS ID #26023277, Taylor B Schlief, Poplar Bluff Realty Inc. MARIS
- $205,0003 bd2 ba1.5k sqft2035 Woodhaven Rd, Poplar Bluff, MO 63901For SaleMLS ID #26048303, Devin K Barnes, Trust Realty, LLC. MARIS
- $225,9004 bd2 ba2.1k sqft2601 Forest Vw, Poplar Bluff, MO 63901For SaleMLS ID #26004098, Carla M Hicks, Poplar Bluff Realty Inc. MARIS
