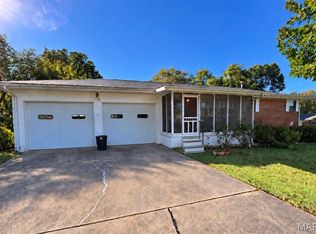
This charming home offers peace of mind in several ways! Not only is it conveniently located just behind the VA Hospital, and near other amenities such as restaurants, shops, grocery stores etc., this home has also been recently remodeled throughout, including a brand new roof. Situated on a desirable corner lot, you'll find ample parking outside as well as inside the oversized garage, which offers plenty of extra room for storage or work space. The covered porch on the front of the home offers an ideal space to enjoy your morning coffee or unwind at the end of the day. Once inside, you'll find a semi-open floor plan with the living room featuring large window and a vaulted ceiling. The kitchen includes solid oak cabinets, stainless steel appliances (refrigerator to be added), and connects to separate dining space. Also off the main living space, you'll find a laundry room/mud area attached to the garage. The primary suite offers a sizable walk-in closet and attached bath with convenient walk-in shower, while additional 2 bedrooms share separate bath with both a shower and soaking tub. Don't miss your chance to make this great home your own!
Active
Listed by: Poplar Bluff Realty Inc • McKenzie R Taylor • 573-300-8722
$172,500
2001 Raulston Ave, Poplar Bluff, MO 63901
3beds
1,596sqft
Single Family Residence
Built in 2001
7,100 Square Feet Lot
$-- Zestimate®
$108/sqft
$-- HOA
What's special
Desirable corner lotSemi-open floor planAmple parking outside
- 1 day
- 112
- 3
Zillow last checked:
Listing updated:
Listed by:
McKenzie R Taylor 573-300-8722,
Poplar Bluff Realty Inc
Source: MARIS,MLS#: 26064856 Originating MLS: Three Rivers Board of Realtors
Originating MLS: Three Rivers Board of RealtorsFacts & features
Interior
Bedrooms & bathrooms
- Bedrooms: 3
- Bathrooms: 2
- Full bathrooms: 2
- Main level bathrooms: 2
- Main level bedrooms: 3
Heating
- Electric, Forced Air
Cooling
- Central Air, Electric
Appliances
- Included: Dishwasher, Microwave, Electric Range, Refrigerator
Features
- Has basement: No
- Has fireplace: No
Interior area
- Total structure area: 1,596
- Total interior livable area: 1,596 sqft
- Finished area above ground: 1,596
- Finished area below ground: 0
Property
Parking
- Total spaces: 2
- Parking features: Garage - Attached
- Attached garage spaces: 2
Features
- Levels: One
Lot
- Size: 7,100 Square Feet
- Features: Corner Lot
Details
- Parcel number: 080834.0002003014.010
- Special conditions: Standard
Construction
Type & style
- Home type: SingleFamily
- Architectural style: Ranch
- Property subtype: Single Family Residence
Materials
- Vinyl Siding
Condition
- Year built: 2001
Utilities & green energy
- Electric: 220 Volts
- Sewer: Public Sewer
- Water: Public
- Utilities for property: Electricity Connected, Sewer Connected, Water Connected
Community & HOA
Community
- Subdivision: Raulstons Sub
HOA
- Has HOA: No
Location
- Region: Poplar Bluff
Financial & listing details
- Price per square foot: $108/sqft
- Tax assessed value: $120,050
- Annual tax amount: $1,076
- Date on market: 10/8/2026
- Listing terms: Cash,Conventional,FHA,USDA Loan,VA Loan
- Electric utility on property: Yes
Estimated market value
Not available
Estimated sales range
Not available
Not available
Price history
| Date | Event | Price |
|---|---|---|
| 10/8/2026 | Listed for sale | $172,500$108/sqft |
Source:  MARIS #26064856 Report a problem MARIS #26064856 Report a problem | ||
Public tax history
| Year | Property taxes | Tax assessment |
|---|---|---|
| 2025 | -- | $22,810 +8.3% |
| 2024 | $1,018 +0% | $21,060 |
| 2023 | $1,017 +3.6% | $21,060 +3.4% |
| 2022 | $982 0% | $20,360 |
| 2021 | $982 | $20,360 +6.5% |
| 2019 | -- | $19,110 |
| 2018 | -- | $19,110 |
| 2017 | -- | $19,110 |
| 2016 | -- | $19,110 |
| 2015 | -- | $19,110 +7.4% |
| 2014 | -- | $17,800 |
| 2012 | -- | $17,800 |
| 2011 | -- | $17,800 |
Find assessor info on the county website
Monthly payment
Est. payment
Payment breakdown
Explore the cost of this home by adjusting the details. Changes won't be saved.Climate risks
Neighborhood: 63901
Nearby schools
Schools provided by the listing agent
- Elementary: O'Neal Elem.
- Middle: Poplar Bluff Jr. High
- High: Poplar Bluff High
Source: MARIS. This data may not be complete. We recommend contacting the local school district to confirm school assignments for this home.
Similar homes
- $189,9003 bd2 ba1.6k sqft1515 Sunset Dr, Poplar Bluff, MO 63901For Sale

 MLS ID #26064425, JoNell N Miller, Century 21 American Realty. MARIS
 - $169,5003 bd2 ba1.3k sqft2121 Pike St, Poplar Bluff, MO 63901For Sale
 MLS ID #26063194, Terry D Stewart, Poplar Bluff Realty Inc. MARIS
 - $189,9004 bd3 ba1.9k sqft2531 N Main St, Poplar Bluff, MO 63901For Sale
 MLS ID #26064505, Holly N Teague, Century 21 American Realty. MARIS
 - $189,9003 bd2 ba1.2k sqft104 Avery Ln, Poplar Bluff, MO 63901For Sale
 MLS ID #26064915, Natali Ketcherside, Century 21 American Realty. MARIS
 - $149,0003 bd3 ba1.8k sqft206 County Road 560, Poplar Bluff, MO 63901For SaleMLS ID #26063381, Patrick J Krishna, EXP Realty, LLC. MARIS
- $169,9004 bd3 ba1.3k sqft928 Hickory St, Poplar Bluff, MO 63901For SaleMLS ID #26061596, Savanna T Morris, Poplar Bluff Realty Inc. MARIS
- $159,9003 bd2 ba1.3k sqft2307 Fair St, Poplar Bluff, MO 63901For SaleMLS ID #26062532, Logan Brittingham, Poplar Bluff Realty Inc. MARIS
- $169,5004 bd2 ba1.5k sqft1901 Seifert Dr, Poplar Bluff, MO 63901For SaleMLS ID #26047995, Shawn R Adams, Poplar Bluff Realty Inc. MARIS
- $189,9003 bd2 ba1.7k sqft2844 Windwood Dr, Poplar Bluff, MO 63901For SaleMLS ID #26058351, JoNell N Miller, Century 21 American Realty. MARIS
- $149,9003 bd2 ba1.3k sqft62 County Road 481, Poplar Bluff, MO 63901For SaleMLS ID #26064789, Holly N Teague, Century 21 American Realty. MARIS
- $189,5002 bd2 ba1.2k sqft1800 W Harper St, Poplar Bluff, MO 63901For SaleMLS ID #26059880, Shawn R Adams, Poplar Bluff Realty Inc. MARIS
- $179,9005 bd2 ba2k sqft2025 Wasson Dr, Poplar Bluff, MO 63901For SaleMLS ID #26063362, Julie E Spencer, Century 21 American Realty. MARIS
- $182,0003 bd2 ba1.1k sqft3338 Jimmy Ln, Poplar Bluff, MO 63901For SaleMLS ID #26050931, Kathryn E Mitchell, EDGE Realty, ERA Powered. MARIS
- $165,0003 bd2 ba1.7k sqft1733 Highway Aa, Poplar Bluff, MO 63901For SaleMLS ID #26049398, Amy M McLean, Poplar Bluff Realty Inc. MARIS
- $189,9004 bd2 ba1.7k sqft2629 W Avondale St, Poplar Bluff, MO 63901For SaleMLS ID #26046921, Stephanie K Knoppe, Mossy Oak Properties Mozark Re. MARIS
- $179,9003 bd2 ba1.4k sqft389 Kathy Ln, Poplar Bluff, MO 63901For SaleMLS ID #26056346, Nicholas J Limpert, Poplar Bluff Realty Inc. MARIS
- $144,9993 bd2 ba1.2k sqft1302 Gardner St #1304, Poplar Bluff, MO 63901For SaleMLS ID #26058520, Denzell S Williams, Iron Gate Real Estate. MARIS
