Beautifully remodeled 4-bedroom, 2.5-bath home featuring modern updates and thoughtful design throughout. The main level offers an inviting living room with an electric fireplace, new white oak vinyl plank flooring, a beautifully updated kitchen with stained cabinetry, a convenient half bath, main-level laundry, and a spacious primary suite with its own private bathroom. Upstairs you'll find three additional bedrooms and a full bathroom, providing plenty of space for family, guests, or a home office. Additional updates include new carpet, a brand-new back deck, and modern finishes throughout the home. The property also offers additional parking located behind the house. Move-in ready and completely remodeled, this home combines modern style with a functional floor plan.
Active
Listed by: Poplar Bluff Realty Inc • Savanna T Morris • 573-718-4409
$169,900
928 Hickory St, Poplar Bluff, MO 63901
4beds
1,327sqft
Single Family Residence
Built in 1932
5,832 Square Feet Lot
$-- Zestimate®
$128/sqft
$-- HOA
What's special
Brand-new back deckNew carpetConvenient half bathMain-level laundry
- 54 days
- 211
- 44
Zillow last checked:
Listing updated:
Listed by:
Savanna T Morris 573-718-4409,
Poplar Bluff Realty Inc
Source: MARIS,MLS#: 26061596 Originating MLS: Three Rivers Board of Realtors
Facts & features
Interior
Bedrooms & bathrooms
- Bedrooms: 4
- Bathrooms: 3
- Full bathrooms: 2
- 1/2 bathrooms: 1
- Main level bathrooms: 2
- Main level bedrooms: 1
Heating
- Electric, Heat Pump
Cooling
- Central Air
Appliances
- Included: Stainless Steel Appliance(s), Dishwasher, Microwave, Electric Range, Refrigerator
- Laundry: Main Level
Features
- Custom Cabinetry, High Ceilings, Master Downstairs, Recessed Lighting, Separate Dining
- Flooring: Carpet, Ceramic Tile, Vinyl
- Has basement: No
- Number of fireplaces: 1
- Fireplace features: Electric, Insert, Living Room
Interior area
- Total structure area: 1,327
- Total interior livable area: 1,327 sqft
- Finished area above ground: 1,327
Property
Parking
- Parking features: Additional Parking
Features
- Levels: Two
Lot
- Size: 5,832 Square Feet
- Features: City Lot
Details
- Parcel number: 080834.0003024005.000
- Special conditions: Standard
Construction
Type & style
- Home type: SingleFamily
- Architectural style: Raised Ranch
- Property subtype: Single Family Residence
Materials
- Blown-In Insulation, Vinyl Siding
- Foundation: Block
- Roof: Shingle
Condition
- Year built: 1932
Utilities & green energy
- Electric: 220 Volts
- Sewer: Public Sewer
- Water: Public
- Utilities for property: Sewer Connected, Water Connected
Community & HOA
Community
- Subdivision: Turners Add
HOA
- Has HOA: No
Location
- Region: Poplar Bluff
Financial & listing details
- Price per square foot: $128/sqft
- Tax assessed value: $35,060
- Annual tax amount: $314
- Date on market: 9/23/2026
- Listing terms: Cash,Conventional,FHA,USDA Loan,VA Loan
Estimated market value
Not available
Estimated sales range
Not available
Not available
Price history
| Date | Event | Price |
|---|---|---|
| 9/23/2026 | Listed for sale | $169,900$128/sqft |
Source:  MARIS #26061596 Report a problem | ||
Public tax history
| Year | Property taxes | Tax assessment |
|---|---|---|
| 2025 | $314 +3.5% | $6,660 +6.1% |
| 2024 | $303 +0% | $6,280 |
| 2023 | $303 -0.3% | $6,280 -0.5% |
| 2022 | $304 0% | $6,310 |
| 2021 | $304 | $6,310 +9.7% |
| 2019 | -- | $5,750 |
| 2018 | -- | $5,750 |
| 2017 | -- | $5,750 |
| 2016 | -- | $5,750 |
| 2015 | -- | $5,750 +6.9% |
| 2014 | -- | $5,380 +6.3% |
| 2012 | -- | $5,060 |
| 2011 | -- | $5,060 |
Find assessor info on the county website
Monthly payment
Est. payment
Payment breakdown
Explore the cost of this home by adjusting the details. Changes won't be saved.Climate risks
Neighborhood: 63901
Nearby schools
Schools provided by the listing agent
- Elementary: O'Neal Elem.
- Middle: Poplar Bluff Jr. High
- High: Poplar Bluff High
Source: MARIS. This data may not be complete. We recommend contacting the local school district to confirm school assignments for this home.

Similar homes
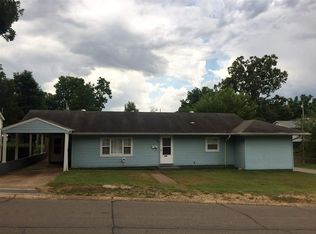
- $159,9003 bd2 ba1.3k sqft841 Highway 142, Poplar Bluff, MO 63901For Sale
 MLS ID #26071944, Nicholas J Limpert, Poplar Bluff Realty Inc. MARIS
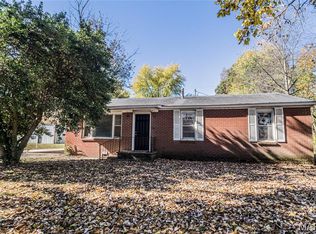
- $189,9003 bd2 ba1.3k sqft1413 Big Bend Rd, Poplar Bluff, MO 63901For Sale
 MLS ID #26071962, Charlena M Dorris, Poplar Bluff Realty Inc. MARIS
- $184,9004 bd3 ba1.9k sqft2531 N Main St, Poplar Bluff, MO 63901For Sale
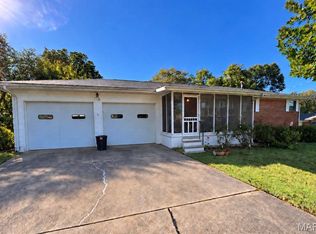 MLS ID #26064505, Holly N Teague, Century 21 American Realty. MARIS
- $129,9004 bd1 ba1.1k sqft1705 Minola St, Poplar Bluff, MO 63901For Sale
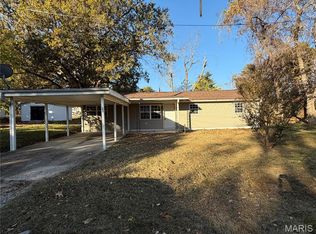 MLS ID #26072367, Natali Ketcherside, Century 21 American Realty. MARIS
- $155,1003 bd2 ba1.3k sqft2762 County Road 604, Poplar Bluff, MO 63901For SaleMLS ID #26072173, Lucas L Edington, Mossy Oak Properties Mozark Re. MARIS
- $169,5003 bd2 ba1.3k sqft2121 Pike St, Poplar Bluff, MO 63901For SaleMLS ID #26063194, Terry D Stewart, Poplar Bluff Realty Inc. MARIS
- $189,5002 bd2 ba1.2k sqft1800 W Harper St, Poplar Bluff, MO 63901For SaleMLS ID #26059880, Shawn R Adams, Poplar Bluff Realty Inc. MARIS
- $129,9004 bd2 ba1.7k sqft1103 Lester St, Poplar Bluff, MO 63901For SaleMLS ID #26071773, Krystal D LeGrand, Borrowed Time Real Estate. MARIS
- $189,9003 bd2 ba1.6k sqft1515 Sunset Dr, Poplar Bluff, MO 63901For SaleMLS ID #26064425, JoNell N Miller, Century 21 American Realty. MARIS
- $182,0003 bd2 ba1.1k sqft3338 Jimmy Ln, Poplar Bluff, MO 63901For SaleMLS ID #26050931, Kathryn E Mitchell, EDGE Realty, ERA Powered. MARIS
- $179,9003 bd2 ba1.4k sqft389 Kathy Ln, Poplar Bluff, MO 63901For SaleMLS ID #26056346, Nicholas J Limpert, Poplar Bluff Realty Inc. MARIS
- $189,9004 bd2 ba1.7k sqft2629 W Avondale St, Poplar Bluff, MO 63901For SaleMLS ID #26046921, Stephanie K Knoppe, Mossy Oak Properties Mozark Re. MARIS
- $138,5003 bd2 ba1.2k sqft1302 Gardner St #1304, Poplar Bluff, MO 63901For SaleMLS ID #26058520, Denzell S Williams, Iron Gate Real Estate. MARIS
- $149,9003 bd2 ba1.3k sqft2307 Fair St, Poplar Bluff, MO 63901For SaleMLS ID #26062532, Logan Brittingham, Poplar Bluff Realty Inc. MARIS
- $159,9003 bd2 ba1.7k sqft1733 Highway Aa, Poplar Bluff, MO 63901For SaleMLS ID #26049398, Amy M McLean, Poplar Bluff Realty Inc. MARIS
- $215,0003 bd2 ba1.5k sqft2423 Covington Meadows, Poplar Bluff, MO 63901Active
 MLS ID #60338026, Anthony Rodebush, Red Cedar Land Company LLC. SOMOMLS as distributed by MLS GRID
- $199,9003 bd2 ba1.6k sqft2414 Covington Mdws, Poplar Bluff, MO 63901For SaleMLS ID #26065746, Ryan W Brittingham, Poplar Bluff Realty Inc. MARIS
