Welcome home to this spacious 3-bedroom, 2-bath property offering plenty of room to spread out both inside and out! In addition to the comfortable living room, you'll love the separate family room that provides extra space for relaxing, entertaining, or hobbies. The functional floor plan includes generous storage throughout, plus additional storage rooms to help keep everything organized. Enjoy your morning coffee or unwind in the evenings on the enclosedback porch overlooking the large backyard. Outside, you'll find a detached shop/garage that's perfect for projects, extra parking, equipment, or additional storage. The oversized yard offers endless possibilities for gardening, play, or simply enjoying the outdoors. Whether you're looking for space for your family, hobbies, or entertaining, this property has so much to offer. Don't miss your chance to make this versatile home your own!
Active
Listed by: Poplar Bluff Realty Inc • Amy M McLean • 573-718-3020
$175,000
1733 Highway Aa, Poplar Bluff, MO 63901
3beds
1,789sqft
Single Family Residence
Built in 1972
1.66 Acres Lot
$-- Zestimate®
$98/sqft
$-- HOA
What's special
Oversized yardAdditional storage roomsGenerous storage throughoutFunctional floor planSeparate family room
- 24 days
- 588
- 43
Likely to sell faster than
Zillow last checked:
Listing updated:
Listed by:
Amy M McLean 573-718-3020,
Poplar Bluff Realty Inc
Source: MARIS,MLS#: 26049398 Originating MLS: Three Rivers Board of Realtors
Originating MLS: Three Rivers Board of RealtorsFacts & features
Interior
Bedrooms & bathrooms
- Bedrooms: 3
- Bathrooms: 2
- Full bathrooms: 2
- Main level bathrooms: 2
- Main level bedrooms: 3
Bedroom
- Features: Floor Covering: Carpeting
- Level: Main
- Area: 182
- Dimensions: 13x14
Bedroom 2
- Features: Floor Covering: Carpeting
- Level: Main
- Area: 154
- Dimensions: 11x14
Bedroom 3
- Features: Floor Covering: Carpeting
- Level: Main
- Area: 120
- Dimensions: 10x12
Bathroom
- Features: Floor Covering: Vinyl
- Level: Main
- Area: 75
- Dimensions: 15x5
Bathroom 2
- Features: Floor Covering: Vinyl
- Level: Main
- Area: 36
- Dimensions: 6x6
Dining room
- Features: Floor Covering: Wood
- Level: Main
- Area: 110
- Dimensions: 11x10
Family room
- Features: Floor Covering: Vinyl
- Level: Main
- Area: 130
- Dimensions: 13x10
Kitchen
- Features: Floor Covering: Vinyl
- Level: Main
- Area: 110
- Dimensions: 11x10
Living room
- Features: Floor Covering: Carpeting
- Level: Main
- Area: 280
- Dimensions: 20x14
Utility room
- Features: Floor Covering: Vinyl
- Level: Main
- Area: 48
- Dimensions: 6x8
Heating
- Electric, Forced Air, Natural Gas, Space Heater, Wood
Cooling
- Ceiling Fan(s), Central Air
Appliances
- Included: Gas Cooktop, Oven, Refrigerator
Features
- Flooring: Carpet, Hardwood, Vinyl
- Has basement: No
- Number of fireplaces: 1
- Fireplace features: Family Room, Insert, Wood Burning Stove
Interior area
- Total structure area: 1,789
- Total interior livable area: 1,789 sqft
- Finished area above ground: 1,789
Property
Parking
- Total spaces: 1
- Parking features: Carport
- Carport spaces: 1
Features
- Levels: One
- Patio & porch: Covered
Lot
- Size: 1.66 Acres
- Dimensions: 299 x 248
- Features: Back Yard
Details
- Additional structures: Garage(s), Workshop
- Parcel number: 090931.0000000019.000
- Special conditions: Standard
Construction
Type & style
- Home type: SingleFamily
- Architectural style: Ranch
- Property subtype: Single Family Residence
Materials
- Brick, Vinyl Siding
- Foundation: Block
- Roof: Shingle
Condition
- Year built: 1972
Utilities & green energy
- Electric: 220 Volts
- Sewer: Public Sewer
- Water: Public
- Utilities for property: Electricity Connected, Natural Gas Connected, Sewer Connected, Water Connected
Community & HOA
Community
- Subdivision: Gaeblers Sub
HOA
- Has HOA: No
Location
- Region: Poplar Bluff
Financial & listing details
- Price per square foot: $98/sqft
- Tax assessed value: $90,180
- Annual tax amount: $713
- Date on market: 8/1/2026
- Listing terms: Cash,Conventional
- Electric utility on property: Yes
Estimated market value
Not available
Estimated sales range
Not available
Not available
Price history
| Date | Event | Price |
|---|---|---|
| 8/3/2026 | Listed for sale | $175,000$98/sqft |
Source:  MARIS #26049398 Report a problem MARIS #26049398 Report a problem | ||
| 11/29/2007 | Sold | -- |
Source: Public Record Report a problem | ||
Public tax history
| Year | Property taxes | Tax assessment |
|---|---|---|
| 2025 | -- | $17,130 +7.9% |
| 2024 | $707 +0% | $15,880 |
| 2023 | $707 +3.5% | $15,880 +3.3% |
| 2022 | $684 0% | $15,380 |
| 2021 | $684 | $15,380 +4.6% |
| 2019 | -- | $14,700 |
| 2018 | -- | $14,700 |
| 2017 | -- | $14,700 |
| 2016 | -- | $14,700 |
| 2015 | -- | $14,700 +6.9% |
| 2014 | -- | $13,750 +2% |
| 2012 | -- | $13,480 |
| 2011 | -- | $13,480 |
Find assessor info on the county website
Monthly payment
Est. payment
Payment breakdown
Explore the cost of this home by adjusting the details. Changes won't be saved.Climate risks
Neighborhood: 63901
Nearby schools
Schools provided by the listing agent
- Elementary: Lake Road Elem.
- Middle: Poplar Bluff Jr. High
- High: Poplar Bluff High
Source: MARIS. This data may not be complete. We recommend contacting the local school district to confirm school assignments for this home.

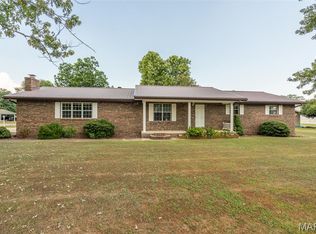
Similar homes
- $189,9003 bd2 ba1.4k sqft389 Kathy Ln, Poplar Bluff, MO 63901For Sale
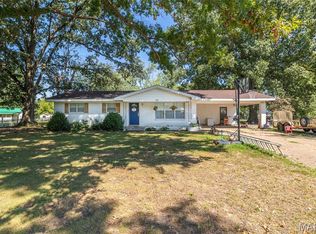
 MLS ID #26056346, Nicholas J Limpert, Poplar Bluff Realty Inc. MARIS
 - $240,0003 bd2 ba1.8k sqft1680 Highway Aa, Poplar Bluff, MO 63901For Sale
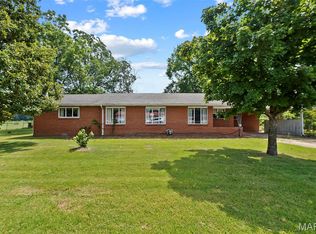 MLS ID #26046225, Christoph A Dewald, EXP Realty, LLC. MARIS
 - $--4 bd2 ba1.9k sqft1901 Kysar Rd, Poplar Bluff, MO 63901AuctionXome
- $205,0003 bd2 ba1.5k sqft2035 Woodhaven Rd, Poplar Bluff, MO 63901For Sale
 MLS ID #26048303, Devin K Barnes, Trust Realty, LLC. MARIS
 - $182,0003 bd2 ba1.1k sqft3338 Jimmy Ln, Poplar Bluff, MO 63901For SaleMLS ID #26050931, Kathryn E Mitchell, EDGE Realty, ERA Powered. MARIS
- $189,9004 bd2 ba1.7k sqft2629 W Avondale St, Poplar Bluff, MO 63901For SaleMLS ID #26046921, Stephanie K Knoppe, Mossy Oak Properties Mozark Re. MARIS
- $229,9004 bd3 ba1.6k sqft74 Kathy Ln, Poplar Bluff, MO 63901For SaleMLS ID #26052466, Krystal D LeGrand, Borrowed Time Real Estate. MARIS
- $169,9003 bd2 ba1.6k sqft2007 Hillsdale Dr, Poplar Bluff, MO 63901For SaleMLS ID #26046483, Stacey L Manner, Call Dolly, LLC. MARIS
- $169,9004 bd2 ba1.5k sqft732 Mill St, Poplar Bluff, MO 63901For SaleMLS ID #26040068, Stephanie K Knoppe, Mossy Oak Properties Mozark Re. MARIS
- $175,0003 bd1 ba1.1k sqft2612 Sherry Ln, Poplar Bluff, MO 63901For SaleMLS ID #26009134, Quentin N Duff, Poplar Bluff Realty Inc. MARIS
- $169,5004 bd2 ba1.5k sqft1901 Seifert Dr, Poplar Bluff, MO 63901For SaleMLS ID #26047995, Shawn R Adams, Poplar Bluff Realty Inc. MARIS
- $174,9002 bd1 ba1.6k sqft202 Mountain Ash Ln, Poplar Bluff, MO 63901For SaleMLS ID #26048270, Ronnie D Cline, Poplar Bluff Realty Inc. MARIS
- $169,9003 bd2 ba1.6k sqft1522 County Road 622, Fisk, MO 63940For SaleMLS ID #26047392, Chelsea Hoggard, Mossy Oak Properties Mozark Re. MARIS
- $229,0003 bd2 ba2.5k sqft2613 N 14th St, Poplar Bluff, MO 63901For SaleMLS ID #26052077, Patrick J Krishna, EXP Realty, LLC. MARIS
- $180,0004 bd3 ba2.1k sqft177 Antler Trl, Poplar Bluff, MO 63901For SaleMLS ID #26010164, Devin K Barnes, Trust Realty, LLC. MARIS
- $159,9003 bd2 ba1.1k sqft1409 Spring St, Poplar Bluff, MO 63901For SaleMLS ID #26049397, Ryan W Brittingham, Poplar Bluff Realty Inc. MARIS
- $219,9004 bd3 ba2.6k sqft383 Red Robin Ln, Poplar Bluff, MO 63901For SaleMLS ID #26012239, Cole G Cooper, Poplar Bluff Realty Inc. MARIS
- $179,9003 bd2 ba1.3k sqft523 Sunny Valley Ln, Poplar Bluff, MO 63901For SaleMLS ID #26038061, Jemaane Williams-Titus, Borrowed Time Real Estate. MARIS
