815 N Main St Poplar Bluff MO 63901 | 5 Bed | 3 Bath | 4,639 SqFt | 0.296 Acres - Step inside this fully transformed modern oasis! Every inch of this 5-bedroom, 3-bath home has been updated from top to bottom, creating a perfect blend of classic charm and contemporary style. Original wood floors shine, fresh exterior paint and new roof make a strong first impression, and sleek new drywall sets a sophisticated tone throughout. The kitchen and all three bathrooms have been completely renovated, while new windows, doors, tile, paint, carpeting, and lighting elevate every room. Comfort is guaranteed with three new heating systems and three new AC units. A spacious loft above the garage offers so many possibilities -home office, guest suite, in-law quarters, or rental space-ready for your personal touch. Stripped to the studs and rebuilt, this home is move-in ready and designed for modern living. This is a Fannie Mae HomePath property. No sign in yard. First Look period expires 12/26/25 at 11:00 PM.
Closed
Listed by: RE/MAX Best Choice • Chrissy M Goheen • 573-518-4178
Bought with: Borrowed Time Real Estate
Price Unknown
815 N Main St, Poplar Bluff, MO 63901
5beds
4,639sqft
Single Family Residence
Built in 1922
0.3 Acres Lot
$184,900 Zestimate®
$--/sqft
$2,002 Estimated rent
Home value
$184,900
Estimated sales range
Not available
$2,002/mo
Zestimate® history
Owner options
List your home for rent
$2,002/mo
Rent Zestimate®
Find your next renter with Zillow Rental Manager. Plus, with online applications, you can quickly screen prospective tenants – for free.
$2,002/mo
Rent Zestimate®
Refinance and save
Refinancing to a lower rate could help reduce your monthly payments and save thousands over the life of the loan.
Explore your selling options
Work with a Zillow partner agent
Leverage their expertise and Zillow's premium Showcase listings to get your home seen by more buyers.
Get startedList with your own agent
Get your home in front of millions of buyers by listing it on Zillow.
Learn how to do itSell it yourself
Take full control of how buyers see your home on Zillow by listing For Sale by Owner (FSBO).
List your homeWhat's special
Three new heating systemsFully transformed modern oasisThree new ac unitsNew roofOriginal wood floors shineNew windowsFresh exterior paint
Zillow last checked:
Listing updated:
Listed by:
Chrissy M Goheen 573-518-4178,
RE/MAX Best Choice
Bought with:
Christopher D Timothy, 2025014302
Borrowed Time Real Estate
Source: MARIS,MLS#: 25080609 Originating MLS: Southern Gateway Association of REALTORS
Originating MLS: Southern Gateway Association of REALTORSFacts & features
Interior
Bedrooms & bathrooms
- Bedrooms: 5
- Bathrooms: 3
- Full bathrooms: 3
- Main level bathrooms: 1
- Main level bedrooms: 2
Primary bedroom
- Features: Floor Covering: Carpeting
- Level: Upper
Bedroom
- Description: Located past livingroom and main floor bath with refinished original wood floors.
- Features: Floor Covering: Wood
- Level: Main
Bedroom 2
- Description: Located past livingroom and main floor bath with refinished original wood floors.
- Features: Floor Covering: Wood
- Level: Main
Bedroom 3
- Description: Located down the hall to the right is one of the biggest bedrooms this home has to offer.
- Features: Floor Covering: Carpeting
- Level: Upper
Bedroom 4
- Description: Located down the hall to the left, this room has it's own entrance and access to the outdoors.
- Features: Floor Covering: Carpeting
- Level: Upper
Primary bathroom
- Description: Located at back of the hallway with private bathroom.
- Features: Floor Covering: Ceramic Tile
- Level: Upper
Bathroom
- Features: Floor Covering: Ceramic Tile
- Level: Main
Dining room
- Description: Located between livingroom and kitchen with large windows and refinished original wood floors
- Features: Floor Covering: Wood
- Level: Main
Kitchen
- Description: All new from top to bottom, cabinets, flooring appliances and more, etc...
- Features: Floor Covering: Ceramic Tile
- Level: Main
Living room
- Description: Located right inside main entry with painted brick fireplace and large windows for plenty of light with refinished original hardwood floors
- Features: Floor Covering: Wood
- Level: Main
Loft
- Description: Located above the garage is a full open space waiting for your finishing touches to make it whatever you need it to be.
- Level: Upper
Office
- Description: Middle area room near bathroom with built-in cabinets.
- Features: Floor Covering: Luxury Vinyl Plank
- Level: Basement
Other
- Description: Located between the attached garage and the home, with access through the basement so you can always be dry bringing in your groceries. Would make a great hobby room or home business space, etc...
- Features: Floor Covering: Concrete
Recreation room
- Description: Long room with exterior access and full sized window
- Features: Floor Covering: Luxury Vinyl Plank
- Level: Basement
Sitting room
- Description: Located at top of stairs with plenty of lighting for reading, playing, plants and more, etc...
- Features: Floor Covering: Carpeting
- Level: Upper
Storage
- Description: Located across from basement bathroom, this room has built-in closet space and a hidden pantry area perfect for those who love canning their own food.
- Features: Floor Covering: Concrete, Luxury Vinyl Plank
- Level: Basement
Utility room
- Description: Located in the back of the basement, housing the hot water heater, electrical panel and laundry hookups. Room has two points of access.
- Features: Floor Covering: Luxury Vinyl Plank
- Level: Basement
Heating
- Electric, Forced Air
Cooling
- Ceiling Fan(s), Central Air
Appliances
- Included: Dishwasher, Range Hood, Built-In Electric Range
- Laundry: In Basement
Features
- Ceiling Fan(s), Eat-in Kitchen, Granite Counters, High Ceilings, Separate Dining
- Flooring: Carpet, Ceramic Tile, Hardwood, Simulated Wood
- Doors: Panel Door(s)
- Basement: Concrete,Finished,Full,Storage Space,Walk-Out Access
- Number of fireplaces: 1
- Fireplace features: Living Room, Masonry
Interior area
- Total structure area: 4,639
- Total interior livable area: 4,639 sqft
- Finished area above ground: 3,035
- Finished area below ground: 1,604
Property
Parking
- Total spaces: 2
- Parking features: Attached, Concrete, Driveway
- Attached garage spaces: 2
- Has uncovered spaces: Yes
Features
- Levels: Two
- Patio & porch: Covered, Front Porch
- Exterior features: Dog Run, Entry Steps/Stairs, Lighting
- Fencing: Back Yard,Chain Link,Fenced,Gate
Lot
- Size: 0.3 Acres
- Dimensions: 74, 166, 62, 122
- Features: Corner Lot, Front Yard
Details
- Parcel number: 130203.0002033004.000
- Special conditions: In Foreclosure
Construction
Type & style
- Home type: SingleFamily
- Architectural style: Craftsman
- Property subtype: Single Family Residence
Materials
- Stone
- Roof: Asphalt
Condition
- Updated/Remodeled
- New construction: No
- Year built: 1922
Utilities & green energy
- Electric: Single Phase
- Sewer: Public Sewer
- Water: Public
- Utilities for property: Electricity Available
Community & HOA
Community
- Features: Curbs, Park, Restaurant, Street Lights
- Subdivision: Kingsport Resub
HOA
- Has HOA: No
Location
- Region: Poplar Bluff
Financial & listing details
- Tax assessed value: $104,880
- Annual tax amount: $889
- Date on market: 12/10/2025
- Cumulative days on market: 6 days
- Listing terms: Cash,Conventional
- Ownership: Government
- Electric utility on property: Yes
- Road surface type: Asphalt, Paver Block
Price history
| Date | Event | Price |
|---|---|---|
| 2/12/2026 | Sold | -- |
Source:  MARIS #25080609 Report a problem MARIS #25080609 Report a problem | ||
Public tax history
| Year | Property taxes | Tax assessment |
|---|---|---|
| 2025 | -- | $19,930 +8.4% |
| 2024 | $889 +0% | $18,390 |
| 2023 | $888 +3.7% | $18,390 +3.5% |
| 2022 | $857 0% | $17,770 |
| 2021 | $857 | $17,770 +8.6% |
| 2019 | -- | $16,370 |
| 2018 | -- | $16,370 |
| 2017 | -- | $16,370 |
| 2016 | -- | $16,370 |
| 2015 | -- | $16,370 +8.8% |
| 2014 | -- | $15,050 |
| 2012 | -- | $15,050 |
| 2011 | -- | $15,050 |
Find assessor info on the county website
Neighborhood: 63901
Nearby homes
- $--3 bd2 ba2.5k sqft813 N Main St, Poplar Bluff, MO 63901Sold
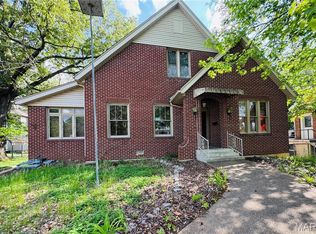
- $173,100-- bd-- ba2.5k sqft708 Selma St, Poplar Bluff, MO 63901Off Market
- $---- bd-- ba2.9k sqft809 N Main St, Poplar Bluff, MO 63901Sold
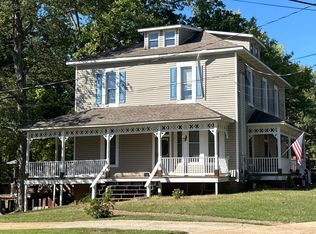
- $--3 bd2 ba1.8k sqft732 N Main St, Poplar Bluff, MO 63901Sold
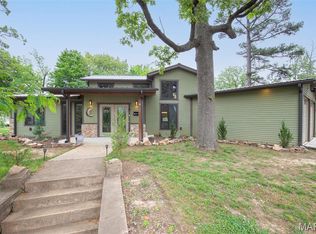
- $375,0003 bd4 ba4k sqft808 N Main St, Poplar Bluff, MO 63901For Sale
- $7,100-- bd-- ba-- sqft819 W Maud St, Poplar Bluff, MO 63901Off Market
- $115,600-- bd-- ba1.3k sqft801 N Main St, Poplar Bluff, MO 63901Off Market
- $4,730-- bd-- ba-- sqft815 W Maud St, Poplar Bluff, MO 63901Off Market
Nearby schools
GreatSchools rating
- 4/10Poplar Bluff 5th & 6th CenterGrades: 4-6Distance: 0.8 mi
- 5/10Poplar Bluff Jr. High SchoolGrades: 7-8Distance: 0.4 mi
- 4/10Poplar Bluff High SchoolGrades: 9-12Distance: 3.4 mi
Schools provided by the listing agent
- Elementary: O'Neal Elem.
- Middle: Poplar Bluff Jr. High
- High: Poplar Bluff High
Source: MARIS. This data may not be complete. We recommend contacting the local school district to confirm school assignments for this home.
Sell for more on Zillow
Get a Zillow Showcase℠ listing at no additional cost and you could sell for .
$184,900
2% more
+$3,698
With Zillow Showcase(estimated)
$188,598
Sell for more on Zillow
Get a Zillow Showcase℠ listing at no additional cost and you could sell for .
$184,900
2% more
+$3,698
With Zillow Showcase(estimated)
$188,598
- Missouri
- Butler County
- Poplar Bluff
- 63901
- 815 N Main St
