This is a one of a kind property. This can be a multi-family home, a single family home or an amazing vacation rental. Take your pick. There are 3 separate living areas. Two on the main level and one on the upper level. 2 full kitchens. One on the upper level and one in the main level, and a mini kitchen in the garage of the main level. 2 car attached garage and a 3 car detached garage with workshop area. This property also features a large pond with outbuilding overlooking and a bridge/dock area. There is a full time goose resident with its own living quarters in the pond. 2 gazebos overlooking the pond. This home has so many custom features, inlayed tile floors throughout the main level, custom exterior and security doors, one of a kind primary suite with walk-in shower and soaking tub, built-in cabinetry, solid wood interior doors, custom kitchen and so much more. There is also an elevator that makes this home handicap assessable. This home is beautiful the way it is, but could use some work and finishing touches, and is priced accordingly. Don't miss out on this spectacular property
Active
Listed by: Poplar Bluff Realty Inc • Carla M Hicks
$440,000
547 County Road 448, Poplar Bluff, MO 63901
4beds
4,364sqft
:
Get pre-qualified$2,675/mo
Single Family Residence
Built in 1994
4.84 Acres Lot
$-- Zestimate®
$101/sqft
$-- HOA
What's special
Large pondCustom kitchenSolid wood interior doorsBuilt-in cabinetryInlayed tile floors
- 332 days |
- 533 |
- 40 |
Zillow last checked:
Listing updated:
Listed by:
Carla M Hicks 573-714-2803,
Poplar Bluff Realty Inc,
Jan A Hicks 573-714-2804,
Poplar Bluff Realty Inc
Source: MARIS,MLS#: 25056359 Originating MLS: Three Rivers Board of Realtors
Originating MLS: Three Rivers Board of RealtorsFacts & features
Interior
Bedrooms & bathrooms
- Bedrooms: 4
- Bathrooms: 4
- Full bathrooms: 4
- Main level bathrooms: 3
- Main level bedrooms: 3
Heating
- Electric, Forced Air
Cooling
- Ceiling Fan(s), Central Air, Electric, Multi Units, Zoned
Appliances
- Included: Electric Cooktop, Dishwasher, Exhaust Fan, Microwave, Built-In Electric Oven, Refrigerator, Electric Water Heater
- Laundry: Main Level, Upper Level
Features
- Bookcases, Built-in Features, Ceiling Fan(s), Crown Molding, Custom Cabinetry, Dining/Living Room Combo, Eat-in Kitchen, Elevator, Granite Counters, High Speed Internet, In-Law Floorplan, Kitchen Island, Kitchen/Dining Room Combo, Laminate Counters, Open Floorplan, See Remarks, Separate Dining, Separate Shower, Soaking Tub, Tub, Walk-In Closet(s), Walk-In Pantry, Workshop/Hobby Area
- Flooring: Ceramic Tile, Luxury Vinyl
- Doors: Panel Door(s), Storm Door(s)
- Windows: Double Pane Windows, Screens, Skylight(s)
- Has basement: No
- Has fireplace: No
Interior area
- Total structure area: 4,364
- Total interior livable area: 4,364 sqft
- Finished area above ground: 4,392
Property
Parking
- Total spaces: 5
- Parking features: Garage - Attached
- Attached garage spaces: 5
Accessibility
- Accessibility features: Accessible Central Living Area, Accessible Closets, Accessible Elevator Installed, Accessible Entrance, Accessible Full Bath, Accessible Kitchen, Central Living Area
Features
- Levels: Two
- Patio & porch: Composite, Deck, Front Porch, Patio, Terrace
- Exterior features: Dock, Lighting, No Step Entry, Storage
- Fencing: Chain Link,Full,Gate
- On waterfront: Yes
- Waterfront features: Waterfront, Pond
Lot
- Size: 4.84 Acres
- Features: Landscaped, Pond on Lot, Private, Waterfront
Details
- Additional structures: Garage(s), Gazebo, Outbuilding, Second Garage
- Parcel number: 0707360000000084030
- Special conditions: Listing As Is
Construction
Type & style
- Home type: SingleFamily
- Architectural style: Earth House
- Property subtype: Single Family Residence
Materials
- Concrete, HardiPlank Type, Stone
- Roof: Shingle
Condition
- Year built: 1994
Utilities & green energy
- Electric: 220 Volts
- Sewer: Public Sewer
- Water: Public, Well
- Utilities for property: Electricity Connected, Sewer Connected, Water Connected
Community & HOA
Community
- Security: Security Gate, Window Bars
HOA
- Has HOA: No
Location
- Region: Poplar Bluff
Financial & listing details
- Price per square foot: $101/sqft
- Tax assessed value: $220,700
- Annual tax amount: $1,743
- Date on market: 8/15/2025
- Cumulative days on market: 908 days
- Listing terms: Cash,Conventional
- Ownership: Private
- Electric utility on property: Yes
- Road surface type: Asphalt
Estimated market value
Not available
Estimated sales range
Not available
Not available
Price history
| Date | Event | Price |
|---|---|---|
| 1/17/2026 | Price change | $440,000-2.2%$101/sqft |
Source:  MARIS #25056359 Report a problem MARIS #25056359 Report a problem | ||
| 11/19/2025 | Price change | $450,000-3.2%$103/sqft |
Source: MARIS #25056359 Report a problem | ||
| 11/3/2025 | Pending sale | $465,000$107/sqft |
Source: MARIS #25056359 Report a problem | ||
| 10/16/2025 | Price change | $465,000-2.1%$107/sqft |
Source: MARIS #25056359 Report a problem | ||
| 8/15/2025 | Listed for sale | $475,000-20.8%$109/sqft |
Source: MARIS #25056359 Report a problem | ||
| 7/31/2025 | Listing removed | $599,900$137/sqft |
Source: MARIS #24043174 Report a problem | ||
| 7/10/2024 | Listed for sale | $599,900-9.1%$137/sqft |
Source: MARIS #24043174 Report a problem | ||
| 6/1/2024 | Listing removed | -- |
Source: MARIS #23069262 Report a problem | ||
| 4/22/2024 | Price change | $660,000-3.6%$151/sqft |
Source: MARIS #23069262 Report a problem | ||
| 1/18/2024 | Price change | $685,000-1.4%$157/sqft |
Source: MARIS #23069262 Report a problem | ||
| 11/22/2023 | Listed for sale | $695,000$159/sqft |
Source: MARIS #23069262 Report a problem | ||
Public tax history
| Year | Property taxes | Tax assessment |
|---|---|---|
| 2025 | -- | $41,930 +7.2% |
| 2024 | $1,743 +0% | $39,120 |
| 2023 | $1,742 +3.2% | $39,120 +3% |
| 2022 | $1,688 0% | $37,980 |
| 2021 | $1,689 | $37,980 +7.6% |
| 2019 | -- | $35,290 +3.3% |
| 2018 | -- | $34,150 |
| 2017 | -- | $34,150 |
| 2016 | -- | $34,150 |
| 2015 | -- | $34,150 +6.5% |
| 2014 | -- | $32,070 |
| 2012 | -- | $32,070 |
| 2011 | -- | $32,070 |
Find assessor info on the county website
Monthly payment
Est. payment
Payment breakdown
Explore the cost of this home by adjusting the details. Changes won't be saved.Climate risks
Neighborhood: 63901
Nearby schools
GreatSchools rating
- NAPoplar Bluff Kindergarten CenterGrades: KDistance: 1.8 mi
- 5/10Poplar Bluff Jr. High SchoolGrades: 7-8Distance: 3.7 mi
- 4/10Poplar Bluff High SchoolGrades: 9-12Distance: 2.1 mi
Schools provided by the listing agent
- Elementary: Oak Grove Elem.
- Middle: Poplar Bluff Jr. High
- High: Poplar Bluff High
Source: MARIS. This data may not be complete. We recommend contacting the local school district to confirm school assignments for this home.
- $189,600-- bd-- ba1.1k sqft41 Mosey Ln, Poplar Bluff, MO 63901Off Market
- $140,700-- bd-- ba-- sqft41 Mosey Ln, Poplar Bluff, MO 63901Off Market
- $186,500-- bd-- ba1.8k sqft43 Mosey Ln, Poplar Bluff, MO 63901Off Market
- $354,2004 bd3 ba3.5k sqft503 County Road 448, Poplar Bluff, MO 63901Off Market
- $--0.48 AcresMosey Lane, Poplar Bluff, MO 63901Off Market
- $171,900-- bd-- ba1.1k sqft605 County Road 448, Poplar Bluff, MO 63901Off Market
- $308,000-- bd-- ba1.6k sqft594 County Road 448, Poplar Bluff, MO 63901Off Market
- $258,6003 bd3 ba1.5k sqft464 County Road 448, Poplar Bluff, MO 63901Off Market
A local agent can set up tours, give advice and negotiate with sellers.
A local lender can help you make sure your offer is ready when you are.
Similar homes
- $389,0005 bd3 ba3.5k sqft66 County Road 445, Poplar Bluff, MO 63901For Sale

 MLS ID #26004358, Traci E Barbour, Poplar Bluff Realty Inc. MARIS
 - $415,0003 bd3 ba2.3k sqft696 Radcliff, Poplar Bluff, MO 63901For Sale
 MLS ID #26039285, Todd Q Henson, Trust Realty, LLC. MARIS
 - $395,0004 bd3 ba4.7k sqft438 Radcliff Ln, Poplar Bluff, MO 63901For Sale By Owner

- $444,9004 bd3 ba3.1k sqft2025 Woodhaven Rd, Poplar Bluff, MO 63901For Sale
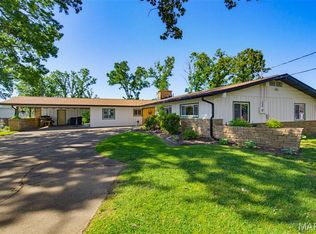 MLS ID #26030777, Christen Kinsey, Poplar Bluff Realty Inc. MARIS
 - $529,9005 bd4 ba3.1k sqft1301 Lurlyn Rd, Poplar Bluff, MO 63901For SaleMLS ID #26037910, Ronnie D Cline, Poplar Bluff Realty Inc. MARIS
- $318,0004 bd3 ba3.7k sqft2227 Audubon Rd, Poplar Bluff, MO 63901For SaleMLS ID #26035318, Stephanie K Knoppe, Mossy Oak Properties Mozark Re. MARIS
- $514,9005 bd4 ba4.4k sqft3553 Tanglewood Rd, Poplar Bluff, MO 63901For SaleMLS ID #26041751, Lucas L Edington, Mossy Oak Properties Mozark Re. MARIS
- $379,3004 bd4 ba3.7k sqft2105 Jackson Rd, Poplar Bluff, MO 63901For SaleMLS ID #26014086, Samantha M Githens, Poplar Bluff Realty Inc. MARIS
- $404,9004 bd3 ba4.2k sqft1810 Renee Ave, Poplar Bluff, MO 63901For SaleMLS ID #26039872, Tonya Carter, Century 21 American Realty. MARIS
- $640,0006 bd3 ba3.7k sqft224 Timber Ln, Poplar Bluff, MO 63901For SaleMLS ID #26015481, Benjamin Ashcraft, Legacy Real Estate Group. MARIS
- $529,9005 bd5 ba6.2k sqft2548 Stone Ridge Dr, Poplar Bluff, MO 63901For SaleMLS ID #26037891, Ronnie D Cline, Poplar Bluff Realty Inc. MARIS
- $599,5007 bd4 ba4.4k sqft251 Rival Ln, Poplar Bluff, MO 63901For SaleMLS ID #26043169, Shawn R Adams, Poplar Bluff Realty Inc. MARIS
- $499,5004 bd2 ba2.5k sqft120 County Road 432, Poplar Bluff, MO 63901For Sale By Owner
- $375,0003 bd4 ba4k sqft808 N Main St, Poplar Bluff, MO 63901For SaleMLS ID #26032738, Holly N Teague, Century 21 American Realty. MARIS
- $650,0004 bd4 ba3.5k sqft1321 State Rte W, Poplar Bluff, MO 63901For SaleMLS ID #26041179, Kelly M Copeland, EXP Realty, LLC. MARIS
- $370,0005 bd4 ba3k sqft2426 County Road 462, Poplar Bluff, MO 63901For Sale By Owner
- $359,5003 bd2 ba2.2k sqft2841 Karmen Ln, Poplar Bluff, MO 63901For SaleMLS ID #26047052, Kurt M Knodell, Legacy Real Estate Group. MARIS
- $575,0006 bd3 ba5k sqft14108 Lynn Rd, Poplar Bluff, MO 63901For SaleMLS ID #26018849, Holly N Teague, Century 21 American Realty. MARIS
- $449,0003 bd4 ba3k sqft3108 Marble Hill Rd, Poplar Bluff, MO 63901New ConstructionMLS ID #25072031, Lucas L Edington, Mossy Oak Properties Mozark Re. MARIS
- $560,0003 bd4 ba3.6k sqft5544 Highway W, Poplar Bluff, MO 63901For SaleMLS ID #25074050, Gina L Duckett, Poplar Bluff Realty Inc. MARIS
