Welcome to this stunning, spacious home offering 3,740 +/- sq ft of living space, perfectly situated on 2.88 +/- acres in Poplar Bluff! This beautifully designed 6-bedroom, 3 full bath home combines comfort, style, and functionality for modern living.
The custom kitchen is a true centerpiece, featuring High-End finishes and direct access to a walkout deck—ideal for entertaining or enjoying peaceful views of the property. The main-level master suite offers a relaxing retreat with a large walk-in closet, while the master bath boasts a custom tile shower and a luxurious freestanding soaking tub.
Downstairs, the fully finished basement provides additional living and entertaining space with stained concrete floors, a wet bar, and built-in wine/drink fridge along with an ice maker—perfect for hosting guests or creating your own private getaway.
Step outside to enjoy the custom-built outdoor gas fire pit, making this property just as inviting outdoors as it is inside. The house is also equipped with permanent Christmas rgb led lights. That outline the front of the house so you can celebrate any holiday. With ample space, high-end features, and a serene setting, this home is a must-see!
Active under contract
Listed by: Legacy Real Estate Group • Benjamin Ashcraft • 870-404-3343
$640,000
224 Timber Ln, Poplar Bluff, MO 63901
6beds
3,740sqft
Single Family Residence
Built in 2014
2.88 Acres Lot
$-- Zestimate®
$171/sqft
$21/mo HOA
What's special
Fully finished basementHigh-end finishesCustom kitchenMain-level master suiteLarge walk-in closetWet barLuxurious freestanding soaking tub
- 171 days
- 100
- 0
Zillow last checked:
Listing updated:
Listed by:
Benjamin Ashcraft 870-404-3343,
Legacy Real Estate Group
Source: MARIS,MLS#: 26015481 Originating MLS: Three Rivers Board of Realtors
Originating MLS: Three Rivers Board of RealtorsFacts & features
Interior
Bedrooms & bathrooms
- Bedrooms: 6
- Bathrooms: 3
- Full bathrooms: 3
- Main level bathrooms: 2
- Main level bedrooms: 3
Heating
- Electric
Cooling
- Ceiling Fan(s), Central Air
Appliances
- Included: ENERGY STAR Qualified Appliances, Stainless Steel Appliance(s), ENERGY STAR Qualified Dishwasher, Disposal, Built-In Refrigerator, Water Softener, Bar Fridge
Features
- Flooring: Concrete
- Basement: Finished,Full,Walk-Out Access
- Number of fireplaces: 1
- Fireplace features: Basement, Gas Log
Interior area
- Total structure area: 3,740
- Total interior livable area: 3,740 sqft
- Finished area above ground: 1,870
- Finished area below ground: 1,870
Property
Parking
- Total spaces: 2
- Parking features: Garage - Attached
- Attached garage spaces: 2
Features
- Levels: One
- Exterior features: Fire Pit
Lot
- Size: 2.88 Acres
- Features: Gentle Sloping, Heavy Woods, Interior Lot
Details
- Parcel number: 070736.0000000049.180
- Special conditions: Standard
Construction
Type & style
- Home type: SingleFamily
- Architectural style: Craftsman,Modern
- Property subtype: Single Family Residence
- Attached to another structure: Yes
Materials
- Cement Siding
Condition
- Year built: 2014
Details
- Builder name: Nagel Homes
Utilities & green energy
- Electric: Single Phase, 220 Volts
- Sewer: Public Sewer
- Water: Public
- Utilities for property: Electricity Connected, Propane Owned, Sewer Connected, Underground Utilities, Water Connected
Community & HOA
Community
- Features: Fishing, Lake
- Subdivision: Timberlake Trails Sub
HOA
- Has HOA: Yes
- Amenities included: Lake
- Services included: Maintenance Grounds, Repairs, Common Area Maintenance
- HOA fee: $250 annually
- HOA name: Timber Lake Trails HOA
Location
- Region: Poplar Bluff
Financial & listing details
- Price per square foot: $171/sqft
- Annual tax amount: $2,714
- Date on market: 3/18/2026
- Cumulative days on market: 171 days
- Listing terms: Conventional,FHA,USDA Loan,VA Loan
- Electric utility on property: Yes
- Road surface type: Asphalt
Estimated market value
Not available
Estimated sales range
Not available
Not available
Price history
| Date | Event | Price |
|---|---|---|
| 8/12/2026 | Contingent | $640,000$171/sqft |
Source:  MARIS #26015481 Report a problem MARIS #26015481 Report a problem | ||
| 5/18/2026 | Price change | $640,000-1.5%$171/sqft |
Source: MARIS #26015481 Report a problem | ||
| 3/18/2026 | Listed for sale | $650,000$174/sqft |
Source: MARIS #26015481 Report a problem | ||
Public tax history
Tax history is unavailable.
Monthly payment
Est. payment
Payment breakdown
Explore the cost of this home by adjusting the details. Changes won't be saved.Climate risks
Neighborhood: 63901
Nearby schools
Schools provided by the listing agent
- Elementary: Oak Grove Elem.
- Middle: Poplar Bluff Jr. High
- High: Poplar Bluff High
Source: MARIS. This data may not be complete. We recommend contacting the local school district to confirm school assignments for this home.
- $544,800-- bd-- ba1.7k sqft261 Timberway Dr, Poplar Bluff, MO 63901Off Market
- $575,300-- bd-- ba1.8k sqft267 Timberway Dr, Poplar Bluff, MO 63901Off Market
- $591,000-- bd-- ba202 sqft252 Timberway Dr, Poplar Bluff, MO 63901Off Market
- $476,500-- bd-- ba2.6k sqft259 Timberway Dr, Poplar Bluff, MO 63901Off Market
Similar homes
- $599,9004 bd4 ba4.3k sqft3401 Normandy Rd, Poplar Bluff, MO 63901For Sale

 MLS ID #26052658, Kurt M Knodell, Poplar Bluff Realty Inc. MARIS
 - $625,0004 bd4 ba3.5k sqft1321 State Rte W, Poplar Bluff, MO 63901For Sale
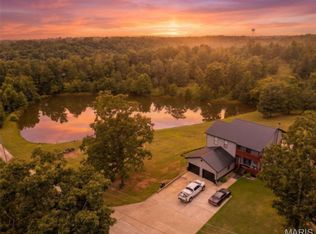 MLS ID #26041179, Kelly M Copeland, EXP Realty, LLC. MARIS
 - $549,9007 bd4 ba4.4k sqft251 Rival Ln, Poplar Bluff, MO 63901For Sale
 MLS ID #26043169, Shawn R Adams, Poplar Bluff Realty Inc. MARIS
 - $549,5004 bd4 ba4.1k sqft792 County Road 466, Poplar Bluff, MO 63901For Sale
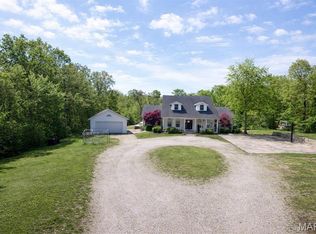 MLS ID #26007866, Craig Lansford, Midwest Elite Realty. MARIS
 - $529,9005 bd4 ba3.1k sqft1301 Lurlyn Rd, Poplar Bluff, MO 63901For SaleMLS ID #26037910, Ronnie D Cline, Poplar Bluff Realty Inc. MARIS
- $369,0005 bd3 ba3.5k sqft66 County Road 445, Poplar Bluff, MO 63901For SaleMLS ID #26004358, Traci E Barbour, Poplar Bluff Realty Inc. MARIS
- $514,9005 bd4 ba4.4k sqft3553 Tanglewood Rd, Poplar Bluff, MO 63901For SaleMLS ID #26041751, Lucas L Edington, Mossy Oak Properties Mozark Re. MARIS
- $420,0004 bd4 ba4.3k sqft547 County Road 448, Poplar Bluff, MO 63901For SaleMLS ID #25056359, Carla M Hicks, Poplar Bluff Realty Inc. MARIS
- $375,0003 bd2 ba3k sqft114 County Road 4221, Poplar Bluff, MO 63901For SaleMLS ID #26056274, Lucas L Edington, Mossy Oak Properties Mozark Re. MARIS
- $479,9003 bd3 ba2.6k sqft1098 County Road 304, Poplar Bluff, MO 63901For SaleMLS ID #26049623, Todd Q Henson, Trust Realty, LLC. MARIS
- $375,0005 bd4 ba3.4k sqft2426 County Road 462, Poplar Bluff, MO 63901For SaleMLS ID #26054964, Thomas Orosz, Keller Williams Realty St. Louis. MARIS
- $434,9004 bd3 ba3.1k sqft2025 Woodhaven Rd, Poplar Bluff, MO 63901For SaleMLS ID #26030777, Christen Kinsey, Poplar Bluff Realty Inc. MARIS
- $379,3004 bd4 ba3.7k sqft2105 Jackson Rd, Poplar Bluff, MO 63901For SaleMLS ID #26014086, Samantha M Githens, Poplar Bluff Realty Inc. MARIS
- $689,9005 bd6 ba4.9k sqft2751 Carter Rte #B, Ellsinore, MO 63937For SaleMLS ID #26056207, Justin Parker, Mossy Oak Properties Mozark Re. MARIS
- $347,9004 bd3 ba3.2k sqft2184 J Bird Ln, Poplar Bluff, MO 63901For SaleMLS ID #26050245, Ronnie D Cline, Poplar Bluff Realty Inc. MARIS
- $399,5004 bd3 ba4.2k sqft1810 Renee Ave, Poplar Bluff, MO 63901For SaleMLS ID #26039872, Tonya Carter, Century 21 American Realty. MARIS
- $398,0003 bd3 ba2.3k sqft696 Radcliff, Poplar Bluff, MO 63901For SaleMLS ID #26039285, Todd Q Henson, Trust Realty, LLC. MARIS
- $375,0003 bd4 ba4k sqft808 N Main St, Poplar Bluff, MO 63901For SaleMLS ID #26032738, Holly N Teague, Century 21 American Realty. MARIS
