Contemporary ranch situated on 1.2 +/- wooded acres offering approximately 3,500 sq ft of total living space. This versatile home features 4–5 bedrooms and 3 full baths with a flexible layout ideal for family living or entertaining. The main level highlights engineered hardwood flooring, maple cabinetry, and stainless steel appliances. The primary suite includes an updated bath with a tile shower. The fully finished basement expands the living space with three additional bedrooms, a bar area, and dedicated gym space, perfect for guests, recreation, or multi-generational living. Outdoor amenities include a 40’ x 20’ in-ground pool surrounded by mature trees for privacy. A rare opportunity combining acreage, space, and move-in-ready features. Agent Owned
Active
Listed by: Poplar Bluff Realty Inc • Traci E Barbour • 573-718-8859
Price cut: $10K (6/30)
$389,000
66 County Road 445, Poplar Bluff, MO 63901
5beds
3,584sqft
:
Get pre-qualified$2,365/mo
Single Family Residence
Built in 1977
1.2 Acres Lot
$-- Zestimate®
$109/sqft
$-- HOA
What's special
Fully finished basementPrimary suiteStainless steel appliancesBar areaDedicated gym spaceEngineered hardwood flooringMaple cabinetry
- 175 days |
- 551 |
- 47 |
Zillow last checked:
Listing updated:
Listed by:
Traci E Barbour 573-718-8859,
Poplar Bluff Realty Inc
Source: MARIS,MLS#: 26004358 Originating MLS: Three Rivers Board of Realtors
Originating MLS: Three Rivers Board of RealtorsFacts & features
Interior
Bedrooms & bathrooms
- Bedrooms: 5
- Bathrooms: 3
- Full bathrooms: 3
- Main level bathrooms: 2
- Main level bedrooms: 2
Bedroom
- Features: Floor Covering: Carpeting
- Level: Main
Bedroom 2
- Features: Floor Covering: Carpeting
- Level: Main
Bedroom 3
- Features: Floor Covering: Carpeting
- Level: Basement
Bathroom
- Features: Floor Covering: Ceramic Tile
- Level: Main
Bathroom 2
- Features: Floor Covering: Ceramic Tile
- Level: Main
Bathroom 3
- Features: Floor Covering: Marble
- Level: Basement
Bathroom 4
- Features: Floor Covering: Other
- Level: Basement
Bathroom 5
- Features: Floor Covering: Vinyl
- Level: Basement
Dining room
- Features: Floor Covering: Wood Engineered
- Level: Main
Family room
- Features: Floor Covering: Vinyl
- Level: Basement
Kitchen
- Features: Floor Covering: Ceramic Tile
- Level: Main
Laundry
- Features: Floor Covering: Ceramic Tile
- Level: Main
Living room
- Features: Floor Covering: Wood Engineered
- Level: Main
Recreation room
- Features: Floor Covering: Vinyl
- Level: Basement
Heating
- Electric, Forced Air, Heat Pump
Cooling
- Ceiling Fan(s), Central Air, Electric
Appliances
- Included: Stainless Steel Appliance(s), Electric Cooktop, Dishwasher, Disposal, Microwave, Double Oven, Electric Oven
- Laundry: Laundry Room, Main Level
Features
- Bar, Ceiling Fan(s), Crown Molding, Custom Cabinetry, Double Vanity, High Ceilings, Kitchen Island, Pantry
- Flooring: Carpet, Wood
- Doors: Panel Door(s), Sliding Doors
- Basement: Finished,Walk-Out Access
- Number of fireplaces: 1
- Fireplace features: Electric, Family Room, Insert
Interior area
- Total structure area: 3,584
- Total interior livable area: 3,584 sqft
- Finished area above ground: 1,792
- Finished area below ground: 1,792
Property
Parking
- Total spaces: 2
- Parking features: Asphalt, Garage, Garage Door Opener
- Attached garage spaces: 2
Features
- Levels: One
- Patio & porch: Deck, Front Porch, Patio
- Exterior features: Rain Gutters
- Has private pool: Yes
- Pool features: In Ground, Pool Cover, Private, Vinyl
- Fencing: Fenced,Gate,Partial,Wrought Iron
Lot
- Size: 1.2 Acres
- Dimensions: 1.2 +/- acres
- Features: Back Yard, Landscaped
Details
- Parcel number: 070736.00040008.000
- Special conditions: Standard
Construction
Type & style
- Home type: SingleFamily
- Architectural style: Ranch
- Property subtype: Single Family Residence
Materials
- Board & Batten Siding, Cedar
- Foundation: Concrete Perimeter, Permanent
- Roof: Architectural Shingle
Condition
- Updated/Remodeled
- New construction: No
- Year built: 1977
Utilities & green energy
- Electric: 220 Volts
- Sewer: Public Sewer
- Water: Well
- Utilities for property: Electricity Connected, Sewer Connected, Water Connected
Community & HOA
Community
- Subdivision: Colonial Meadow Sub
HOA
- Has HOA: No
Location
- Region: Poplar Bluff
Financial & listing details
- Price per square foot: $109/sqft
- Tax assessed value: $204,800
- Annual tax amount: $1,607
- Date on market: 1/27/2026
- Cumulative days on market: 175 days
- Listing terms: Cash,Conventional,FHA,USDA Loan,VA Loan
- Ownership: Private
- Electric utility on property: Yes
- Road surface type: Asphalt
Estimated market value
Not available
Estimated sales range
Not available
Not available
Price history
| Date | Event | Price |
|---|---|---|
| 6/30/2026 | Price change | $389,000-2.5%$109/sqft |
Source:  MARIS #26004358 Report a problem MARIS #26004358 Report a problem | ||
| 4/30/2026 | Listed for sale | $399,000$111/sqft |
Source: MARIS #26004358 Report a problem | ||
| 4/16/2026 | Pending sale | $399,000$111/sqft |
Source: MARIS #26004358 Report a problem | ||
| 1/27/2026 | Listed for sale | $399,000$111/sqft |
Source: MARIS #26004358 Report a problem | ||
Public tax history
| Year | Property taxes | Tax assessment |
|---|---|---|
| 2025 | -- | $38,910 +7.8% |
| 2024 | $1,607 +0% | $36,080 |
| 2023 | $1,607 +3.4% | $36,080 +3.2% |
| 2022 | $1,553 0% | $34,950 |
| 2021 | $1,554 | $34,950 +6.6% |
| 2019 | -- | $32,800 |
| 2018 | -- | $32,800 |
| 2017 | -- | $32,800 |
| 2016 | -- | $32,800 |
| 2015 | -- | $32,800 +6.9% |
| 2014 | -- | $30,690 |
| 2012 | -- | $30,690 |
| 2011 | -- | $30,690 |
Find assessor info on the county website
Monthly payment
Est. payment
Payment breakdown
Explore the cost of this home by adjusting the details. Changes won't be saved.Climate risks
Neighborhood: 63901
Nearby schools
GreatSchools rating
- NAPoplar Bluff Kindergarten CenterGrades: KDistance: 1.6 mi
- 5/10Poplar Bluff Jr. High SchoolGrades: 7-8Distance: 3.6 mi
- 4/10Poplar Bluff High SchoolGrades: 9-12Distance: 1.8 mi
Schools provided by the listing agent
- Elementary: Oak Grove Elem.
- Middle: Poplar Bluff Jr. High
- High: Poplar Bluff High
Source: MARIS. This data may not be complete. We recommend contacting the local school district to confirm school assignments for this home.
- $276,800-- bd-- ba2.3k sqft78 County Road 445, Poplar Bluff, MO 63901Off Market
- $104,600-- bd-- ba1k sqft96 County Road 445, Poplar Bluff, MO 63901Off Market
- $230,200-- bd-- ba1.7k sqft22 County Road 445, Poplar Bluff, MO 63901Off Market
- $212,800-- bd-- ba1.7k sqft140 County Road 445, Poplar Bluff, MO 63901Off Market
- $227,8005 bd4 ba3k sqft118 County Road 445, Poplar Bluff, MO 63901Off Market
- $310,400-- bd-- ba2.4k sqft4696 Highway Pp, Poplar Bluff, MO 63901Off Market
- $203,100-- bd-- ba1.8k sqft73 County Road 445, Poplar Bluff, MO 63901Off Market
- $246,500-- bd-- ba2k sqft107 County Road 445, Poplar Bluff, MO 63901Off Market
A local agent can set up tours, give advice and negotiate with sellers.
A local lender can help you make sure your offer is ready when you are.
Similar homes
- $--4 bd2 ba1.9k sqft1901 Kysar Rd, Poplar Bluff, MO 63901AuctionXome
- $379,3004 bd4 ba3.7k sqft2105 Jackson Rd, Poplar Bluff, MO 63901For Sale
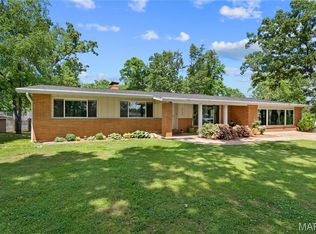
 MLS ID #26014086, Samantha M Githens, Poplar Bluff Realty Inc. MARIS
 - $440,0004 bd4 ba4.3k sqft547 County Road 448, Poplar Bluff, MO 63901For Sale
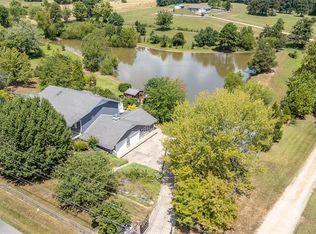 MLS ID #25056359, Carla M Hicks, Poplar Bluff Realty Inc. MARIS
 - $395,0004 bd3 ba4.7k sqft438 Radcliff Ln, Poplar Bluff, MO 63901For Sale By Owner

- $399,0004 bd2 ba1.7k sqft2911 Oak Grove Rd, Poplar Bluff, MO 63901For SaleMLS ID #25081837, Holly N Teague, Century 21 American Realty. MARIS
- $479,9003 bd3 ba2.6k sqft1098 County Road 304, Poplar Bluff, MO 63901For SaleMLS ID #26049623, Todd Q Henson, Trust Realty, LLC. MARIS
- $289,9003 bd3 ba2.2k sqft2859 Vaughn Ave, Poplar Bluff, MO 63901For SaleMLS ID #26050021, Travis Russom, Trust Realty, LLC. MARIS
- $444,9004 bd3 ba3.1k sqft2025 Woodhaven Rd, Poplar Bluff, MO 63901For SaleMLS ID #26030777, Christen Kinsey, Poplar Bluff Realty Inc. MARIS
- $370,0005 bd4 ba3k sqft2426 County Road 462, Poplar Bluff, MO 63901For Sale By Owner
- $318,0004 bd3 ba3.7k sqft2227 Audubon Rd, Poplar Bluff, MO 63901For SaleMLS ID #26035318, Stephanie K Knoppe, Mossy Oak Properties Mozark Re. MARIS
- $415,0003 bd3 ba2.3k sqft696 Radcliff, Poplar Bluff, MO 63901For SaleMLS ID #26039285, Todd Q Henson, Trust Realty, LLC. MARIS
- $375,0003 bd4 ba4k sqft808 N Main St, Poplar Bluff, MO 63901For SaleMLS ID #26032738, Holly N Teague, Century 21 American Realty. MARIS
- $404,9004 bd3 ba4.2k sqft1810 Renee Ave, Poplar Bluff, MO 63901For SaleMLS ID #26039872, Tonya Carter, Century 21 American Realty. MARIS
- $529,9005 bd4 ba3.1k sqft1301 Lurlyn Rd, Poplar Bluff, MO 63901For SaleMLS ID #26037910, Ronnie D Cline, Poplar Bluff Realty Inc. MARIS
- $359,5003 bd2 ba2.2k sqft2841 Karmen Ln, Poplar Bluff, MO 63901For SaleMLS ID #26047052, Kurt M Knodell, Legacy Real Estate Group. MARIS
- $300,0005 bd3 ba2.9k sqft973 Sunny Valley Ln, Poplar Bluff, MO 63901For SaleMLS ID #26035436, Jenny R Elliott, Mossy Oak Properties Mozark Re. MARIS
- $514,9005 bd4 ba4.4k sqft3553 Tanglewood Rd, Poplar Bluff, MO 63901For SaleMLS ID #26041751, Lucas L Edington, Mossy Oak Properties Mozark Re. MARIS
- $355,0004 bd3 ba1.8k sqft194 Duranda Dr, Poplar Bluff, MO 63901New ConstructionMLS ID #26020230, Traci E Barbour, Poplar Bluff Realty Inc. MARIS
- $239,9006 bd3 ba3.1k sqft2010 Schweitzer Dr, Poplar Bluff, MO 63901For SaleMLS ID #26023060, Savanna T Morris, Poplar Bluff Realty Inc. MARIS
- $262,5003 bd3 ba3.1k sqft2001 King Rd, Poplar Bluff, MO 63901For SaleMLS ID #26005844, Stephanie K Knoppe, Mossy Oak Properties Mozark Re. MARIS
