FOR SALE: 194 Duranda Drive in the desirable Legacy Estates! This beautiful new construction home offers the perfect blend of modern style and comfortable living, situated on an approximately 1/2 acre lot at the end of a quiet cul-de-sac.
Featuring 1,889 +/- square feet , this thoughtfully designed home includes 4 spacious bedrooms and 2 full bathrooms. The interior showcases quality finishes throughout, including engineered wood flooring that flows seamlessly through the main living areas, creating a warm and cohesive feel. Built in cabinetry and fireplace in the living area.
The kitchen is a standout and complements the open floor plan, equipped with stainless steel appliances, granite countertops, and ample cabinetry—perfect for both everyday living and entertaining. The open layout allows for easy interaction between the kitchen, dining, and living spaces. Both bathrooms feature stylish tile showers, offering a clean, modern look. A separate laundry room and mudroom just off the oversized garage add convenience and functionality, helping keep your home organized.
The large, oversized garage provides plenty of room for vehicles, storage, or workspace needs. Outside, enjoy the privacy and space of your generous lot, covered and open patio, ideal for relaxing or outdoor activities.
Don’t miss the opportunity to own this stunning new home in Legacy Estates—where comfort, quality, and location come together beautifully!
Active
Listed by: Poplar Bluff Realty Inc • Traci E Barbour • 573-718-8859
Price cut: $4K (5/15)
$355,000
194 Duranda Dr, Poplar Bluff, MO 63901
4beds
1,889sqft
:
Get pre-qualified$2,197/mo
Single Family Residence
Built in 2025
0.52 Acres Lot
$-- Zestimate®
$188/sqft
$17/mo HOA
What's special
Granite countertopsGenerous lotSeparate laundry roomOpen floor planQuality finishes throughoutStainless steel appliancesBuilt in cabinetry
- 120 days |
- 231 |
- 14 |
Zillow last checked:
Listing updated:
Listed by:
Traci E Barbour 573-718-8859,
Poplar Bluff Realty Inc
Source: MARIS,MLS#: 26020230 Originating MLS: Three Rivers Board of Realtors
Originating MLS: Three Rivers Board of RealtorsFacts & features
Interior
Bedrooms & bathrooms
- Bedrooms: 4
- Bathrooms: 3
- Full bathrooms: 2
- 1/2 bathrooms: 1
- Main level bathrooms: 3
- Main level bedrooms: 4
Primary bedroom
- Description: primary suite with attached full bath
- Features: Floor Covering: Wood Engineered
- Level: Main
- Area: 196
- Dimensions: 14x14
Bedroom 2
- Description: bedroom 2
- Features: Floor Covering: Wood Engineered
- Level: Main
- Area: 121
- Dimensions: 11x11
Bedroom 2
- Description: bedroom 2
- Features: Floor Covering: Wood Engineered
- Level: Main
- Area: 121
- Dimensions: 11x11
Bedroom 3
- Description: bedroom 3
- Features: Floor Covering: Wood Engineered
- Level: Main
- Area: 121
- Dimensions: 11x11
Bedroom 4
- Description: bedroom 4
- Features: Floor Covering: Wood Engineered
- Level: Main
- Area: 132
- Dimensions: 11x12
Great room
- Description: living/kitchen/dining combo
- Features: Floor Covering: Wood Engineered
- Level: Main
- Area: 510
- Dimensions: 30x17
Laundry
- Description: bedroom 4
- Features: Floor Covering: Wood Engineered
- Level: Main
- Area: 132
- Dimensions: 11x12
Heating
- Electric, Forced Air
Cooling
- Central Air
Appliances
- Included: Stainless Steel Appliance(s), Dishwasher, Disposal, Microwave, Double Oven, Refrigerator, Electric Water Heater
- Laundry: Laundry Room
Features
- Bookcases, Ceiling Fan(s), Custom Cabinetry, Dining/Living Room Combo, Granite Counters, Kitchen Island, Low Flow Plumbing Fixtures, Open Floorplan, Recessed Lighting
- Flooring: Ceramic Tile, Wood
- Windows: Aluminum Frames, Double Pane Windows, Screens, Tilt-In Windows
- Has basement: No
- Number of fireplaces: 1
- Fireplace features: Living Room
Interior area
- Total structure area: 1,889
- Total interior livable area: 1,889 sqft
- Finished area above ground: 1,889
- Finished area below ground: 0
Property
Parking
- Total spaces: 2
- Parking features: Concrete, Garage Faces Front
- Attached garage spaces: 2
Features
- Levels: One
- Patio & porch: Covered, Patio
- Exterior features: No Step Entry
Lot
- Size: 0.52 Acres
- Dimensions: 0.52
- Features: Corners Marked, Paved
Details
- Parcel number: 130307.0000000022.220
- Special conditions: Standard
Construction
Type & style
- Home type: SingleFamily
- Architectural style: Ranch
- Property subtype: Single Family Residence
Materials
- Stone, Vinyl Siding
- Foundation: Slab
- Roof: Architectural Shingle
Condition
- New Construction
- New construction: Yes
- Year built: 2025
Details
- Builder name: Nagell Construction
Utilities & green energy
- Electric: 220 Volts
- Sewer: Public Sewer
- Water: Public
- Utilities for property: Electricity Connected, Natural Gas Available, Sewer Connected, Water Connected
Community & HOA
Community
- Security: Smoke Detector(s)
- Subdivision: Legacy Estates
HOA
- Has HOA: Yes
- Amenities included: Common Ground
- Services included: Maintenance Grounds, Common Area Maintenance
- HOA fee: $200 annually
- HOA name: Legacy Estates
Location
- Region: Poplar Bluff
Financial & listing details
- Price per square foot: $188/sqft
- Annual tax amount: $330
- Date on market: 4/9/2026
- Cumulative days on market: 120 days
- Listing terms: Cash,Conventional,FHA,USDA Loan,VA Loan
- Ownership: Private
- Electric utility on property: Yes
- Road surface type: Asphalt
Estimated market value
Not available
Estimated sales range
Not available
Not available
Price history
| Date | Event | Price |
|---|---|---|
| 5/15/2026 | Price change | $355,000-1.1%$188/sqft |
Source:  MARIS #26020230 Report a problem MARIS #26020230 Report a problem | ||
| 4/9/2026 | Listed for sale | $359,000$190/sqft |
Source: MARIS #26020230 Report a problem | ||
Public tax history
Tax history is unavailable.
Monthly payment
Est. payment
Payment breakdown
Explore the cost of this home by adjusting the details. Changes won't be saved.Climate risks
Neighborhood: 63901
Nearby schools
GreatSchools rating
- NAPoplar Bluff Kindergarten CenterGrades: KDistance: 2.1 mi
- 5/10Poplar Bluff Jr. High SchoolGrades: 7-8Distance: 3.1 mi
- 4/10Poplar Bluff High SchoolGrades: 9-12Distance: 3.3 mi
Schools provided by the listing agent
- Elementary: Oak Grove Elem.
- Middle: Poplar Bluff Jr. High
- High: Poplar Bluff High
Source: MARIS. This data may not be complete. We recommend contacting the local school district to confirm school assignments for this home.
- $42,5000.51 acresLOT 59 Legacy Ests, Poplar Bluff, MO 63901Lot/Land
- $42,5000.52 acresLOT 23 Legacy Ests, Poplar Bluff, MO 63901Lot/Land
- $306,600-- bd-- ba1.6k sqft195 Duranda Dr, Poplar Bluff, MO 63901Off Market
- $42,5000.58 acresLOT Seventeen Legacy Ests, Poplar Bluff, MO 63901Lot/Land
- $42,5000.52 acresLOT 22 Legacy Ests, Poplar Bluff, MO 63901Lot/Land
- $359,300-- bd-- ba2k sqft249 Berkshire Dr, Poplar Bluff, MO 63901Off Market
- $307,0003 bd2 ba1.7k sqft242 Berkshire Dr, Poplar Bluff, MO 63901Pending
- $42,5000.59 acresLOT Fifteen Legacy Ests, Poplar Bluff, MO 63901Lot/Land
A local agent can set up tours, give advice and negotiate with sellers.
A local lender can help you make sure your offer is ready when you are.
Similar homes
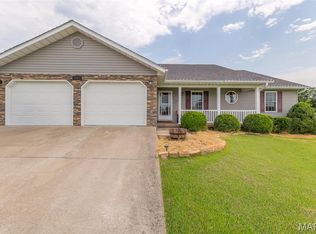
- $299,9003 bd2 ba1.9k sqft211 Century, Poplar Bluff, MO 63901For Sale
 MLS ID #26050475, Ronnie D Cline, Poplar Bluff Realty Inc. MARIS
 - $--4 bd2 ba1.9k sqft1901 Kysar Rd, Poplar Bluff, MO 63901AuctionXome
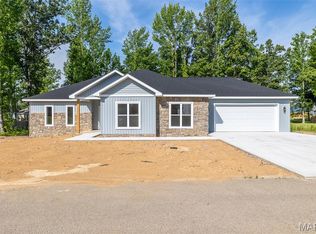
- $295,0003 bd2 ba1.6k sqft246 Berkshire Dr, Poplar Bluff, MO 63901New Construction
 MLS ID #26007563, Nathan P Maurer, Poplar Bluff Realty Inc. MARIS
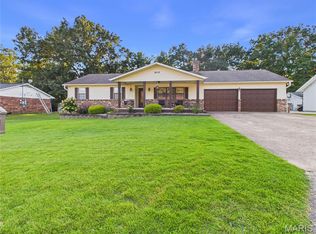
 - $289,9003 bd3 ba2.2k sqft2859 Vaughn Ave, Poplar Bluff, MO 63901For Sale
 MLS ID #26050021, Travis Russom, Trust Realty, LLC. MARIS
 - $359,5003 bd2 ba2.2k sqft2841 Karmen Ln, Poplar Bluff, MO 63901For SaleMLS ID #26047052, Kurt M Knodell, Legacy Real Estate Group. MARIS
- $310,0003 bd2 ba1.8k sqft351 Wellington Dr, Poplar Bluff, MO 63901For SaleMLS ID #26043038, Stephanie K Knoppe, Mossy Oak Properties Mozark Re. MARIS
- $325,0003 bd2 ba1.4k sqft251 Ruth Harris Ln, Poplar Bluff, MO 63901For SaleMLS ID #26027227, Todd Q Henson, Trust Realty, LLC. MARIS
- $275,9003 bd2 ba1.5k sqft341 Wellington Dr, Poplar Bluff, MO 63901For Sale By Owner
- $289,9003 bd2 ba1.6k sqft240 Berkshire Dr, Poplar Bluff, MO 63901For Sale By Owner
- $399,0004 bd2 ba1.7k sqft2911 Oak Grove Rd, Poplar Bluff, MO 63901For SaleMLS ID #25081837, Holly N Teague, Century 21 American Realty. MARIS
- $479,9003 bd3 ba2.6k sqft1098 County Road 304, Poplar Bluff, MO 63901For SaleMLS ID #26049623, Todd Q Henson, Trust Realty, LLC. MARIS
- $280,0003 bd2 ba1.6k sqft3601 Oak Grove Rd, Poplar Bluff, MO 63901For SaleMLS ID #26042862, Justin Parker, Mossy Oak Properties Mozark Re. MARIS
- $299,0003 bd2 ba2k sqft271 Century Ave, Poplar Bluff, MO 63901New ConstructionMLS ID #26046809, Lucas L Edington, Mossy Oak Properties Mozark Re. MARIS
- $229,9004 bd2 ba1.9k sqft2031 Hillsdale Dr, Poplar Bluff, MO 63901For SaleMLS ID #26048911, Justin Parker, Mossy Oak Properties Mozark Re. MARIS
- $289,9003 bd2 ba2k sqft647 County Road 470, Poplar Bluff, MO 63901For SaleMLS ID #26005046, Julie E Spencer, Century 21 American Realty. MARIS
- $299,9003 bd3 ba1.8k sqft2006 Kysar Rd, Poplar Bluff, MO 63901For SaleMLS ID #26041566, Charlena M Dorris, Poplar Bluff Realty Inc. MARIS
- $300,0004 bd2 ba2k sqft321 Kearbey Dr, Poplar Bluff, MO 63901New ConstructionMLS ID #26046876, Amy M McLean, Poplar Bluff Realty Inc. MARIS
- $294,5003 bd2 ba1.9k sqft1305 Lurlyn Rd, Poplar Bluff, MO 63901For SaleMLS ID #26033751, Ryan W Brittingham, Poplar Bluff Realty Inc. MARIS
- $250,0003 bd2 ba1.8k sqft1680 Highway Aa, Poplar Bluff, MO 63901For SaleMLS ID #26046225, Christoph A Dewald, EXP Realty, LLC. MARIS
- $220,0003 bd2 ba1.4k sqft125 Perseverance Dr, Poplar Bluff, MO 63901For SaleMLS ID #26023277, Taylor B Schlief, Poplar Bluff Realty Inc. MARIS
