Welcome to Your Private Oasis
Nestled at the quiet end of a peaceful cul-de-sac, this charming 3-bedroom, 2-bathroom home offers the perfect blend of modern comfort and outdoor tranquility.
The Heart of the Home
Step inside to a bright and airy open-concept floor plan designed for effortless daily living and entertaining. The spacious living area centers around a cozy gas fireplace, perfect for chilly evenings. Flow seamlessly from the living space into the dining area and kitchen, creating a warm, connected atmosphere where memories are waiting to be made.
A Private Primary Retreat
Tucked away for ultimate privacy, the generous primary suite is your personal sanctuary. It features a spacious walk-in closet and a luxurious ensuite bathroom, complete with a beautifully crafted, custom tile shower. Two additional bedrooms offer plenty of space for family, guests, or a dedicated home office.
Outdoor Living at Its Finest
The magic continues outside. The property boasts a large, flat backyard that serves as the ultimate canvas for outdoor fun, gardening, or weekend BBQs.
For the Kids (or kids at heart): A custom treehouse nestled in the branches promises endless afternoon adventures.
The Perfect Backdrop: The edge of the yard is lined by a lush, wooded lot, providing a beautiful natural view and a wonderful sense of privacy and seclusion.
Don't miss out on this perfect package of modern indoor layout and dream backyard living. Schedule your tour today!
Active
Listed by: Mossy Oak Properties Mozark Re • Stephanie K Knoppe • 573-429-8441
$310,000
351 Wellington Dr, Poplar Bluff, MO 63901
3beds
1,884sqft
Single Family Residence
Built in 2024
0.4 Acres Lot
$306,100 Zestimate®
$165/sqft
$17/mo HOA
What's special
Cozy gas fireplaceLarge flat backyardBeautiful natural viewTwo additional bedroomsGenerous primary suiteLuxurious ensuite bathroomSpacious walk-in closet
- 38 days |
- 389 |
- 11 |
Zillow last checked:
Listing updated:
Listed by:
Stephanie K Knoppe 573-429-8441,
Mossy Oak Properties Mozark Re
Source: MARIS,MLS#: 26043038 Originating MLS: Three Rivers Board of Realtors
Originating MLS: Three Rivers Board of RealtorsFacts & features
Interior
Bedrooms & bathrooms
- Bedrooms: 3
- Bathrooms: 2
- Full bathrooms: 2
- Main level bathrooms: 2
- Main level bedrooms: 3
Heating
- Electric, Forced Air
Cooling
- Ceiling Fan(s), Central Air, Electric
Appliances
- Included: Electric Cooktop, Dishwasher, Microwave, Refrigerator
- Laundry: In Hall
Features
- Flooring: Luxury Vinyl
- Windows: Double Pane Windows
- Has basement: No
- Number of fireplaces: 1
- Fireplace features: Living Room
Interior area
- Total structure area: 1,884
- Total interior livable area: 1,884 sqft
- Finished area above ground: 1,720
Property
Parking
- Total spaces: 3
- Parking features: Garage - Attached
- Attached garage spaces: 3
Features
- Levels: One
Lot
- Size: 0.4 Acres
- Features: Back Yard, Cul-De-Sac, Level
Details
- Parcel number: 130307.0000000022.500
- Special conditions: Standard
Construction
Type & style
- Home type: SingleFamily
- Architectural style: Craftsman
- Property subtype: Single Family Residence
Materials
- Frame, Stone Veneer, Vinyl Siding
- Roof: Architectural Shingle
Condition
- Year built: 2024
Utilities & green energy
- Electric: 220 Volts
- Sewer: Public Sewer
- Water: Public
- Utilities for property: Electricity Connected, Natural Gas Connected, Sewer Connected, Water Connected
Community & HOA
Community
- Subdivision: Legacy Estates
HOA
- Has HOA: Yes
- Amenities included: None
- Services included: None
- HOA fee: $200 annually
- HOA name: LEGACY
Location
- Region: Poplar Bluff
Financial & listing details
- Price per square foot: $165/sqft
- Annual tax amount: $2,040
- Date on market: 7/7/2026
- Cumulative days on market: 38 days
- Listing terms: Cash,Conventional,FHA,USDA Loan,VA Loan
- Electric utility on property: Yes
Estimated market value
$306,100
$291,000 - $321,000
$2,036/mo
Price history
| Date | Event | Price |
|---|---|---|
| 7/8/2026 | Listed for sale | $310,000+16.1%$165/sqft |
Source:  MARIS #26043038 Report a problem MARIS #26043038 Report a problem | ||
| 9/8/2023 | Sold | -- |
Source: MARIS #22074464 Report a problem | ||
| 7/5/2023 | Pending sale | $267,000$142/sqft |
Source: MARIS #22074464 Report a problem | ||
| 11/22/2022 | Listed for sale | $267,000$142/sqft |
Source: MARIS #22074464 Report a problem | ||
Public tax history
Tax history is unavailable.
Monthly payment
Est. payment
Payment breakdown
Explore the cost of this home by adjusting the details. Changes won't be saved.Climate risks
Neighborhood: 63901
Nearby schools
GreatSchools rating
- NAPoplar Bluff Kindergarten CenterGrades: KDistance: 2.2 mi
- 5/10Poplar Bluff Jr. High SchoolGrades: 7-8Distance: 3.3 mi
- 4/10Poplar Bluff High SchoolGrades: 9-12Distance: 3.4 mi
Schools provided by the listing agent
- Elementary: Oak Grove Elem.
- Middle: Poplar Bluff Jr. High
- High: Poplar Bluff High
Source: MARIS. This data may not be complete. We recommend contacting the local school district to confirm school assignments for this home.
- $342,100-- bd-- ba1.7k sqft218 Berkshire Dr, Poplar Bluff, MO 63901Off Market
- $348,9003 bd3 ba1.8k sqft349 Wellington Dr, Poplar Bluff, MO 63901Off Market
- $--5 bd3 ba3.1k sqft225 Berkshire Dr, Poplar Bluff, MO 63901Sold

- $--5 bd3 ba2.9k sqft216 Berkshire Dr, Poplar Bluff, MO 63901Sold
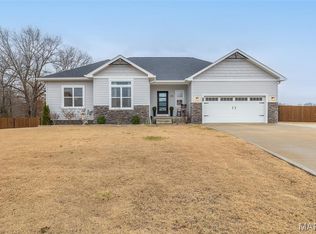
- $42,5000.58 acresLOT 62 Legacy Ests, Poplar Bluff, MO 63901Lot/Land
- $--3 bd2 ba1.5k sqft345 Wellington Dr, Poplar Bluff, MO 63901Sold
- $376,600-- bd-- ba1.7k sqft214 Berkshire Dr, Poplar Bluff, MO 63901Off Market
- $--3 bd2 ba1.6k sqft217 Berkshire Dr, Poplar Bluff, MO 63901Sold
A local agent can set up tours, give advice and negotiate with sellers.
A local lender can help you make sure your offer is ready when you are.
Similar homes
- $299,9003 bd2 ba1.9k sqft211 Century, Poplar Bluff, MO 63901For Sale
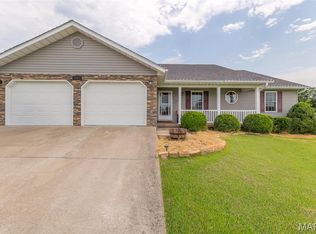
 MLS ID #26050475, Ronnie D Cline, Poplar Bluff Realty Inc. MARIS
 - $284,9003 bd2 ba1.6k sqft240 Berkshire Dr, Poplar Bluff, MO 63901For Sale By Owner
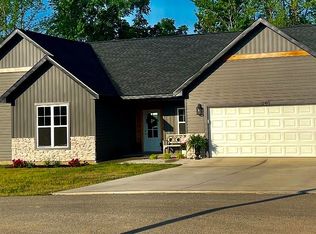
- $280,0003 bd2 ba1.6k sqft3601 Oak Grove Rd, Poplar Bluff, MO 63901For Sale
 MLS ID #26042862, Justin Parker, Mossy Oak Properties Mozark Re. MARIS
 - $289,9003 bd2 ba2k sqft647 County Road 470, Poplar Bluff, MO 63901For Sale
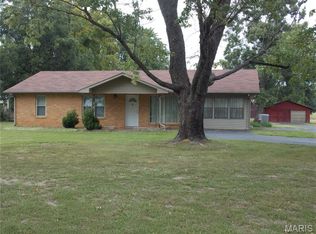 MLS ID #26005046, Julie E Spencer, Century 21 American Realty. MARIS
 - $--4 bd2 ba1.9k sqft1901 Kysar Rd, Poplar Bluff, MO 63901AuctionXome
- $226,9003 bd2 ba1.3k sqft226 Macintosh Ln, Poplar Bluff, MO 63901For SaleMLS ID #26050470, Lucy R Wheeler, Poplar Bluff Realty Inc. MARIS
- $355,0004 bd3 ba1.8k sqft194 Duranda Dr, Poplar Bluff, MO 63901New ConstructionMLS ID #26020230, Traci E Barbour, Poplar Bluff Realty Inc. MARIS
- $287,5003 bd2 ba1.4k sqft225 Ruth Harris Ln, Poplar Bluff, MO 63901For Sale By Owner
- $299,9003 bd3 ba1.8k sqft2006 Kysar Rd, Poplar Bluff, MO 63901For SaleMLS ID #26041566, Charlena M Dorris, Poplar Bluff Realty Inc. MARIS
- $325,0003 bd2 ba1.4k sqft251 Ruth Harris Ln, Poplar Bluff, MO 63901For SaleMLS ID #26027227, Todd Q Henson, Trust Realty, LLC. MARIS
- $294,5003 bd2 ba1.9k sqft1305 Lurlyn Rd, Poplar Bluff, MO 63901For SaleMLS ID #26033751, Ryan W Brittingham, Poplar Bluff Realty Inc. MARIS
- $300,0004 bd2 ba2k sqft321 Kearbey Dr, Poplar Bluff, MO 63901New ConstructionMLS ID #26046876, Amy M McLean, Poplar Bluff Realty Inc. MARIS
- $279,9003 bd3 ba2.2k sqft2859 Vaughn Ave, Poplar Bluff, MO 63901For SaleMLS ID #26050021, Travis Russom, Trust Realty, LLC. MARIS
- $259,9003 bd2 ba1.5k sqft3787 Wildwood Path, Poplar Bluff, MO 63901For SaleMLS ID #26041806, Amy M McLean, Poplar Bluff Realty Inc. MARIS
- $229,9003 bd1 ba1.8k sqft7006 Woodland Meadow Dr, Poplar Bluff, MO 63901For SaleMLS ID #26051455, Nicholas J Limpert, Poplar Bluff Realty Inc. MARIS
- $279,9003 bd2 ba1.6k sqft148 Lanee Ln, Poplar Bluff, MO 63901For Sale By Owner
- $234,9003 bd2 ba1.5k sqft2818 Windwood Dr, Poplar Bluff, MO 63901For SaleMLS ID #26038121, Natali Ketcherside, Century 21 American Realty. MARIS
- $239,0003 bd3 ba2.4k sqft2632 Fox Dr, Poplar Bluff, MO 63901For SaleMLS ID #26051567, Rebecca K Buehler, EDGE Realty ERA Powered. MARIS
- $269,9003 bd2 ba1.5k sqft2013 Tumbleweed Trl, Poplar Bluff, MO 63901For SaleMLS ID #26022263, Amy M McLean, Poplar Bluff Realty Inc. MARIS
- $229,0003 bd2 ba2.5k sqft2613 N 14th St, Poplar Bluff, MO 63901For SaleMLS ID #26052077, Patrick J Krishna, EXP Realty, LLC. MARIS
