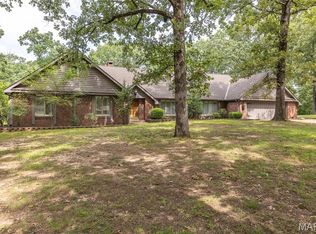
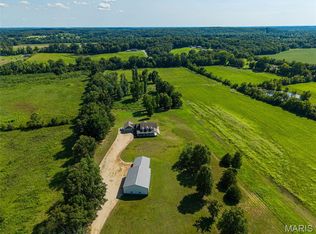
Tucked away in the peaceful countryside near Lake Wappapello, this spacious 3-bedroom, 4 full bath, 1 half bath home offers the perfect blend of privacy, functionality, and entertaining space. Surrounded by wooded views, you’ll enjoy a quiet setting while still being close to one of the area’s most popular outdoor destinations.
Inside, the home features a large open floor plan seamlessly connecting the living room, kitchen, and dining area—ideal for hosting and everyday living. Each bedroom includes its own private bathroom, offering comfort and convenience for family or guests. The primary suite is a standout, complete with dual closets—including an oversized closet designed with extra space in mind—double vanity, and a walk-in shower.
Step outside to a huge deck perfect for entertaining, along with a beautifully designed firepit area for relaxing evenings. The property also includes an indoor shop with heating and air, an attached covered open garage area, and an additional carport—providing ample space for hobbies, storage, or equipment.
A home office with a separate entrance makes this property especially appealing for those running a business or working from home. Downstairs, a partial basement with a full bathroom offers excellent potential to be finished into additional living space.
Looking for investment potential? Ask about the opportunity to bundle this property with two additional nearby properties—perfect for rental income or creating a multi-home family compound.
Active
Listed by: Poplar Bluff Realty Inc • Sabrina R Hurst • 573-429-4747
Price cut: $25K (6/9)
$550,000
291 Deer Run Acres A #A, Williamsville, MO 63967
3beds
5,276sqft
Single Family Residence
Built in 1980
2.08 Acres Lot
$-- Zestimate®
$104/sqft
$-- HOA
What's special
Surrounded by wooded viewsDouble vanityWalk-in shower
- 86 days
- 149
- 5
Zillow last checked:
Listing updated:
Listed by:
Sabrina R Hurst 573-429-4747,
Poplar Bluff Realty Inc
Source: MARIS,MLS#: 26018522 Originating MLS: Three Rivers Board of Realtors
Originating MLS: Three Rivers Board of RealtorsFacts & features
Interior
Bedrooms & bathrooms
- Bedrooms: 3
- Bathrooms: 5
- Full bathrooms: 4
- 1/2 bathrooms: 1
- Main level bathrooms: 4
- Main level bedrooms: 3
Heating
- Dual Fuel/Off Peak, Electric, Forced Air, Wood
Cooling
- Central Air, Dual, Electric, Heat Pump
Appliances
- Included: Cooktop, Dishwasher, Microwave, Refrigerator, Oven, Water Heater
- Laundry: Main Level
Features
- Breakfast Bar, Custom Cabinetry, Dining/Living Room Combo, Double Vanity, Kitchen Island, Kitchen/Dining Room Combo, Open Floorplan, Pantry, Walk-In Closet(s), Workshop/Hobby Area
- Basement: Concrete,Crawl Space,Partial,Walk-Out Access
- Number of fireplaces: 1
- Fireplace features: Library, Wood Burning
Interior area
- Total structure area: 5,276
- Total interior livable area: 5,276 sqft
- Finished area above ground: 3,996
Property
Parking
- Total spaces: 4
- Parking features: Carport
- Garage spaces: 2
- Carport spaces: 2
- Covered spaces: 4
Features
- Levels: Two
- Has view: Yes
- View description: Forest, Hills
Lot
- Size: 2.08 Acres
- Features: Adjoins Wooded Area
Details
- Additional structures: Covered Arena, Workshop
- Parcel number: 207.0364615.000
- Special conditions: Standard
Construction
Type & style
- Home type: SingleFamily
- Architectural style: Cabin
- Property subtype: Single Family Residence
Materials
- Cedar, Concrete, Wood Siding
- Foundation: Slab
Condition
- Year built: 1980
Utilities & green energy
- Electric: 220 Volts
- Sewer: Septic Tank
- Water: Shared Well, Well
- Utilities for property: Electricity Connected
Community & HOA
Community
- Subdivision: Deer Run Acres
HOA
- Has HOA: No
Location
- Region: Williamsville
Financial & listing details
- Price per square foot: $104/sqft
- Annual tax amount: $1,231
- Date on market: 3/31/2026
- Cumulative days on market: 86 days
- Listing terms: Cash,Conventional,FHA,USDA Loan,VA Loan
- Electric utility on property: Yes
Estimated market value
Not available
Estimated sales range
Not available
Not available
Price history
| Date | Event | Price |
|---|---|---|
| 6/9/2026 | Price change | $550,000-4.3%$104/sqft |
Source:  MARIS #26018522 Report a problem MARIS #26018522 Report a problem | ||
| 3/31/2026 | Listed for sale | $575,000-34.3%$109/sqft |
Source: MARIS #26018522 Report a problem | ||
| 3/30/2026 | Listing removed | -- |
Source: Owner Report a problem | ||
| 12/30/2025 | Listed for sale | $875,000+66.7%$166/sqft |
Source: Owner Report a problem | ||
| 12/21/2025 | Listing removed | $525,000$100/sqft |
Source: MARIS #25059584 Report a problem | ||
| 8/29/2025 | Listed for sale | $525,000$100/sqft |
Source: MARIS #25059584 Report a problem | ||
| 8/8/2025 | Listing removed | $525,000$100/sqft |
Source: MARIS #25006714 Report a problem | ||
| 2/7/2025 | Listed for sale | $525,000$100/sqft |
Source: MARIS #25006714 Report a problem | ||
| 7/18/2024 | Listing removed | $525,000$100/sqft |
Source: MARIS #24014341 Report a problem | ||
| 4/12/2024 | Listed for sale | $525,000$100/sqft |
Source: MARIS #24014341 Report a problem | ||
| 11/2/2023 | Listing removed | -- |
Source: MARIS #23026960 Report a problem | ||
| 5/16/2023 | Listing removed | $525,000$100/sqft |
Source: MARIS #23026960 Report a problem | ||
| 5/12/2023 | Listed for sale | $525,000$100/sqft |
Source: MARIS #23026960 Report a problem | ||
Public tax history
Tax history is unavailable.
Monthly payment
Est. payment
Payment breakdown
Explore the cost of this home by adjusting the details. Changes won't be saved.Climate risks
Neighborhood: 63967
Nearby schools
Schools provided by the listing agent
- Elementary: Greenville Elem.
- Middle: Greenville Jr. High
- High: Greenville High
Source: MARIS. This data may not be complete. We recommend contacting the local school district to confirm school assignments for this home.
- $156,5003 bd3 ba1.7k sqft253 Deer Run Acres B, Williamsville, MO 63967Off Market

- $112,3003 bd1 ba1.1k sqft6636 State Highway 172, Williamsville, MO 63967Off Market
- $57,4001 bd1 ba800 sqftHc2 Box 102a, Williamsville, MO 63967Off Market
- $102,2002 bd1 ba960 sqft256 Deer Run Acres A, Williamsville, MO 63967Off Market
Similar homes
- $415,0003 bd2 ba2.6k sqft205 County Road 510, Wappapello, MO 63966For Sale

 MLS ID #26040913, Nate Q Simpson, Trammell and Son Realty. MARIS
 - $529,9005 bd4 ba3.1k sqft1301 Lurlyn Rd, Poplar Bluff, MO 63901For Sale
 MLS ID #26037910, Ronnie D Cline, Poplar Bluff Realty Inc. MARIS
 - $525,0005 bd5 ba4.7k sqft5246 County Road 280, Puxico, MO 63960For Sale
 MLS ID #24017795, Danielle K Burchard, Midwest Real Estate. MARIS
 - $599,9004 bd4 ba4.3k sqft3401 Normandy Rd, Poplar Bluff, MO 63901For Sale
 MLS ID #26052658, Kurt M Knodell, Poplar Bluff Realty Inc. MARIS
 - $514,9005 bd4 ba4.4k sqft3553 Tanglewood Rd, Poplar Bluff, MO 63901For SaleMLS ID #26041751, Lucas L Edington, Mossy Oak Properties Mozark Re. MARIS
- $549,5004 bd4 ba4.1k sqft792 County Road 466, Poplar Bluff, MO 63901For SaleMLS ID #26007866, Craig Lansford, Midwest Elite Realty. MARIS
- $380,0004 bd3 ba3.4k sqft211 Whispering Hills Ln, Wappapello, MO 63966For SaleMLS ID #26007242, Kelly M Copeland, EXP Realty, LLC. MARIS
- $625,0004 bd4 ba3.5k sqft1321 State Rte W, Poplar Bluff, MO 63901For SaleMLS ID #26041179, Kelly M Copeland, EXP Realty, LLC. MARIS
- $479,9003 bd3 ba2.6k sqft1098 County Road 304, Poplar Bluff, MO 63901For SaleMLS ID #26049623, Todd Q Henson, Trust Realty, LLC. MARIS
- $434,9004 bd3 ba3.1k sqft2025 Woodhaven Rd, Poplar Bluff, MO 63901For SaleMLS ID #26030777, Christen Kinsey, Poplar Bluff Realty Inc. MARIS
- $318,0004 bd3 ba3.7k sqft2227 Audubon Rd, Poplar Bluff, MO 63901For SaleMLS ID #26035318, Stephanie K Knoppe, Mossy Oak Properties Mozark Re. MARIS
- $420,0004 bd4 ba4.3k sqft547 County Road 448, Poplar Bluff, MO 63901For SaleMLS ID #25056359, Carla M Hicks, Poplar Bluff Realty Inc. MARIS
- $365,0003 bd3 ba3k sqft3001 Charlton Ln, Poplar Bluff, MO 63901For SaleMLS ID #26052589, Todd Q Henson, Trust Realty, LLC. MARIS
- $379,9004 bd2 ba3k sqft120 Rover Ln, Poplar Bluff, MO 63901For SaleMLS ID #26052585, Dustin Whitten, Century 21 American Realty. MARIS
- $375,0003 bd4 ba4k sqft808 N Main St, Poplar Bluff, MO 63901For SaleMLS ID #26032738, Holly N Teague, Century 21 American Realty. MARIS
- $795,0006 bd5 ba6.1k sqft6828 Morningside Dr, Poplar Bluff, MO 63901For SaleMLS ID #26033850, Kurt M Knodell, Poplar Bluff Realty Inc. MARIS
- $379,3004 bd4 ba3.7k sqft2105 Jackson Rd, Poplar Bluff, MO 63901For SaleMLS ID #26014086, Samantha M Githens, Poplar Bluff Realty Inc. MARIS
- $399,5004 bd3 ba4.2k sqft1810 Renee Ave, Poplar Bluff, MO 63901For SaleMLS ID #26039872, Tonya Carter, Century 21 American Realty. MARIS
- $349,0994 bd4 ba3.1k sqft19203 Wayne Route Z #D, Wappapello, MO 63966For SaleMLS ID #25022429, Linda K Collier, Young Real Estate LLC. MARIS
- $379,0005 bd3 ba3.5k sqft66 County Road 445, Poplar Bluff, MO 63901For SaleMLS ID #26004358, Traci E Barbour, Poplar Bluff Realty Inc. MARIS
