Built in 2022 and set on 5 private acres bordering Mark Twain National Forest, this 4-bedroom, 3-bath home offers approximately 2,300 square feet of finished living space and a peaceful wooded setting just 1.5 miles from Highway 60, between Ellsinore and Poplar Bluff.
The approximately 1,300 square feet above grade includes three bedrooms, two bathrooms, and an open kitchen and living area with vaulted ceilings, an island, and stainless steel appliances less than two years old. The finished basement adds approximately 1,000 square feet with a spacious family room, a full bathroom, laundry room, and a flexible fourth bedroom or office. All three bathrooms have marble tile floors, and two feature custom marble tile showers.
Enjoy the wooded views and visiting wildlife from the large wrap around deck. Other features include built-in living room surround sound, a basement projector, a security alarm, hardwired cameras, central vacuum on all three levels, landscaped grounds, a custom chicken coop, and raised garden beds.
The home is being offered furnished, including the kitchen appliances, TVs, and washer and dryer.
Active
Listed by: Poplar Bluff Realty Inc • Lenice R Orchard • 573-872-3391
$369,000
1536 Carter Rte N #B, Ellsinore, MO 63937
4beds
2,316sqft
Single Family Residence
Built in 2022
5 Acres Lot
$356,300 Zestimate®
$159/sqft
$-- HOA
What's special
Finished basementBasement projectorCustom chicken coopLandscaped groundsLarge wrap around deckWooded viewsLaundry room
- 7 days
- 436
- 51
Likely to sell faster than
Zillow last checked:
Listing updated:
Listed by:
Lenice R Orchard 573-872-3391,
Poplar Bluff Realty Inc,
Kody R Orchard 573-785-0350,
Poplar Bluff Realty Inc
Source: MARIS,MLS#: 26062222 Originating MLS: Three Rivers Board of Realtors
Originating MLS: Three Rivers Board of RealtorsFacts & features
Interior
Bedrooms & bathrooms
- Bedrooms: 4
- Bathrooms: 3
- Full bathrooms: 3
- Main level bathrooms: 1
- Main level bedrooms: 2
Heating
- Electric
Cooling
- Electric
Appliances
- Included: Stainless Steel Appliance(s), Electric Cooktop, Dishwasher, Disposal, Dryer, Freezer, Ice Maker, Microwave, Oven, Electric Oven, Range, Refrigerator, Washer, Electric Water Heater, Water Purifier
Features
- Flooring: Carpet, Concrete, Luxury Vinyl, Marble, Tile
- Basement: Concrete,Finished,Sleeping Area,Storage Space,Walk-Out Access,Walk-Up Access
- Has fireplace: No
Interior area
- Total structure area: 2,316
- Total interior livable area: 2,316 sqft
- Finished area above ground: 1,308
- Finished area below ground: 1,008
Property
Features
- Levels: Three Or More
Lot
- Size: 5 Acres
- Features: Adjoins Government Land, Adjoins Wooded Area, Back Yard, Cleared, Front Yard, Garden, Heavy Woods, Landscaped, Many Trees, Native Plants, Natural Foliage, Private, Secluded
Details
- Parcel number: 107.036.00000000003.03
- Special conditions: Standard
Construction
Type & style
- Home type: SingleFamily
- Architectural style: Ranch
- Property subtype: Single Family Residence
Materials
- Batts Insulation, Cement Siding, Concrete, Fiber Cement
Condition
- Year built: 2022
Utilities & green energy
- Electric: 220 Volts
- Sewer: Septic Tank
- Water: Well
Community & HOA
HOA
- Has HOA: No
Location
- Region: Ellsinore
Financial & listing details
- Price per square foot: $159/sqft
- Annual tax amount: $915
- Date on market: 9/25/2026
- Listing terms: 1031 Exchange,Cash,Conventional,FHA,FHA 203(b),FHA 203(k),USDA Loan,VA Loan
Estimated market value
$356,300
$338,000 - $374,000
Not available
Price history
| Date | Event | Price |
|---|---|---|
| 9/26/2026 | Listed for sale | $369,000$159/sqft |
Source:  MARIS #26062222 Report a problem MARIS #26062222 Report a problem | ||
Public tax history
Tax history is unavailable.
Monthly payment
Est. payment
Payment breakdown
Explore the cost of this home by adjusting the details. Changes won't be saved.Climate risks
Neighborhood: 63937
Nearby schools
Schools provided by the listing agent
- Elementary: East Carter Co. R-Ii Elem.
- Middle: East Carter Co. R-Ii Middle
- High: East Carter Co. R-Ii High
Source: MARIS. This data may not be complete. We recommend contacting the local school district to confirm school assignments for this home.


Similar homes
- $339,9003 bd3 ba2.1k sqft9786 County Road 410, Ellsinore, MO 63937For Sale
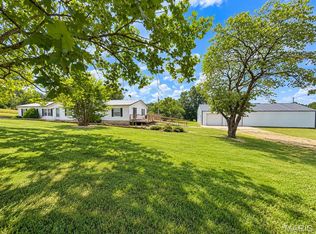
 MLS ID #26062480, Amy M McLean, Poplar Bluff Realty Inc. MARIS
 - $349,5003 bd2 ba1.7k sqft266 Timber Lake Trl, Poplar Bluff, MO 63901For Sale
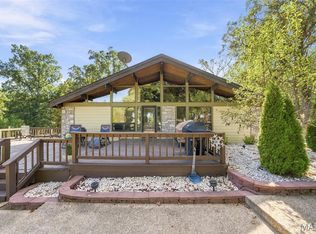 MLS ID #26063292, Kurt M Knodell, Legacy Real Estate Group. MARIS
 - $359,9003 bd2 ba2.1k sqft534 Highway M, Poplar Bluff, MO 63901For Sale
 MLS ID #26060244, Steven D Collins, Collins & Associates. MARIS
 - $339,9004 bd3 ba3.2k sqft142 White Bass Ln, Naylor, MO 63953For Sale
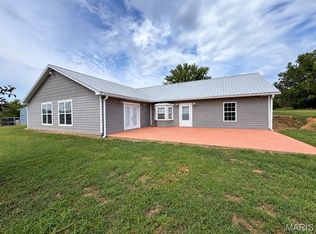 MLS ID #26062550, Holly N Teague, Century 21 American Realty. MARIS
 - $355,0003 bd2 ba3k sqft114 County Road 4221, Poplar Bluff, MO 63901For SaleMLS ID #26056274, Lucas L Edington, Mossy Oak Properties Mozark Re. MARIS
- $350,0003 bd2 ba2k sqft136 Highway O, Williamsville, MO 63967For SaleMLS ID #26060398, Thomas Orosz, Keller Williams Realty St. Louis. MARIS
- $389,0003 bd3 ba2.3k sqft696 Radcliff, Poplar Bluff, MO 63901For SaleMLS ID #26039285, Todd Q Henson, Trust Realty, LLC. MARIS
- $375,0005 bd4 ba3.4k sqft2426 County Road 462, Poplar Bluff, MO 63901For SaleMLS ID #26054964, Thomas Orosz, Keller Williams Realty St. Louis. MARIS
- $399,9003 bd3 ba2.6k sqft2540 Brownwood Ct, Poplar Bluff, MO 63901For SaleMLS ID #26063055, McKenzie R Taylor, Poplar Bluff Realty Inc. MARIS
- $342,9004 bd3 ba3.2k sqft2184 J Bird Ln, Poplar Bluff, MO 63901For SaleMLS ID #26050245, Ronnie D Cline, Poplar Bluff Realty Inc. MARIS
- $275,0005 bd3 ba2.7k sqft3024 Wolf Run, Poplar Bluff, MO 63901For SaleMLS ID #26061746, Sarah Kubus, Century 21 American Realty. MARIS
- $435,0004 bd2 ba3.1k sqft2197 County Road 459, Poplar Bluff, MO 63901New ConstructionMLS ID #26060453, Drew Shands, Mossy Oak Properties Mozark Re. MARIS
