Skip main navigation
Sold for $640,000
Street View
  • $640,000

    1476 Darbee Dr, Morristown, TN 37814

    4beds
    3,208sqft
    Single Family Residence, Residential
    Built in 1932
    0.45 Acres Lot
    $648,400 Zestimate®
    $200/sqft
    $4,267 Estimated rent

    Home value

    $648,400

    $597,000 - $700,000

    $4,267/mo

    Zestimate® history
    Loading
    Loading...

    Owner options

    List your home for rent

    $4,267/mo

    Rent Zestimate®

    Find your next renter with Zillow Rental Manager. Plus, with online applications, you can quickly screen prospective tenants – for free.

    Learn more

    $4,267/mo

    Rent Zestimate®

    Refinance and save

    $3,768/mo

    Est. payment

    Refinancing to a lower rate could help reduce your monthly payments and save thousands over the life of the loan.

    See today's rates

    $3,768/mo

    Est. payment

    Explore your selling options

    Work with a Zillow partner agent

    Leverage their expertise and Zillow's premium Showcase listings to get your home seen by more buyers.

    Get started

    List with your own agent

    Get your home in front of millions of buyers by listing it on Zillow.

    Learn how to do it

    Sell it yourself

    Take full control of how buyers see your home on Zillow by listing For Sale by Owner (FSBO).

    List your home

    What's special

    Detached two-car garageSurrounded by mature treesAddition of a mudroomNew andersen composite windowsNew covered composite deckMature landscaped lot
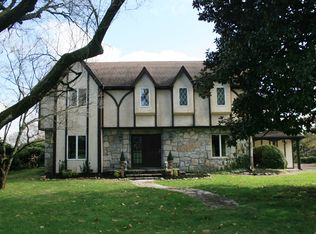
    Charming Traditional Home in Lyn Mar Hills Nestled in the desirable Lyn Mar Hills neighborhood, this beautifully maintained four-bedroom, four and a half -bath traditional home offers timeless curb appeal and thoughtful modern updates. Situated on a mature, landscaped lot, the property provides a sense of privacy while still being conveniently located in town. Over the past three years, the current owner has made numerous high-quality improvements, including: *Addition of a mudroom and full bath on the main level *Renovation of the primary ensuite bathroom *Installation of new carpet throughout *New 30-year dimensional shingle roof (October 2022) *New Andersen composite windows (March 2023) *New gutters, downspouts, and soffits (May 2023) *New covered composite deck overlooking the backyard *Construction of a detached two-car garage featuring a convenient half bathroom * New York 2.5 ton dual fuel heat pump and York ductless mini-split (September 2023) Surrounded by mature trees that create a natural canopy, this home offers a rare blend of in-town living with serene privacy. Don't miss the opportunity to own a property that combines classic charm with modern functionality. Check out the property video here: https://tyler-fraser-real-estate-photography.aryeo.com/videos/0198428e-358a-73e2-b0e4-851585c9966d

    Zillow last checked:

    Listing updated:

    Listed by:

    Laura Dickerson 423-748-7243,

    Keller Williams Properties

    Bought with:

    Ronald Bledsoe, 344382

    RE/MAX Real Estate Ten Midtown

    Source: Lakeway Area AOR,MLS#: 708449MLS Logo

    Facts & features

    Interior

    Bedrooms & bathrooms
    • Bedrooms: 4
    • Bathrooms: 5
    • Full bathrooms: 4
    • 1/2 bathrooms: 1
    • Main level bathrooms: 2
    • Main level bedrooms: 1
    Primary bedroom
    • Level: Main
    Bedroom 2
    • Level: Upper
    Bedroom 3
    • Level: Upper
    Bedroom 4
    • Level: Lower
    Primary bathroom
    • Level: Main
    Bathroom 1
    • Level: Main
    Bathroom 2
    • Level: Upper
    Bathroom 3
    • Level: Lower
    Bathroom 4
    • Description: 1/2 Bath in detached garage
    • Level: Main
    Den
    • Level: Lower
    Dining room
    • Level: Main
    Kitchen
    • Level: Main
    Laundry
    • Level: Lower
    Living room
    • Level: Main
    Office
    • Level: Main
    Heating
    • Fireplace(s), Heat Pump, Natural Gas
    Cooling
    • Ceiling Fan(s), Central Air, Electric, Multi Units, Wall Unit(s)
    Appliances
    • Included: Dishwasher, Disposal, Dryer, Electric Range, Range Hood, Refrigerator, Washer
    • Laundry: Electric Dryer Hookup, Laundry Room, Lower Level, Washer Hookup
    Features
    • Eat-in Kitchen, Bookcases, Built-in Features, Cedar Closet(s), Ceiling Fan(s), Double Vanity, Entrance Foyer, Granite Counters, Master Downstairs, Recessed Lighting
    • Flooring: Carpet, Hardwood, Tile
    • Windows: Double Pane Windows, Insulated Windows
    • Basement: Daylight,Exterior Entry,Interior Entry,Partially Finished,Walk-Out Access
    • Number of fireplaces: 2
    • Fireplace features: Family Room, Living Room, Wood Burning Stove
    Interior area
    • Total interior livable area: 3,208 sqft
    • Finished area above ground: 2,070
    • Finished area below ground: 1,138

    Property

    Parking
    • Total spaces: 2
    • Parking features: Garage - Attached
    • Attached garage spaces: 2
    Features
    • Levels: One and One Half
    • Stories: 1.5
    • Patio & porch: Covered, Deck
    • Exterior features: Rain Gutters
    Lot
    • Size: 0.45 Acres
    • Dimensions: 155 x 181 x 100 x 132
    • Features: Back Yard, City Lot, Front Yard, Gentle Sloping, Landscaped
    Details
    • Additional structures: Second Garage
    • Parcel number: 033N B 02000 000

    Construction

    Type & style
    • Home type: SingleFamily
    • Architectural style: Traditional
    • Property subtype: Single Family Residence, Residential
    Materials
    • Brick, Vinyl Siding
    • Roof: Asphalt,Shingle
    Condition
    • Updated/Remodeled
    • New construction: No
    • Year built: 1932

    Utilities & green energy

    • Electric: 220 Volts in Laundry, Circuit Breakers, Underground
    • Sewer: Public Sewer
    • Water: Public
    • Utilities for property: Cable Available, Electricity Connected, Natural Gas Connected, Sewer Connected, Water Connected

    Community & HOA

    Community
    • Subdivision: Lyn Mar Hills
    HOA
    • Has HOA: Yes
    • Amenities included: Laundry
    • Services included: Other
    • HOA fee: $100 annually
    • HOA name: Lyn Mar Hills Garden Club
    Location
    • Region: Morristown

    Financial & listing details

    • Price per square foot: $200/sqft
    • Tax assessed value: $408,300
    • Annual tax amount: $1,730
    • Date on market: 7/28/2025
    • Electric utility on property: Yes

    Price history

    DateEventPrice
    5/18/2026Sold$640,000-1.5%$200/sqft
    Source: Lakeway Area AOR #708449 Report a problem
    4/20/2026Pending sale$650,000$203/sqft
    Source: Lakeway Area AOR #708449 Report a problem
    7/28/2025Listed for sale$650,000+18.2%$203/sqft
    Source: Lakeway Area AOR #708449 Report a problem
    7/21/2022Sold$550,000-8.2%$171/sqft
    Source: Public Record Report a problem
    2/28/2022Listed for sale$599,000+64.1%$187/sqft
    Source: Owner Report a problem
    3/24/2021Listing removed--
    Source: Owner Report a problem
    9/27/2015Listing removed$365,000$114/sqft
    Source: Owner Report a problem
    8/12/2015Price change$365,000-5.1%$114/sqft
    Source: Owner Report a problem
    7/15/2015Price change$384,500-1.2%$120/sqft
    Source: Owner Report a problem
    6/24/2015Listed for sale$389,000+110.3%$121/sqft
    Source: Owner Report a problem
    8/2/2001Sold$185,000$58/sqft
    Source: Public Record Report a problem

    Public tax history

    YearProperty taxesTax assessment
    2025$2,299 +32.8%$102,075 +86.4%
    2024$1,731 $54,775
    2023$1,731 $54,775
    2022$1,731 $54,775
    2021$1,731 +0.1%$54,775
    2020$1,729 +5.5%$54,775 +13.6%
    2019$1,639 +7.9%$48,200
    2018$1,518 +65.8%$48,200
    2017$916 $48,200
    2016$916 -31%$48,200
    2015$1,327 $48,200
    2014-- $48,200 -4%
    2013-- $50,225
    2011$1,351 $50,225
    2010$1,351 $50,225
    2009-- $50,225 +21.7%
    2008$1,304 -4.5%$41,275
    2007$1,366 +17.8%$41,275
    2006$1,160 $41,275
    2005$1,160 -9%$41,275 +2%
    2004$1,274 +27.5%$40,450 +27.5%
    2003$999 $31,725 -0.1%
    2001-- $31,761 -75%
    2000-- $127,042
    Find assessor info on the county website

    Neighborhood: 37814

    Nearby schools

    GreatSchools rating
    Get pre-qualified for a loan
    At Zillow Home Loans, we can pre-qualify you in as little as 5 minutes with no impact to your credit score.

    An equal housing lender. NMLS #10287.