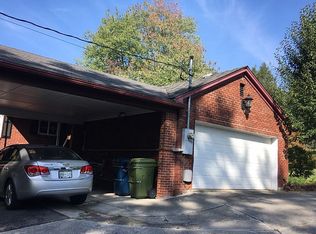
They don't make them like this anymore. Updated home on a large 3/4 acre lot, with hardwood floors throughout, and beautiful original woodwork throughout. You'll love walking through this home, starting in the formal living room, then through double french doors down into the large den/family room with a built-in bookcase and wood-burning fireplace. Then in to the large kitchen/dining room combination with a breakfast nook that looks out into the large back yard. There is also a covered and screened in porch off the dining room that is perfect for entertaining or just enjoying the outside. From the living you can also go down the hallway to the large primary bedroom with an ensuite and walk-in closet. Also has a second entrance that is wheel-chair accessible. Back through the hallway you have the second bedroom and full bath, with an extra room for home office. Upstairs are 2 more bedrooms, a full bath, and a large storage/closet are. There is also a small unfinished basement for more storage. Come view this wonder home today by scheduling a showing with your REALTOR. Seller is providing a 1-year Home Warranty from America's Preferred Home Warranty. All information contained herein is deemed reliable but not guaranteed. Second floor square footage is incorrect in the county records, the square footage contained herein is just an estimate. Buyer and/or Buyer's agent should verify all information, including square footage before purchasing.
Sold for $429,000
$429,000
1629 Country Club Dr, Morristown, TN 37814
4beds
3,344sqft
Single Family Residence, Residential
Built in 1950
0.75 Acres Lot
$523,300 Zestimate®
$128/sqft
$3,709 Estimated rent
Home value
$523,300
$487,000 - $565,000
$3,709/mo
Zestimate® history
Owner options
List your home for rent
$3,709/mo
Rent Zestimate®
Find your next renter with Zillow Rental Manager. Plus, with online applications, you can quickly screen prospective tenants – for free.
$3,709/mo
Rent Zestimate®
Refinance and save
$2,479/mo
Est. payment
Refinancing to a lower rate could help reduce your monthly payments and save thousands over the life of the loan.
$2,479/mo
Est. payment
Explore your selling options
Work with a Zillow partner agent
Leverage their expertise and Zillow's premium Showcase listings to get your home seen by more buyers.
Get startedList with your own agent
Get your home in front of millions of buyers by listing it on Zillow.
Learn how to do itSell it yourself
Take full control of how buyers see your home on Zillow by listing For Sale by Owner (FSBO).
List your homeWhat's special
Zillow last checked:
Listing updated:
Listed by:
James Cottrell,
eXp Realty, LLC
Bought with:
James Griffin, 310406
Griffin Home Group
Source: Lakeway Area AOR,MLS#: 612368
Facts & features
Interior
Bedrooms & bathrooms
- Bedrooms: 4
- Bathrooms: 3
- Full bathrooms: 3
Primary bedroom
- Level: Main
Bedroom 2
- Level: Main
Bedroom 3
- Level: Upper
Bedroom 4
- Level: Upper
Bathroom 1
- Level: Main
Bathroom 2
- Level: Main
Bathroom 3
- Level: Upper
Den
- Level: Main
Kitchen
- Level: Main
Laundry
- Level: Main
Living room
- Level: Main
Heating
- Natural Gas
Cooling
- Ceiling Fan(s), Central Air
Appliances
- Included: Dishwasher, Disposal, Gas Water Heater, Microwave, Range, Refrigerator
- Laundry: Electric Dryer Hookup, Laundry Closet, Main Level, Washer Hookup
Features
- Ceiling Fan(s), Walk-In Closet(s)
- Flooring: Hardwood, Tile
- Windows: Other
- Basement: Block,Crawl Space,Partial
- Number of fireplaces: 1
- Fireplace features: Family Room, Masonry
Interior area
- Total structure area: 3,794
- Total interior livable area: 3,344 sqft
- Finished area above ground: 3,344
- Finished area below ground: 0
Property
Parking
- Total spaces: 2
- Parking features: Attached Carport, Carport
- Carport spaces: 2
Accessibility
- Accessibility features: Accessible Bedroom, Accessible Entrance, Accessible Full Bath
Features
- Levels: Two
- Stories: 2
- Patio & porch: Covered, Deck, Screened
- Spa features: Bath
Lot
- Size: 0.75 Acres
- Dimensions: 145 x 229 x 145 x 229
- Features: City Lot, Rolling Slope, Other
Details
- Parcel number: 001.00
Construction
Type & style
- Home type: SingleFamily
- Architectural style: Contemporary
- Property subtype: Single Family Residence, Residential
Materials
- Asphalt, Brick, Vinyl Siding
- Foundation: Block
- Roof: Shingle
Condition
- New construction: No
- Year built: 1950
Details
- Warranty included: Yes
Utilities & green energy
- Sewer: Public Sewer
- Utilities for property: Cable Available, Natural Gas Available, Natural Gas Connected
Community & HOA
Community
- Features: None
- Subdivision: Other
HOA
- Has HOA: No
- Amenities included: Laundry
Location
- Region: Morristown
Financial & listing details
- Price per square foot: $128/sqft
- Tax assessed value: $520,100
- Annual tax amount: $2,066
- Date on market: 5/15/2023
Price history
| Date | Event | Price |
|---|---|---|
| 8/23/2023 | Sold | $429,000-4.6%$128/sqft |
Source:  Lakeway Area AOR #612368 Report a problem Lakeway Area AOR #612368 Report a problem | ||
| 7/4/2023 | Contingent | $449,500$134/sqft |
Source: Lakeway Area AOR #612368 Report a problem | ||
| 6/5/2023 | Price change | $449,500-1.2%$134/sqft |
Source: Lakeway Area AOR #612368 Report a problem | ||
| 5/26/2023 | Listed for sale | $455,000$136/sqft |
Source: TVRMLS #9951786 Report a problem | ||
| 5/16/2023 | Pending sale | $455,000$136/sqft |
Source: Lakeway Area AOR #612368 Report a problem | ||
| 5/15/2023 | Listed for sale | $455,000+16.7%$136/sqft |
Source: TVRMLS #9951786 Report a problem | ||
| 8/25/2021 | Sold | $389,900$117/sqft |
Source: Public Record Report a problem | ||
| 6/27/2021 | Pending sale | $389,900$117/sqft |
Source: Lakeway Area AOR #601796 Report a problem | ||
| 6/10/2021 | Contingent | $389,900$117/sqft |
Source: Lakeway Area AOR #601796 Report a problem | ||
| 5/11/2021 | Listed for sale | $389,900$117/sqft |
Source: Lakeway Area AOR #601796 Report a problem | ||
Public tax history
| Year | Property taxes | Tax assessment |
|---|---|---|
| 2025 | $2,929 +41.7% | $130,025 +98.8% |
| 2024 | $2,067 | $65,400 |
| 2023 | $2,067 | $65,400 |
| 2022 | $2,067 | $65,400 |
| 2021 | $2,067 +0.1% | $65,400 |
| 2020 | $2,064 +6.2% | $65,400 +14.4% |
| 2019 | $1,944 +7.9% | $57,175 |
| 2018 | $1,801 +65.8% | $57,175 |
| 2017 | $1,086 | $57,175 |
| 2016 | $1,086 -31% | $57,175 |
| 2015 | $1,575 | $57,175 |
| 2014 | -- | $57,175 -1% |
| 2013 | -- | $57,725 |
| 2011 | $1,553 | $57,725 |
| 2010 | $1,553 | $57,725 |
| 2009 | -- | $57,725 +14% |
| 2008 | $1,601 -4.5% | $50,650 |
| 2007 | $1,677 +17.8% | $50,650 |
| 2006 | $1,423 | $50,650 |
| 2005 | $1,423 -10.8% | $50,650 |
| 2004 | $1,595 +40.1% | $50,650 +40.1% |
| 2003 | $1,139 | $36,150 0% |
| 2001 | -- | $36,164 -73.7% |
| 2000 | -- | $137,614 |
Find assessor info on the county website
Neighborhood: 37814
Nearby homes
- $283,700-- bd2 ba1.4k sqft510 Lumbardy Dr, Morristown, TN 37814Off Market
- $239,9003 bd2 ba1.4k sqft1530 Rayburn Dr, Morristown, TN 37814Sold

- $663,200-- bd3 ba4.3k sqft431 Wilkie Ave, Morristown, TN 37814Off Market
- $243,900-- bd1 ba2k sqft428 Lumbardy Dr, Morristown, TN 37814Off Market
- $297,1003 bd1 ba1.9k sqft1520 Rayburn Dr, Morristown, TN 37814Off Market
- $640,0004 bd5 ba3.2k sqft1476 Darbee Dr, Morristown, TN 37814Sold
- $309,000-- bd-- ba-- sqftDarbee Dr, Morristown, TN 37814Off Market
- $519,8004 bd3 ba4.3k sqft1480 Darbee Dr, Morristown, TN 37814Off Market
Nearby schools
GreatSchools rating
- 5/10West Elementary SchoolGrades: PK-5Distance: 1 mi
- 7/10Lincoln Heights Middle SchoolGrades: 6-8Distance: 1.5 mi
- 6/10Morristown West High SchoolGrades: 9-12Distance: 1.1 mi
Schools provided by the listing agent
- Elementary: West
- Middle: Lincoln
- High: West
Source: Lakeway Area AOR. This data may not be complete. We recommend contacting the local school district to confirm school assignments for this home.


Get pre-qualified for a loan
At Zillow Home Loans, we can pre-qualify you in as little as 5 minutes with no impact to your credit score.An equal housing lender. NMLS #10287.
- Tennessee
- Hamblen County
- Morristown
- 37814
- 1629 Country Club Dr
Nearby cities
Nearby zip codes
Other Morristown Topics
