Stroll through the stunning Xeriscape front yard landscaping of Homesite #83, leading to an exquisite interior that spans 2,322 square feet.. This spacious residence is perfect for relaxing and entertaining in style. The open-concept design seamlessly connects the living, dining, and kitchen areas, creating a harmonious flow ideal for gatherings and making cherished memories.
Throughout the home, enjoy stylish details such as the eggshell Sherwin-Williams® Pure White single-tone paint scheme, flat-panel Quality Cabinets® Woodstar Derby Birch painted Shale, and over $12,000 in upgraded flooring and countertops.
The gourmet kitchen is a chef's dream, featuring a Sterling McAllister® undermount stainless steel sink with a Moen® Sleek pulldown faucet in spot-resistant stainless steel, a walk-in pantry, and a Frigidaire® stainless steel appliance package including a 30" five-burner freestanding gas range, over-range microwave, and built-in dishwasher. Additionally, the upper kitchen cabinets have been upgraded to 36" for more storage.
Ascend to the second floor and discover a versatile loft, ready to be transformed into your ideal space?a home office, playroom, or cozy reading nook. With 3 bedrooms and 2.5 baths, this two-story gem offers privacy and functionality, catering to your every need. The large master suite features a walk-in closet and an upgraded bathroom with a comfort-height double sink vanity. A Fanimation® 56" Blitz ceiling fan in brushed nickel with grey blades
Sold for $609,634
$609,634
1476 Jett Way, Carson City, NV 89705
3beds
2,322sqft
Single Family Residence
Built in 2024
-- sqft lot
$641,600 Zestimate®
$263/sqft
$3,458 Estimated rent
Home value
$641,600
$610,000 - $674,000
$3,458/mo
Zestimate® history
Owner options
List your home for rent
$3,458/mo
Rent Zestimate®
Find your next renter with Zillow Rental Manager. Plus, with online applications, you can quickly screen prospective tenants – for free.
$3,458/mo
Rent Zestimate®
Refinance and save
$3,776/mo
Est. payment
Refinancing to a lower rate could help reduce your monthly payments and save thousands over the life of the loan.
$3,776/mo
Est. payment
Explore your selling options
Work with a Zillow partner agent
Leverage their expertise and Zillow's premium Showcase listings to get your home seen by more buyers.
Get startedList with your own agent
Get your home in front of millions of buyers by listing it on Zillow.
Learn how to do itSell it yourself
Take full control of how buyers see your home on Zillow by listing For Sale by Owner (FSBO).
List your homeWhat's special
Zillow last checked:
Listing updated:
Source: Jenuane Communities
Facts & features
Interior
Bedrooms & bathrooms
- Bedrooms: 3
- Bathrooms: 3
- Full bathrooms: 2
- 1/2 bathrooms: 1
Rooms
- Room types: [{"RoomType":"Walk-in Closets"}]
Features
- Walk-In Closet(s)
Interior area
- Total interior livable area: 2,322 sqft
Property
Parking
- Total spaces: 2
- Parking features: Garage
- Garage spaces: 2
Features
- Levels: 2.0
- Stories: 2
Details
- Parcel number: 142005210030
Construction
Type & style
- Home type: SingleFamily
- Property subtype: Single Family Residence
Condition
- New Construction
- New construction: Yes
- Year built: 2024
Details
- Builder name: Jenuane Communities
Community & HOA
Community
- Subdivision: The Ascent at Valley Knolls
Location
- Region: Carson City
Financial & listing details
- Price per square foot: $263/sqft
- Tax assessed value: $148,438
- Annual tax amount: $4,254
- Date on market: 7/13/2024
Price history
| Date | Event | Price |
|---|---|---|
| 11/26/2024 | Sold | $609,634$263/sqft |
Source: Public Record Report a problem | ||
| 7/13/2024 | Listed for sale | $609,634$263/sqft |
Source: Jenuane Communities Report a problem | ||
Public tax history
| Year | Property taxes | Tax assessment |
|---|---|---|
| 2025 | $4,254 | $148,438 +268.8% |
| 2024 | -- | $40,250 |
Find assessor info on the county website
Neighborhood: 89705
Nearby homes
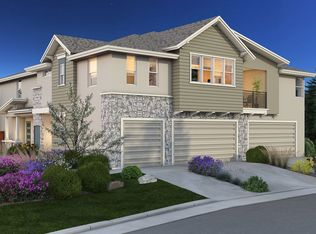
- $493,2003 bd3 ba1.8k sqft3684 Pulsar Ln, Carson City, NV 89705Off Market
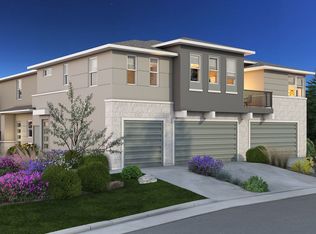
- $419,5002 bd2 ba1.2k sqft3674 Pulsar Ln, Carson City, NV 89705Off Market
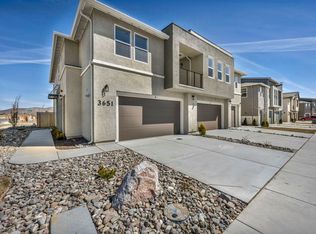
- $414,9002 bd2 ba1.2k sqft3651 Pulsar Ln, Carson City, NV 89705Off Market
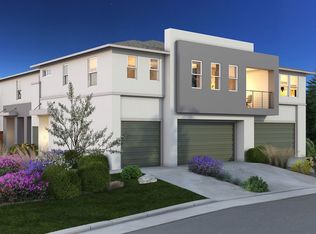
- $458,4003 bd3 ba1.6k sqft3681 Pulsar Ln, Carson City, NV 89705Off Market
- from $757,9905 bd4 ba3.1k sqftPlan 7 - 3123 | The Ridge Plan, The Ridge at Valley Knolls, Carson City, NV 89705New Construction
- from $717,9903 bd3 ba2.5k sqftPlan 6 - 2561 | The Ridge Plan, The Ridge at Valley Knolls, Carson City, NV 89705New Construction
- from $645,9903 bd2 ba1.9k sqftPlan 3 - 1973 | The Ridge Plan, The Ridge at Valley Knolls, Carson City, NV 89705New Construction
- $599,9903 bd3 ba2.1k sqft1370 Jett Way, Carson City, NV 89705Sold
Nearby schools
GreatSchools rating
- 3/10Jacks Valley Elementary SchoolGrades: PK-5Distance: 1.7 mi
- 8/10Carson Valley Middle SchoolGrades: 6-8Distance: 10.9 mi
- 6/10Douglas County High SchoolGrades: 9-12Distance: 9.9 mi
Get a cash offer in 3 minutes
Find out how much your home could sell for in as little as 3 minutes with a no-obligation cash offer.
Estimated market value
$641,600
Get a cash offer in 3 minutes
Find out how much your home could sell for in as little as 3 minutes with a no-obligation cash offer.
Estimated market value
$641,600
- Nevada
- Douglas County
- Carson City
- 89705
- 1476 Jett Way
