Skip main navigation
Off market
  • $417,300

    3674 Pulsar Ln, Carson City, NV 89705

    2beds
    1,279sqft
    Condominium
    Built in 2024
    -- sqft lot
    $417,300 Zestimate®
    $326/sqft
    $2,382 Estimated rent

    Home value

    $417,300

    $392,000 - $442,000

    $2,382/mo

    Zestimate® history
    Loading
    Loading...

    Owner options

    List your home for rent

    $2,382/mo

    Rent Zestimate®

    Find your next renter with Zillow Rental Manager. Plus, with online applications, you can quickly screen prospective tenants – for free.

    Learn more

    $2,382/mo

    Rent Zestimate®

    Refinance and save

    $2,616/mo

    Est. payment

    Refinancing to a lower rate could help reduce your monthly payments and save thousands over the life of the loan.

    See today's rates

    $2,616/mo

    Est. payment

    Explore your selling options

    Work with a Zillow partner agent

    Leverage their expertise and Zillow's premium Showcase listings to get your home seen by more buyers.

    Get started

    List with your own agent

    Get your home in front of millions of buyers by listing it on Zillow.

    Learn how to do it

    Sell it yourself

    Take full control of how buyers see your home on Zillow by listing For Sale by Owner (FSBO).

    List your home

    What's special

    Stylish detailsModern convenienceElegant interiorAmple storageGenerous master suiteOpen concept layoutDouble sink vanity bath

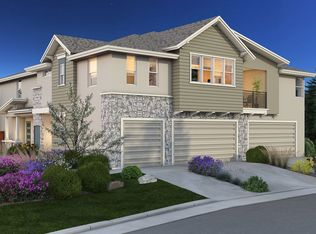
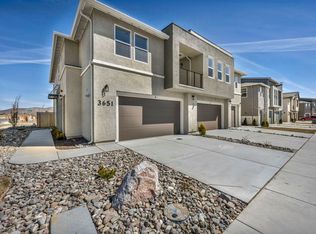
    Welcome to Unit #9A, a home that promises both comfort and seclusion with its efficient 1,279 square feet of living space.. As you step inside, you're greeted by an elegant interior adorned with stylish details: a Kelly-Moore® single-tone paint scheme in Cloud White, nearly $13,000 worth of upgraded flooring and countertops, and flat panel Quality Cabinets® Woodstar Derby Birch painted Shale throughout. Modern convenience is at your fingertips with the LinkUs® Smart Home Ready technology package. Wander into the main living area, where an open concept layout reveals a spacious great room and kitchen, perfect for entertaining or relaxing with loved ones. The kitchen, a chef's dream, features a Stainless Steel Sterling McAllister® single bowl undermount sink with a Moen® GX Pro Series 1/3 HP garbage disposal and Moen® Sleek high arc pulldown faucet in spot resist stainless steel. The gourmet experience is completed with a stainless steel Frigidaire® appliance package, including a 30" five-burner freestanding gas range, an over-the-range microwave oven, and a built-in dishwasher. Each bedroom is thoughtfully placed within its own wing, ensuring privacy for all occupants. Retreat to the generous Master Suite, featuring a walk-in closet, a Fanimation® 56" Xeno Brushed Nickel ceiling fan with remote, and a luxurious double sink vanity bath. This sanctuary offers comfort, ample storage, and modern convenience. All bathrooms are equipped with Kichler® Braelyn Chrome vanity light fi

    This property is off market, which means it's not currently listed for sale or rent on Zillow. This may be different from what's available on other websites or public sources.
    Zillow last checked:

    Listing updated:

    Source: Jenuane Communities

    Facts & features

    Interior

    Bedrooms & bathrooms
    • Bedrooms: 2
    • Bathrooms: 2
    • Full bathrooms: 2
    Features
    • Walk-In Closet(s)
    Interior area
    • Total interior livable area: 1,279 sqft

    Property

    Parking
    • Total spaces: 1
    • Parking features: Garage
    • Garage spaces: 1
    Features
    • Levels: 1.0
    • Stories: 1

    Construction

    Type & style
    • Home type: Condo
    • Property subtype: Condominium
    Condition
    • New Construction
    • New construction: Yes
    • Year built: 2024
    Details
    • Builder name: Jenuane Communities

    Community & neighborhood

    Location
    • Region: Carson City
    • Subdivision: Village South at Valley Knolls

    HOA & financial

    HOA
    • Has HOA: Yes
    • HOA fee: $190 monthly

    Price history

    DateEventPrice
    12/28/2024Listing removed$400,667$313/sqft
    Source: Jenuane Communities Report a problem
    7/16/2024Listed for sale$400,667$313/sqft
    Source: Jenuane Communities Report a problem

    Public tax history

    Tax history is unavailable.

    Neighborhood: 89705

    Nearby schools

    GreatSchools rating
    Schools provided by the MLS
    • District: Douglas Co SD

    Source: Jenuane Communities. This data may not be complete. We recommend contacting the local school district to confirm school assignments for this home.

    Get a cash offer in 3 minutes
    Find out how much your home could sell for in as little as 3 minutes with a no-obligation cash offer.
    Estimated market value
    $417,300
    Get a cash offer in 3 minutes
    Find out how much your home could sell for in as little as 3 minutes with a no-obligation cash offer.
    Estimated market value
    $417,300