Skip main navigation
Off market
  • $977,700

    1476 Stock Grange Dr, Downingtown, PA 19335

    4beds
    5,944sqft
    SingleFamily
    Built in 2006
    0.53 Acres Lot
    $977,700 Zestimate®
    $164/sqft
    $4,616 Estimated rent

    Home value

    $977,700

    $909,000 - $1.05M

    $4,616/mo

    Zestimate® history
    Loading
    Loading...

    Owner options

    List your home for rent

    $4,616/mo

    Rent Zestimate®

    Find your next renter with Zillow Rental Manager. Plus, with online applications, you can quickly screen prospective tenants – for free.

    Learn more

    $4,616/mo

    Rent Zestimate®

    Refinance and save

    $6,350/mo

    Est. payment

    Refinancing to a lower rate could help reduce your monthly payments and save thousands over the life of the loan.

    See today's rates

    $6,350/mo

    Est. payment

    Explore your selling options

    Work with a Zillow partner agent

    Leverage their expertise and Zillow's premium Showcase listings to get your home seen by more buyers.

    Get started

    List with your own agent

    Get your home in front of millions of buyers by listing it on Zillow.

    Learn how to do it

    Sell it yourself

    Take full control of how buyers see your home on Zillow by listing For Sale by Owner (FSBO).

    List your home

    What's special

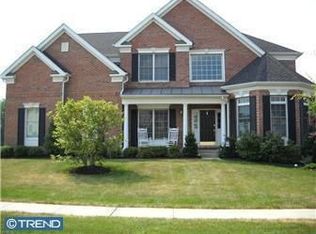
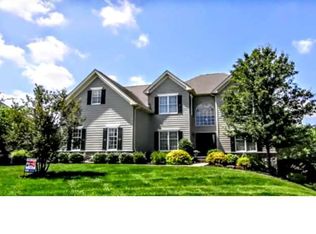
    Expanded Stone Front Colonial home offers a Sunroom addition and is situated on a 1/2 acre, Premium Lot backing to open space in Chestnut Ridge Estates. This impressive home presents the largest floorplan in the community and is truly a unique opportunity offered at a FABULOUS VALUE. Neutral decor & attractive appointments compliment this stately 4400+ sf home offering a sophisticated floor plan that was designed for entertaining on any scale, while boasting an incredible amount of character from the gleaming hardwood floors to the decorative moldings! The Kitchen is the heart of this home, highlighted by a lovely stone fireplace, large island with gas cooktop, SS appliances-including double convection wall oven, granite counters, and eating area that opens to a delightful Sunroom with vaulted ceiling and patio door to the Deck. Also presented on the main level is a Living Room with hardwood floors and crown molding, large Dining Room with hardwood floors and decorative moldings-perfect for family dinners, Family Room with stone fireplace, private Study with French doors, Powder Room, Laundry Room, and Mud Room with separate entrance and access to the garage. Upstairs you will find the Master Suite featuring tray ceiling, 2 large walk-in closets, sitting room and a bathroom with dual vanities, corner soaking tub and tiled shower. Also presented is a Princess Suite with tiled bath and two additional Bedrooms that share a Jack-n-Jill Bath. All bedrooms offer a ceiling fan. The sprawling, walk-out Basement can easily be finished and features windows and a patio door to the backyard. Enjoy the outdoors from the expansive composite deck and manicured lawn, bordered by private, open space and NO Neighbors behind your home. Other notable features include NEW Stone Front & HardiPlank Siding, 9' walls on 1st & 2nd floor, dual zone heating & air conditioning systems, wood blinds, plantation shutters in Master Bath, and split staircase. Award Winning Downingtown School District & STEM Academy, with West Bradford Elementary just a mile away! Great West Bradford location is perfect for someone looking for space and privacy, while offering an easy commute to the train station, Chester County and Main Line locations including the many restaurants and shopping in West Chester Borough.

    This property is not currently displayed as for sale or rent on Zillow. This may be different from what's on other websites or public sources.
    Facts & features

    Interior

    Bedrooms & bathrooms
    • Bedrooms: 4
    • Bathrooms: 4
    • Full bathrooms: 4
    • 1/2 bathrooms: 1
    Heating
    • Forced air, Gas
    Cooling
    • Central
    Appliances
    • Included: Dishwasher, Dryer, Freezer, Garbage disposal, Microwave, Range / Oven, Refrigerator, Trash compactor, Washer
    Features
    • Flooring: Tile, Carpet, Hardwood
    • Basement: Finished
    • Has fireplace: Yes
    Interior area
    • Total interior livable area: 5,944 sqft

    Property

    Parking
    • Total spaces: 5
    • Parking features: Garage - Attached
    Features
    • Exterior features: Other, Stone
    Lot
    • Size: 0.53 Acres
    Details
    • Parcel number: 500400114600

    Construction

    Type & style
    • Home type: SingleFamily
    Materials
    • Roof: Other
    Condition
    • Year built: 2006

    Community & HOA

    HOA
    • Has HOA: Yes
    • HOA fee: $65 monthly
    Location
    • Region: Downingtown

    Financial & listing details

    • Price per square foot: $164/sqft
    • Tax assessed value: $353,720
    • Annual tax amount: $12,867

    Price history

    DateEventPrice
    5/11/2017Sold$582,000+0.4%$98/sqft
    Source: Public Record Report a problem
    2/17/2017Listed for sale$579,900+1.8%$98/sqft
    Source: RE/MAX Professional Realty #6929707 Report a problem
    12/22/2016Listing removed$569,900$96/sqft
    Source: RE/MAX PROFESSIONAL REALTY #6850968 Report a problem
    11/13/2016Price change$569,900-1.7%$96/sqft
    Source: RE/MAX Professional Realty #6850968 Report a problem
    8/27/2016Listed for sale$580,000+0.9%$98/sqft
    Source: RE/MAX Professional Realty #6850968 Report a problem
    10/28/2015Listing removed$574,900$97/sqft
    Source: Keller Williams - Exton #6532608 Report a problem
    7/23/2015Price change$574,900-2.1%$97/sqft
    Source: Keller Williams - Exton #6532608 Report a problem
    7/16/2015Price change$587,1000%$99/sqft
    Source: Keller Williams - Exton #6532608 Report a problem
    6/24/2015Price change$587,2000%$99/sqft
    Source: Keller Williams - Exton #6532608 Report a problem
    6/19/2015Price change$587,300-0.4%$99/sqft
    Source: Keller Williams - Exton #6532608 Report a problem
    5/27/2015Price change$589,8000%$99/sqft
    Source: Keller Williams - Exton #6532608 Report a problem
    4/21/2015Price change$589,900-1.5%$99/sqft
    Source: Keller Williams - Exton #6532608 Report a problem
    3/12/2015Listed for sale$599,000+8.2%$101/sqft
    Source: Keller Williams Real Estate #6532608 Report a problem
    5/1/2006Sold$553,632$93/sqft
    Source: Public Record Report a problem

    Public tax history

    YearProperty taxesTax assessment
    2025$12,867 +1.7%$353,720
    2024$12,650 +4%$353,720 +0.6%
    2023$12,164 +3%$351,480
    2022$11,813 +2.5%$351,480
    2021$11,520 +226.1%$351,480 +10.6%
    2020$3,533 -64.3%$317,730 +1.2%
    2019$9,908 +4.9%$314,030 +4.9%
    2018$9,448 +9899.9%$299,450
    2017$94 -98.9%$299,450
    2016$8,987 $299,450
    2015$8,987 $299,450
    2014$8,987 $299,450
    2013-- $299,450
    2012-- $299,450
    2011-- $299,450
    2010-- $299,450 -22.2%
    2009-- $384,680
    2008-- $384,680
    2007-- $384,680 +559.8%
    2006-- $58,300
    Find assessor info on the county website

    Neighborhood: 19335

    Nearby schools

    GreatSchools rating
    Schools provided by the listing agent
    • Elementary: West Bradford
    • Middle: Downingtown
    • High: Dhs West
    • District: Downingtown

    Source: The MLS. This data may not be complete. We recommend contacting the local school district to confirm school assignments for this home.

    Get a cash offer in 3 minutes
    Find out how much your home could sell for in as little as 3 minutes with a no-obligation cash offer.
    Estimated market value
    $977,700
    Get a cash offer in 3 minutes
    Find out how much your home could sell for in as little as 3 minutes with a no-obligation cash offer.
    Estimated market value
    $977,700