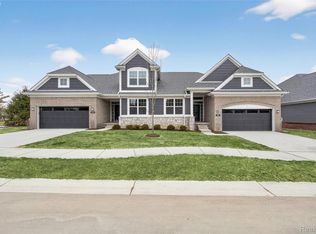
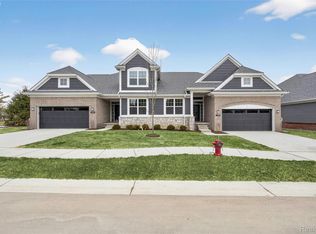
Beautiful and exquisitely crafted duplex-style condominium under construction at Cove at Benstein in Commerce Township. The Allyssa is a ranch plan, with 2 bedrooms, 2 full bathrooms, great room, kitchen, nook, and first floor laundry room. Full basement with 8'10" wall, egress window and 3-piece rough plumbing for future bath. 2-car drywalled garage. Chef's kitchen with Whirlpool appliances, including range, dishwasher and microwave. This unit features a covered deck. Painted Lafata cabinets featuring 42" uppers, lazy susan, pull out trash and crown molding. Granite countertops in kitchen and baths. Luxury vinyl plank in kitchen, nook, great room, foyer, mudroom. Upgraded carpet in bedrooms and loft. 10 year limited structural warranty. Photos are of similar condo.
New construction
$492,661
1476 Turner Dr #3, Commerce Township, MI 48390
2beds
1,570sqft
:
Get pre-qualified$4,091/mo
Condominium
Built in 2026
-- sqft lot
$491,600 Zestimate®
$314/sqft
$375/mo HOA
What's special
Great roomCovered deckFirst floor laundry room
- 97 days |
- 57 |
- 1 |
Zillow last checked:
Listing updated:
Listed by:
Jennifer Petersen 810-922-7227,
KW Realty Livingston 810-227-5500,
Lisa M Armor 248-872-6087,
KW Realty Livingston
Source: Realcomp II,MLS#: 20261027662
Facts & features
Interior
Bedrooms & bathrooms
- Bedrooms: 2
- Bathrooms: 2
- Full bathrooms: 2
Primary bedroom
- Level: Entry
- Area: 168
- Dimensions: 14 X 12
Bedroom
- Level: Entry
- Area: 132
- Dimensions: 12 X 11
Primary bathroom
- Level: Entry
Other
- Level: Entry
Dining room
- Level: Entry
- Area: 143
- Dimensions: 13 X 11
Great room
- Level: Entry
- Area: 294
- Dimensions: 21 X 14
Kitchen
- Level: Entry
- Area: 143
- Dimensions: 13 X 11
Heating
- Forced Air, Natural Gas
Cooling
- Central Air
Appliances
- Included: Dishwasher, Disposal, Free Standing Electric Range, Microwave, Stainless Steel Appliances
Features
- Basement: Unfinished
- Has fireplace: Yes
- Fireplace features: Gas, Great Room
Interior area
- Total interior livable area: 1,570 sqft
- Finished area above ground: 1,570
Property
Parking
- Total spaces: 2
- Parking features: Two Car Garage, Attached, Direct Access, Electricityin Garage, Garage Door Opener
- Attached garage spaces: 2
Features
- Levels: One
- Stories: 1
- Entry location: GroundLevel
- Patio & porch: Covered, Deck, Porch
- Exterior features: Grounds Maintenance, Lighting
- Fencing: Fencingnot Allowed
Lot
- Features: Sprinklers
Details
- Parcel number: E1728478003
- Special conditions: Short Sale No,Standard
Construction
Type & style
- Home type: Condo
- Architectural style: Ranch
- Property subtype: Condominium
Materials
- Brick, Stone, Vinyl Siding
- Foundation: Basement, Poured
Condition
- New Construction
- New construction: Yes
- Year built: 2026
Details
- Warranty included: Yes
Utilities & green energy
- Sewer: Public Sewer
- Water: Public
Community & HOA
Community
- Features: Sidewalks
HOA
- Has HOA: Yes
- HOA fee: $375 monthly
Location
- Region: Commerce Township
Financial & listing details
- Price per square foot: $314/sqft
- Date on market: 4/22/2026
- Cumulative days on market: 229 days
- Listing agreement: Exclusive Right To Sell
- Listing terms: Cash,Conventional
Estimated market value
$491,600
$467,000 - $516,000
$3,211/mo
Price history
| Date | Event | Price |
|---|---|---|
| 4/22/2026 | Listed for sale | $492,661$314/sqft |
Source:  Realcomp II #20261027662 Report a problem Realcomp II #20261027662 Report a problem | ||
| 4/20/2026 | Listing removed | $492,661$314/sqft |
Source: Realcomp II #20251058670 Report a problem | ||
| 12/9/2025 | Listed for sale | $492,661$314/sqft |
Source: Realcomp II #20251058670 Report a problem | ||
Public tax history
Tax history is unavailable.
Monthly payment
Est. payment
Payment breakdown
Explore the cost of this home by adjusting the details. Changes won't be saved.Climate risks
Neighborhood: 48390
Nearby schools
GreatSchools rating
- 8/10Loon Lake Elementary SchoolGrades: K-5Distance: 0.6 mi
- 8/10Sarah G. Banks Middle SchoolGrades: 6-8Distance: 2.1 mi
- 6/10Walled Lake Central High SchoolGrades: 9-12Distance: 2.2 mi
- $491,5142 bd2 ba1.5k sqft1472 Turner Dr #4, Commerce Township, MI 48390Sold
- $504,6612 bd2 ba1.7k sqft1490 Turner Dr #2, Commerce Township, MI 48390New Construction
- $524,5633 bd3 ba2.1k sqft1496 Turner Dr #1, Commerce Township, MI 48390New Construction
- $494,5372 bd2 ba1.7k sqft1458 Turner Dr #5, Commerce Township, MI 48390New Construction
- $531,9003 bd3 ba2.1k sqft1450 Turner Dr #6, Commerce Township, MI 48390New Construction
- from $469,900-- sqft1476 Turner Dr, Commerce Township, MI 48390New Construction
- from $469,900-- sqft1490 Turner Dr, Commerce Township, MI 48390New Construction
- from $469,900-- sqft1472 Turner Dr, Commerce Township, MI 48390New Construction
A local agent can set up tours, give advice and negotiate with sellers.
Similar homes
- $493,9002 bd2 ba1.7k sqft1436 Turner Dr #7, Commerce Township, MI 48390New Construction
 MLS ID #20261030825, Jennifer Petersen, KW Realty Livingston. Realcomp II
 - $494,5372 bd2 ba1.7k sqft1458 Turner Dr #5, Commerce Township, MI 48390New ConstructionMLS ID #20261030814, Jennifer Petersen, KW Realty Livingston. Realcomp II
- $504,6612 bd2 ba1.7k sqft1490 Turner Dr #2, Commerce Township, MI 48390New ConstructionMLS ID #20261027665, Jennifer Petersen, KW Realty Livingston. Realcomp II
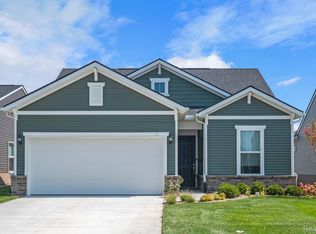
- $531,9902 bd2 ba1.7k sqft4121 Dogwood Dr, Milford, MI 48381New Construction
 Realcomp II
 - $487,9902 bd2 ba1.5k sqft3371 Beech Bark Ct, Milford, MI 48381New ConstructionRealcomp II
- from $524,9902 bd4 ba2.1k sqftHalston Plan, The Townes at Main Street, Novi, MI 48375New ConstructionPulte
- $519,9902 bd2 ba1.6k sqft3351 Beech Bark Ct, Milford, MI 48381New ConstructionRealcomp II
- $470,0003 bd4 ba2.1k sqft47675 Alden Ter N, Northville, MI 48168For Sale
 MLS ID #26029867, Sarah Figurski, Century 21 Curran & Oberski. MichRIC
 - from $519,9902 bd2 ba1.8k sqftMystique Plan, Kensington Ridge by Del Webb, Milford, MI 48381New ConstructionDel Webb
- $523,1652 bd2 ba1.5k sqft3918 Chatham Pl #96, Brighton, MI 48114New ConstructionMLS ID #20261027659, Jennifer Petersen, KW Realty Livingston. Realcomp II
- $529,9003 bd2 ba1.8k sqft1134 Julian Ct, Waterford, MI 48327New Construction
 MiRealSource
 - $522,9002 bd2 ba1.5k sqft3655 Chatham Pl #51, Brighton, MI 48114New ConstructionMLS ID #20261027637, Jennifer Petersen, KW Realty Livingston. Realcomp II
- from $469,9903 bd3 ba1.8k sqftAshton Plan, Townes at Lakeview, Milford, MI 48381New ConstructionPulte
- from $433,9902 bd2 ba1.5k sqftMeadow Plan, Kensington Ridge by Del Webb, Milford, MI 48381New ConstructionDel Webb
- $479,9903 bd3 ba2k sqft1516 Arcadia Dr, Milford, MI 48381New ConstructionRealcomp II
- $565,9902 bd2 ba1.9k sqft3003 Sheffield Cir, Clarkston, MI 48346New ConstructionRealcomp II
- $657,7222 bd2 ba1.8k sqft2352 Provencal Dr, Commerce Township, MI 48382New ConstructionMLS ID #20261030758, Sandra Chmiel, Robertson Brothers Company. Realcomp II
- $535,2252 bd2 ba1.5k sqft3900 Chatham Pl #97, Brighton, MI 48114New ConstructionMLS ID #20261027654, Jennifer Petersen, KW Realty Livingston. Realcomp II
- $509,9903 bd3 ba2k sqft1477 Superior Dr, Milford, MI 48381New ConstructionRealcomp II
- $537,3602 bd2 ba1.5k sqft3650 Chatham Pl #15, Brighton, MI 48114New ConstructionMLS ID #20261027633, Jennifer Petersen, KW Realty Livingston. Realcomp II
