Skip main navigation
Off market
  • $320,000

    1476 White Cap Way, Melbourne, FL 32935

    3beds
    1,596sqft
    SingleFamily
    Built in 1976
    7,840 Square Feet Lot
    $320,000 Zestimate®
    $201/sqft
    $2,036 Estimated rent

    Home value

    $320,000

    $301,000 - $339,000

    $2,036/mo

    Zestimate® history
    Loading
    Loading...

    Owner options

    List your home for rent

    $2,036/mo

    Rent Zestimate®

    Find your next renter with Zillow Rental Manager. Plus, with online applications, you can quickly screen prospective tenants – for free.

    Learn more

    $2,036/mo

    Rent Zestimate®

    Refinance and save

    $2,112/mo

    Est. payment

    Refinancing to a lower rate could help reduce your monthly payments and save thousands over the life of the loan.

    See today's rates

    $2,112/mo

    Est. payment

    Explore your selling options

    Work with a Zillow partner agent

    Leverage their expertise and Zillow's premium Showcase listings to get your home seen by more buyers.

    Get started

    List with your own agent

    Get your home in front of millions of buyers by listing it on Zillow.

    Learn how to do it

    Sell it yourself

    Take full control of how buyers see your home on Zillow by listing For Sale by Owner (FSBO).

    List your home

    What's special

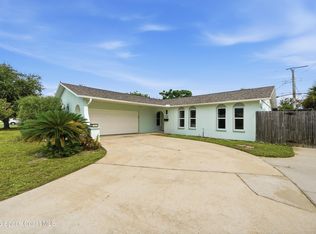
    Checkout this beautiful turn key completely remodeled home in 2016. 3 bedroom, 2 full bath, plus a office/den, 2 car garage with shower & utility sink, privacy fenced in backyard, and transferable termite bond. Features include: Open light & bright floor plan, updated kitchen with granite counter tops, & newer stainless steel appliances. Spacious living room, dining area, and family room. Family room has a wood burning fireplace, laminate flooring, and custom wood beams on the ceiling that gives a cozy feel to the room. Master bedroom has walk-in closet, & master bathroom is remodeled. Laminate flooring, ceiling fans, & light fixtures throughout. Cat 6 internet throughout home,Workshop/shed is 12x20 with AC, and insulated. Walking distance from Eau Gallie High School.

    This property is off market, which means it's not currently listed for sale or rent on Zillow. This may be different from what's available on other websites or public sources.

    Facts & features

    Interior

    Bedrooms & bathrooms
    • Bedrooms: 3
    • Bathrooms: 2
    • Full bathrooms: 2
    Heating
    • Electric, Gas
    Cooling
    • Central
    Appliances
    • Included: Dishwasher, Dryer, Microwave, Range / Oven, Washer
    Features
    • Open Floor Plan, Ceiling Fan(s), Closet - Walk-Ins, Prep Sink, Laundry in Garage
    • Flooring: Tile, Carpet, Laminate
    • Has fireplace: Yes
    Interior area
    • Total interior livable area: 1,596 sqft

    Property

    Parking
    • Parking features: Garage - Attached
    Features
    • Exterior features: Stucco
    Lot
    • Size: 7,840 sqft
    Details
    • Parcel number: 27371778C11

    Construction

    Type & style
    • Home type: SingleFamily
    Materials
    • masonry
    • Roof: Asphalt
    Condition
    • Year built: 1976

    Utilities & green energy

    • Utilities for property: City Water, Telephone, Electric

    Community & neighborhood

    Location
    • Region: Melbourne

    Other

    Other facts
    • Style: 1 Story
    • Interior Features: Open Floor Plan, Ceiling Fan(s), Closet - Walk-Ins, Prep Sink, Laundry in Garage
    • Construction: Concrete Block
    • Utilities: City Water, Telephone, Electric
    • Equipment/Appliances: Disposal, Garage Door Opener, Laundry-Hookup
    • Lot Description: City, Sidewalks, Paved Street, West of US1
    • Exterior Finish: Painted
    • Cooling: Electric
    • Heat: Central
    • State/Province: FL
    • Property Status: Standard
    • Exterior Features: Sprinkler - Well, Fence - Wood, Storage/Shed
    • Master Bedroom/Bath: Shower
    • Rooms: Formal Living Room
    • Possession: Closing
    • Legal/Misc: Homestead: Yes
    • Security/Safety: Smoke/CO Detector
    • Measurements From: Other
    • Road Surface: Asphalt Road
    • General County Loc: South
    • Subdivision/Condo Nm: CATALINA
    • Home Owners Assoc: HOA - None
    • Schools: Middle School: Johnson
    • Schools: High School: Eau Gallie
    • Schools: Elementary School: Croton
    • Utilities: Sewer or Septic: Sewer
    • Status: Contingent
    • Type of Contingent: Inspection
    • Tax ID: 27-37-17-78-0000c.0-0011.00
    • Legal Desc: CATALINA LOT 11 BLK C

    Price history

    DateEventPrice
    8/24/2024Listing removed--
    Source: Space Coast AOR #1016329 Report a problem
    7/31/2024Price change$309,000-3.4%$194/sqft
    Source: Space Coast AOR #1016329 Report a problem
    7/9/2024Price change$320,000-2.7%$201/sqft
    Source: Space Coast AOR #1016329 Report a problem
    6/25/2024Price change$329,000-2.9%$206/sqft
    Source: Space Coast AOR #1016329 Report a problem
    6/8/2024Listed for sale$339,000+73%$212/sqft
    Source: Space Coast AOR #1016329 Report a problem
    2/25/2019Sold$196,000+1.6%$123/sqft
    Source: Space Coast AOR #834134 Report a problem
    1/18/2019Pending sale$193,000$121/sqft
    Source: RE/MAX Aerospace Realty #834134 Report a problem
    1/15/2019Listed for sale$193,000+24.5%$121/sqft
    Source: RE/MAX Aerospace Realty #834134 Report a problem
    9/27/2016Sold$155,000+55%$97/sqft
    Source: Space Coast AOR #757900 Report a problem
    5/17/2016Sold$100,000-54.5%$63/sqft
    Source: Public Record Report a problem
    2/4/2016Listing removed--
    Source: Auction.com Report a problem
    1/20/2016Listed for sale--
    Source: Auction.com Report a problem
    9/27/2005Sold$220,000+191.4%$138/sqft
    Source: Public Record Report a problem
    11/12/1997Sold$75,500$47/sqft
    Source: Public Record Report a problem

    Public tax history

    YearProperty taxesTax assessment
    2025$3,934 +2.1%$257,470 -0.1%
    2024$3,854 +2.3%$257,850 +3%
    2023$3,767 -0.5%$250,340 +0.3%
    2022$3,785 +12.8%$249,630 +38.2%
    2021$3,355 +6.4%$180,640 +7.2%
    2020$3,154 +75%$168,520 +27.4%
    2019$1,802 $132,320 +1.9%
    2018$1,802 +0.5%$129,860 +2.1%
    2017$1,793 +0.2%$127,190 +25.8%
    2016$1,790 -19.1%$101,110 +31.8%
    2015$2,212 +162.9%$76,690 +0.8%
    2014$841 $76,090 -4.8%
    2013-- $79,890 +8.4%
    2012$742 -7.7%$73,720 -4.6%
    2011$804 -28%$77,280 -19.8%
    2010$1,116 -20.4%$96,340 -16.6%
    2009$1,403 -20.8%$115,500 -16.4%
    2008$1,772 -22.2%$138,200 -9.4%
    2007$2,277 +160.6%$152,600 +27.8%
    2005$874 -0.6%$119,370 +38.5%
    2004$879 -0.4%$86,180 +13.3%
    2003$883 +9.8%$76,040 +11.1%
    2002$804 +3.4%$68,470 +8.9%
    2001$778 +7.5%$62,890 +10.5%
    2000$724 $56,890

    Find assessor info on the county website

    Neighborhood: 32935

    Nearby schools

    GreatSchools rating
    Schools provided by the listing agent
    • Elementary: Croton
    • Middle: Johnson
    • High: Eau Gallie

    Source: The MLS. This data may not be complete. We recommend contacting the local school district to confirm school assignments for this home.

    Get a cash offer in 3 minutes
    Find out how much your home could sell for in as little as 3 minutes with a no-obligation cash offer.
    Estimated market value
    $320,000
    Get a cash offer in 3 minutes
    Find out how much your home could sell for in as little as 3 minutes with a no-obligation cash offer.
    Estimated market value
    $320,000