Fully furnished pool home offering flexibility as a short-term rental, second home, or full-time residence. Currently furnished to sleep 6. Extensive updates include a 2024 roof ($13,000), impact windows ($27,000), impact garage door ($3,000), granite countertops, interior & exterior paint, blackout blinds, lighting & fans, bathroom vanities & mirrors, pool re-screen & all new stainless steel appliances. 2025 Coolcrete pool decking. HVAC serviced in 2026. 2018 electrical update. This is such a great place for entertaining having an oversized in-ground pool, screened enclosure & Florida room. Fully fenced private yard with additional parking for a trailer or small boat. Approximately 6 minutes to Downtown Eau Gallie, 11 minutes to the beach, & Melbourne International Airport, & 8 minutes to the nearest boat ramp. Close Northrop Grumman, Collins Aerospace, L3Harris, Embraer and so much more. Property has video and audio.
For sale
Price cut: $14K (9/24)
$375,000
1488 White Cap Way, Melbourne, FL 32935
3beds
1,313sqft
Single Family Residence
Built in 1977
7,840 Square Feet Lot
$-- Zestimate®
$286/sqft
$-- HOA
What's special
Granite countertopsFully furnished pool homeOversized in-ground poolInterior and exterior paintFlorida roomScreened enclosureFully fenced private yard
- 14 days
- 963
- 105
Likely to sell faster than
Zillow last checked:
Listing updated:
Listed by:
Misti Schneider 770-880-5424,
RE/MAX Aerospace Realty
Source: Space Coast AOR,MLS#: 1087212
Facts & features
Interior
Bedrooms & bathrooms
- Bedrooms: 3
- Bathrooms: 2
- Full bathrooms: 2
Heating
- Central, Electric
Cooling
- Central Air, Electric
Appliances
- Included: Dishwasher, Dryer, Electric Range, Microwave, Refrigerator, Washer
- Laundry: Electric Dryer Hookup, In Garage, Washer Hookup
Features
- Ceiling Fan(s), Pantry, Primary Bathroom - Shower No Tub, Smart Thermostat
- Flooring: Tile
- Number of fireplaces: 1
- Furnished: Yes
Interior area
- Total structure area: 1,830
- Total interior livable area: 1,313 sqft
Property
Parking
- Total spaces: 2
- Parking features: Additional Parking, Attached, Covered, Garage, Garage Door Opener, Off Street, Secured
- Attached garage spaces: 2
Features
- Levels: One
- Stories: 1
- Patio & porch: Glass Enclosed, Screened
- Has private pool: Yes
- Pool features: Fenced, In Ground, Screen Enclosure
- Fencing: Back Yard,Fenced,Privacy
Lot
- Size: 7,840 Square Feet
- Features: Few Trees
Details
- Additional parcels included: 2719149
- Parcel number: 273717780000c.00010.00
- Special conditions: Standard
Construction
Type & style
- Home type: SingleFamily
- Architectural style: Traditional
- Property subtype: Single Family Residence
Materials
- Block, Other
- Roof: Shingle
Condition
- Updated/Remodeled
- New construction: No
- Year built: 1977
Utilities & green energy
- Sewer: Public Sewer
- Water: Public
- Utilities for property: Cable Available, Cable Connected, Electricity Available, Electricity Connected, Electricity Not Available, Sewer Available, Sewer Connected, Water Available, Water Connected
Community & HOA
Community
- Security: Security System Owned, Smoke Detector(s)
- Subdivision: Catalina
HOA
- Has HOA: No
Location
- Region: Melbourne
Financial & listing details
- Price per square foot: $286/sqft
- Tax assessed value: $254,070
- Annual tax amount: $4,607
- Date on market: 9/10/2026
- Listing terms: Cash,Conventional,FHA,VA Loan
Estimated market value
Not available
Estimated sales range
Not available
Not available
Price history
| Date | Event | Price |
|---|---|---|
| 9/24/2026 | Price change | $375,000-3.6%$286/sqft |
Source: Space Coast AOR #1087212 Report a problem | ||
| 9/17/2026 | Price change | $389,000-2.5%$296/sqft |
Source: Space Coast AOR #1087212 Report a problem | ||
| 9/10/2026 | Listed for sale | $399,000+21.5%$304/sqft |
Source: Space Coast AOR #1087212 Report a problem | ||
| 8/21/2024 | Sold | $328,500+1.1%$250/sqft |
Source: Space Coast AOR #1020066 Report a problem | ||
| 7/27/2024 | Pending sale | $325,000$248/sqft |
Source: Space Coast AOR #1020066 Report a problem | ||
| 7/27/2024 | Listed for sale | $325,000+4.8%$248/sqft |
Source: Space Coast AOR #1020066 Report a problem | ||
| 3/16/2024 | Listing removed | -- |
Source: Space Coast AOR #975304 Report a problem | ||
| 1/25/2024 | Price change | $310,000-3.1%$236/sqft |
Source: Space Coast AOR #975304 Report a problem | ||
| 12/19/2023 | Price change | $319,9990%$244/sqft |
Source: Space Coast AOR #975304 Report a problem | ||
| 9/16/2023 | Listed for sale | $320,000+367.2%$244/sqft |
Source: Space Coast AOR #975304 Report a problem | ||
| 3/8/2011 | Sold | $68,500-8.5%$52/sqft |
Source: Public Record Report a problem | ||
| 2/24/2011 | Listed for sale | $74,900$57/sqft |
Source: Keller Williams Realty of Brevard #583022 Report a problem | ||
| 2/19/2011 | Pending sale | $74,900$57/sqft |
Source: Keller Williams Realty of Brevard #583022 Report a problem | ||
| 2/1/2011 | Price change | $74,900-6.3%$57/sqft |
Source: Keller Williams Realty of Brevard #583022 Report a problem | ||
| 12/31/2010 | Price change | $79,900-5.9%$61/sqft |
Source: Keller Williams Realty of Brevard #583022 Report a problem | ||
| 12/3/2010 | Price change | $84,900-5.6%$65/sqft |
Source: Keller Williams Realty of Brevard #583022 Report a problem | ||
| 11/6/2010 | Listed for sale | $89,900$68/sqft |
Source: Keller Williams Realty of Brevard #583022 Report a problem | ||
Public tax history
| Year | Property taxes | Tax assessment |
|---|---|---|
| 2025 | $4,608 +3949% | $254,070 +150.3% |
| 2024 | $114 +3% | $101,520 +3% |
| 2023 | $110 +4.1% | $98,570 +3% |
| 2022 | $106 +5.1% | $95,700 +3% |
| 2021 | $101 | $92,920 +1.4% |
| 2020 | -- | $91,640 +2.3% |
| 2019 | $101 | $89,580 +1.9% |
| 2018 | $101 | $87,910 +2.1% |
| 2017 | $101 | $86,110 +2.1% |
| 2016 | $101 | $84,340 +0.7% |
| 2015 | $101 | $83,760 +0.8% |
| 2014 | $101 | $83,100 -7.2% |
| 2013 | -- | $89,500 +6% |
| 2012 | -- | $84,460 -7.5% |
| 2011 | $2,012 +131.8% | $91,350 -15.9% |
| 2010 | $868 +11.6% | $108,660 -18.7% |
| 2009 | $778 +2.5% | $133,700 -14.2% |
| 2008 | $759 -21.3% | $155,800 -7% |
| 2007 | $965 +1.5% | $167,600 +21.2% |
| 2005 | $950 -0.7% | $138,230 +38.6% |
| 2004 | $957 -0.5% | $99,720 +11.1% |
| 2003 | $962 +5.1% | $89,760 +6.6% |
| 2002 | $915 +3.3% | $84,210 +14.2% |
| 2001 | $886 +7.2% | $73,760 +8.7% |
| 2000 | $827 | $67,870 |
Find assessor info on the county website
Monthly payment
Est. payment
Payment breakdown
Explore the cost of this home by adjusting the details. Changes won't be saved.Climate risks
Neighborhood: 32935
Nearby schools
Schools provided by the listing agent
- Elementary: Croton
- Middle: Johnson
Source: Space Coast AOR. This data may not be complete. We recommend contacting the local school district to confirm school assignments for this home.
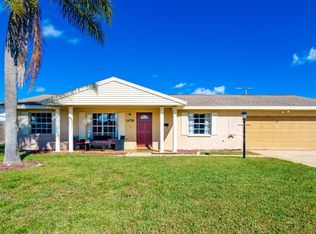

Similar homes
- $325,0003 bd2 ba1.1k sqft688 Charles Dr, Melbourne, FL 32935For Sale
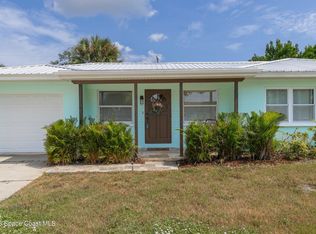 MLS ID #1086120, Sandy Legere. Space Coast AOR
 - $316,0003 bd2 ba1.8k sqft986 Sarno Rd, Melbourne, FL 32935For Sale
 MLS ID #1078956, Marlynn Abrams Simmons. Space Coast AOR
 - $315,0003 bd2 ba1.3k sqft1964 W Shores Rd, Melbourne, FL 32935For Sale
 MLS ID #1079851, Macie Ann Pasquarelli. Space Coast AOR
 - $369,9003 bd2 ba1.4k sqft3506 Cordgrass Ct, Melbourne, FL 32934For Sale
 MLS ID #1084506, Paul Frommann II. Space Coast AOR
