Skip main navigation
Off market
Street View
  • $753,900

    14761 Caravan Ave, Odessa, FL 33556

    4beds
    2,973sqft
    Single Family Residence
    Built in 2016
    7,405 Square Feet Lot
    $753,900 Zestimate®
    $254/sqft
    $4,482 Estimated rent

    Home value

    $753,900

    $716,000 - $792,000

    $4,482/mo

    Zestimate® history
    Loading
    Loading...

    Owner options

    List your home for rent

    $4,482/mo

    Rent Zestimate®

    Find your next renter with Zillow Rental Manager. Plus, with online applications, you can quickly screen prospective tenants – for free.

    Learn more

    $4,482/mo

    Rent Zestimate®

    Refinance and save

    $5,126/mo

    Est. payment

    Refinancing to a lower rate could help reduce your monthly payments and save thousands over the life of the loan.

    See today's rates

    $5,126/mo

    Est. payment

    Explore your selling options

    Work with a Zillow partner agent

    Leverage their expertise and Zillow's premium Showcase listings to get your home seen by more buyers.

    Get started

    List with your own agent

    Get your home in front of millions of buyers by listing it on Zillow.

    Learn how to do it

    Sell it yourself

    Take full control of how buyers see your home on Zillow by listing For Sale by Owner (FSBO).

    List your home

    What's special

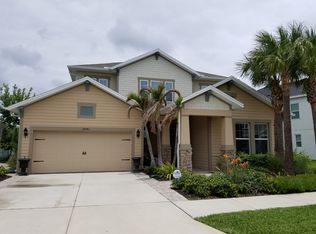
    HUGE PRICE REDUCTION. BRING YOUR OFFER. LOCATION, LOCATION, LOCATION!!!This amazing home located in the beautiful, laid back, manicured neighborhood of ASTURIA, awaits your arrival. This home is well appointed with outstanding, hard to find upgrades and features. It is a 4/3.5/2 with front and back waterfront balconies, master down, fenced in home, which boast over 2900 square feet and will certainly AMAZE you!! The minute you walk into this home you will be amazed by so many beautiful upgrades and the well defined floor plan. The 1st floor master bedroom is large with an additional sitting area and a beautiful master bath and his/her walk in closets. The oversized kitchen is a chef's delight and has plenty of room to entertain perfectly with 42 inch cabinets and decorative upgrades you will love. Not only does the kitchen have a formal dining room, but also a beautiful breakfast bonus area with multiple windows that overlook the serene waterfront backyard. Enjoy your morning coffee as you watch the wildlife gracefully dance on the water. The upstairs has a nice sized loft area that has beautiful French doors that open up to a big balcony that over looks the pond. There is also 3 additional bedrooms and 1.5 baths. Perfect for the growing family. The resort style community pool will amaze you, with tropical landscaping and a walk in bathing shelf, you will feel like you are in the Caribbean, while enjoying this beautiful pool that someone else maintains. The clubhouse is extremely stylish and available to rent for hosting your next party. Get outside and bike, walk or run the 7 miles of smooth paths throughout the development. The state of the art fitness center has every type of equipment you will need for a complete workout. Asturia is one of the most sought out neighborhoods in the area, with under 500 homesites, it allows a smaller more laid back atmosphere that you will delight. Prime location is minutes from The Suncoast Parkway for easy access to Tampa, 19 minutes from Tampa International Airport, All major outlets and malls, top rated doctors and hospitals, Publix Greenwise and so much more. Rated A school districts and so much more! DO NOT wait and call to schedule you tour of one of the most beautiful homes in ASTURIA. HOME IS CURRENTLY TENANT OCCUPIED AND WILL NEED 24 HOURS TO SHOW.

    This property is off market, which means it's not currently listed for sale or rent on Zillow. This may be different from what's available on other websites or public sources.
    Originating MLS: West Pasco

    Facts & features

    Interior

    Bedrooms & bathrooms
    • Bedrooms: 4
    • Bathrooms: 4
    • Full bathrooms: 2
    • 1/2 bathrooms: 1
    Heating
    • Heat pump, Electric, Gas
    Cooling
    • Central
    Appliances
    • Included: Dishwasher, Dryer, Garbage disposal, Range / Oven, Refrigerator, Washer
    Features
    • Walk-In Closet(s), Kitchen/Family Room Combo, Solid Surface Counters, Vaulted Ceiling(s), In Wall Pest System, Pest Guard System
    • Flooring: Carpet, Laminate
    • Basement: None
    • Has fireplace: No
    Interior area
    • Structure area source: Public Records
    • Total interior livable area: 2,973 sqft

    Property

    Parking
    • Total spaces: 2
    • Parking features: Garage - Attached
    Features
    • Levels: Two
    • Exterior features: Stucco, Wood, Cement / Concrete
    • Fencing: Other
    • Has view: Yes
    • View description: Water
    • Has water view: Yes
    • Water view: Water
    Lot
    • Size: 7,405 Square Feet
    Details
    • Parcel number: 2626170050004000230
    • Zoning: MPUD

    Construction

    Type & style
    • Home type: SingleFamily
    • Property subtype: Single Family Residence
    Materials
    • Concrete Block
    • Roof: Asphalt
    Condition
    • Year built: 2016

    Utilities & green energy

    • Sewer: Public Sewer
    • Water: Public
    • Utilities for property: Electricity Connected, Natural Gas Connected, Phone Available, Public, Street Lights, Underground Utilities, Cable Connected, Fire Hydrant, Sprinkler Recycled, Water Connected

    Community & HOA

    Community
    • Features: Fitness Center
    • Subdivision: ASTURIA PH 1A
    HOA
    • Has HOA: Yes
    • Amenities included: Playground, Clubhouse, Fitness Center, Maintenance, Park, Pool, Fence Restrictions, Trails
    • Services included: Community Pool, Pool Maintenance, Gas
    • HOA fee: $6 monthly
    Location
    • Region: Odessa

    Financial & listing details

    • Price per square foot: $254/sqft
    • Tax assessed value: $636,618
    • Annual tax amount: $12,514
    • Listing terms: Cash, Conventional
    • Ownership: Fee Simple

    Price history

    DateEventPrice
    7/12/2024Listing removed$525,000+1%$177/sqft
    Source: Stellar MLS #W7831301 Report a problem
    6/14/2021Sold$520,000-1%$175/sqft
    Source: Public Record Report a problem
    4/9/2021Pending sale$525,000$177/sqft
    Source: Stellar MLS #W7831301 Report a problem
    3/17/2021Price change$525,000-4.4%$177/sqft
    Source: Stellar MLS #W7831301 Report a problem
    3/2/2021Listed for sale$549,000+31%$185/sqft
    Source: Stellar MLS #W7831301 Report a problem
    5/25/2020Listing removed$419,000$141/sqft
    Source: CHARLES RUTENBERG REALTY INC #T3171272 Report a problem
    5/12/2020Price change$419,000-2.3%$141/sqft
    Source: CHARLES RUTENBERG REALTY INC #T3171272 Report a problem
    5/2/2020Price change$429,000-1.4%$144/sqft
    Source: CHARLES RUTENBERG REALTY INC #T3171272 Report a problem
    1/15/2020Price change$434,9000%$146/sqft
    Source: CHARLES RUTENBERG REALTY INC #T3171272 Report a problem
    9/17/2019Price change$435,000-3.1%$146/sqft
    Source: Charles Rutenberg Realty, Inc. #T3171272 Report a problem
    9/10/2019Price change$449,000-2%$151/sqft
    Source: Charles Rutenberg Realty, Inc. #T3171272 Report a problem
    8/16/2019Price change$458,000-1.7%$154/sqft
    Source: Charles Rutenberg Realty, Inc. #T3171272 Report a problem
    8/6/2019Price change$466,000-0.2%$157/sqft
    Source: Charles Rutenberg Realty, Inc. #T3171272 Report a problem
    7/9/2019Price change$467,000-0.6%$157/sqft
    Source: CHARLES RUTENBERG REALTY INC #T3171272 Report a problem
    6/11/2019Price change$470,000-1.1%$158/sqft
    Source: CHARLES RUTENBERG REALTY INC #T3171272 Report a problem
    5/28/2019Price change$475,000-2.9%$160/sqft
    Source: CHARLES RUTENBERG REALTY INC #T3171272 Report a problem
    4/22/2019Price change$489,000-2.2%$164/sqft
    Source: CENTURY 21 Affiliated #T3167442 Report a problem
    4/8/2019Listed for sale$499,900+13.1%$168/sqft
    Source: CENTURY 21 AFFILIATED #T3167442 Report a problem
    1/25/2017Sold$442,000$149/sqft
    Source: Public Record Report a problem

    Public tax history

    YearProperty taxesTax assessment
    2024$12,514 +2.7%$574,480
    2023$12,191 +11.5%$574,480 +8.3%
    2022$10,936 +30.7%$530,659 +37.4%
    2021$8,365 +4.4%$386,320 +1.4%
    2020$8,010 +0.5%$380,988 +0.2%
    2019$7,971 $380,170 +1.9%
    2018$7,971 +4.1%$373,081 -0.1%
    2017$7,660 -0.7%$373,541 +621.8%
    2016$7,714 +166.6%$51,750 +134.7%
    2015$2,893 $22,050
    Find assessor info on the county website

    Neighborhood: 33556

    Nearby schools

    GreatSchools rating
    Schools provided by the listing agent
    • Elementary: Odessa Elementary
    • Middle: Seven Springs Middle-PO
    • High: J.W. Mitchell High-PO

    Source: The MLS. This data may not be complete. We recommend contacting the local school district to confirm school assignments for this home.

    Get a cash offer in 3 minutes
    Find out how much your home could sell for in as little as 3 minutes with a no-obligation cash offer.
    Estimated market value
    $753,900
    Get a cash offer in 3 minutes
    Find out how much your home could sell for in as little as 3 minutes with a no-obligation cash offer.
    Estimated market value
    $753,900