Welcome to your dream home in the Asturia community, featuring pond frontage, a screened lanai, and a gas-heated pool with infinity-edge spa. This traditional-style home offers a white exterior, black shutters, and a covered front porch, combining classic curb appeal with functional design. Inside, the foyer entry includes shiplap wall detailing, crown molding, and natural light, with a dedicated home office located just off the entry. The shiplap continues through the main hallway, leading to a mudroom with built-in storage cabinetry and designer tile flooring. A half bath with quartz countertops is also located on the main level. A formal dining room with wainscoting and chandelier connects to the open-concept kitchen and living area. The living room features two-story ceilings, a floor-to-ceiling fireplace, and built-in cabinetry. The kitchen was updated in 2022 and includes quartz countertops, a custom backsplash, gold hardware, pendant lighting, and under-cabinet lighting. Additional interior features include engineered wood flooring throughout the main level, plantation shutters on all windows, and detailed wood trim around windows and door frames. The outdoor living space includes a screened lanai with a gas-heated pool, infinity-edge spa, sunshelf with umbrellas, and water features, all overlooking a pond. The covered outdoor area includes a brick accent wall and space for seating and dining. The property also includes tropical landscaping and a fenced side yard. Upstairs, the primary suite includes crown molding, natural light, and a built-in window seat with storage. The en-suite primary bathroom features marble countertops, dual sinks, and a walk-in shower with dual showerheads. All bedrooms include walk-in closets with built-in cabinetry. A secondary bathroom includes quartz countertops and a tub/shower combination. The laundry room with sink is located near the primary suite. Additional features include a 3-car tandem garage with built-in storage shelving. Located steps away from the Asturia amenities including a clubhouse, fitness center, community pool, dog park, playground, and trail system. Convenient access to SR 54 and the Suncoast Parkway provides connectivity to the Tampa area.
Sold for $800,000
$800,000
14795 CARAVAN AVENUE, ODESSA, FL 33556
4beds
2,722sqft
Single Family Residence
Built in 2016
6,600 Square Feet Lot
$793,300 Zestimate®
$294/sqft
$4,348 Estimated rent
Home value
$793,300
$722,000 - $873,000
$4,348/mo
Zestimate® history
Owner options
List your home for rent
$4,348/mo
Rent Zestimate®
Find your next renter with Zillow Rental Manager. Plus, with online applications, you can quickly screen prospective tenants – for free.
$4,348/mo
Rent Zestimate®
Refinance and save
$5,729/mo
Est. payment
Refinancing to a lower rate could help reduce your monthly payments and save thousands over the life of the loan.
$5,729/mo
Est. payment
Explore your selling options
Work with a Zillow partner agent
Leverage their expertise and Zillow's premium Showcase listings to get your home seen by more buyers.
Get startedList with your own agent
Get your home in front of millions of buyers by listing it on Zillow.
Learn how to do itSell it yourself
Take full control of how buyers see your home on Zillow by listing For Sale by Owner (FSBO).
List your homeWhat's special
Fenced side yardScreened lanaiDedicated home officeQuartz countertopsWater featuresCovered front porchBuilt-in cabinetry
Zillow last checked:
Listing updated:
Listed by:
Keith Jamison 727-612-6677,
REAL BROKER, LLC 855-450-0442,
Jillian Jamison 727-804-7622,
REAL BROKER, LLC
Bought with:
Bruce Ramos, 3485749
NORTHGROUP REAL ESTATE, INC
Source: Stellar MLS,MLS#: TB8501795 Originating MLS: Orlando Regional
Originating MLS: Orlando Regional
Facts & features
Interior
Bedrooms & bathrooms
- Bedrooms: 4
- Bathrooms: 3
- Full bathrooms: 2
- 1/2 bathrooms: 1
Rooms
- Room types: Den/Library/Office, Utility Room
Primary bedroom
- Features: Ceiling Fan(s), En Suite Bathroom, Walk-In Closet(s)
- Level: Second
Bedroom 2
- Features: Ceiling Fan(s), Walk-In Closet(s)
- Level: Second
Bedroom 3
- Features: Ceiling Fan(s), Walk-In Closet(s)
- Level: Second
Bedroom 4
- Features: Ceiling Fan(s), Walk-In Closet(s)
- Level: Second
Primary bathroom
- Features: Dual Sinks, En Suite Bathroom, Makeup/Vanity Space, Multiple Shower Heads, Rain Shower Head, Shower No Tub, Stone Counters, Water Closet/Priv Toilet
- Level: Second
Bathroom 2
- Features: Stone Counters, Tub With Shower
- Level: Second
Bathroom 3
- Features: Stone Counters
- Level: First
Dining room
- Level: First
Kitchen
- Features: Kitchen Island, Pantry, Stone Counters
- Level: First
Living room
- Level: First
Office
- Level: First
Heating
- Central
Cooling
- Central Air
Appliances
- Included: Dishwasher, Disposal, Dryer, Gas Water Heater, Microwave, Range, Refrigerator, Washer, Water Softener
- Laundry: Laundry Room, Upper Level
Features
- Built-in Features, Cathedral Ceiling(s), Ceiling Fan(s), Crown Molding, High Ceilings, In Wall Pest System, Open Floorplan, PrimaryBedroom Upstairs, Stone Counters, Vaulted Ceiling(s), Walk-In Closet(s)
- Flooring: Carpet, Engineered Hardwood, Tile
- Doors: Sliding Doors
- Windows: Hurricane Shutters
- Has fireplace: Yes
- Fireplace features: Electric
Interior area
- Total structure area: 3,851
- Total interior livable area: 2,722 sqft
Property
Parking
- Total spaces: 3
- Parking features: Driveway, Garage Door Opener, Tandem
- Attached garage spaces: 3
- Has uncovered spaces: Yes
Features
- Levels: Two
- Stories: 2
- Patio & porch: Front Porch, Rear Porch, Screened
- Exterior features: Irrigation System, Lighting, Sidewalk
- Has private pool: Yes
- Pool features: Child Safety Fence, Heated, In Ground, Lighting, Salt Water, Screen Enclosure
- Has spa: Yes
- Spa features: In Ground
- Fencing: Other
- Has view: Yes
- View description: Water, Pond
- Has water view: Yes
- Water view: Water,Pond
Lot
- Size: 6,600 Square Feet
- Features: Sidewalk
- Residential vegetation: Trees/Landscaped
Details
- Parcel number: 172626005.0004.00021.0
- Zoning: MPUD
- Special conditions: None
Construction
Type & style
- Home type: SingleFamily
- Property subtype: Single Family Residence
Materials
- Block, Wood Frame
- Foundation: Slab
- Roof: Shingle
Condition
- New construction: No
- Year built: 2016
Details
- Builder model: Milan
- Builder name: Ashton Woods
Utilities & green energy
- Sewer: Public Sewer
- Water: Public
- Utilities for property: Cable Connected, Electricity Connected, Natural Gas Connected, Sewer Connected, Sprinkler Recycled, Street Lights, Underground Utilities, Water Connected
Community & HOA
Community
- Features: Clubhouse, Dog Park, Fitness Center, Golf Carts OK, Irrigation-Reclaimed Water, Park, Playground, Pool, Sidewalks
- Pet fee: $0 monthly
- Subdivision: ASTURIA PH 1A
HOA
- Has HOA: Yes
- Amenities included: Clubhouse, Fitness Center, Park, Playground, Pool
- HOA fee: $8 monthly
- HOA name: Greenacre Property Management
Location
- Region: Odessa
Financial & listing details
- Price per square foot: $294/sqft
- Tax assessed value: $578,131
- Annual tax amount: $9,216
- Date on market: 4/30/2026
- Cumulative days on market: 1 day
- Listing terms: Cash,Conventional,FHA,VA Loan
- Ownership: Fee Simple
- Total actual rent: 0
- Electric utility on property: Yes
- Road surface type: Paved, Asphalt
Price history
| Date | Event | Price |
|---|---|---|
| 6/11/2026 | Sold | $800,000$294/sqft |
Source:  Stellar MLS #TB8501795 Report a problem Stellar MLS #TB8501795 Report a problem | ||
| 5/2/2026 | Pending sale | $800,000+3.2%$294/sqft |
Source: Stellar MLS #TB8501795 Report a problem | ||
| 4/30/2026 | Listed for sale | $775,000+99.5%$285/sqft |
Source: Stellar MLS #TB8501795 Report a problem | ||
| 8/17/2016 | Sold | $388,400$143/sqft |
Source: Public Record Report a problem | ||
Public tax history
| Year | Property taxes | Tax assessment |
|---|---|---|
| 2025 | $9,216 -1.6% | $399,930 +2.9% |
| 2024 | $9,366 +2.4% | $388,660 |
| 2023 | $9,147 +11.7% | $388,660 +3% |
| 2022 | $8,188 +3.9% | $377,340 +6.1% |
| 2021 | $7,877 +4.6% | $355,680 +1.4% |
| 2020 | $7,527 +2.1% | $350,770 +2.3% |
| 2019 | $7,370 | $342,890 +1.9% |
| 2018 | $7,370 +4.3% | $336,499 +11.1% |
| 2017 | $7,068 +9.7% | $302,914 +490.6% |
| 2016 | $6,445 +194.3% | $51,288 +137.6% |
| 2015 | $2,190 | $21,588 |
Find assessor info on the county website
Neighborhood: 33556
Nearby homes
- $738,600-- bd3 ba3.5k sqft14809 Caravan Ave, Odessa, FL 33556Off Market
- $772,3005 bd4 ba2.8k sqft14783 Caravan Ave, Odessa, FL 33556Off Market
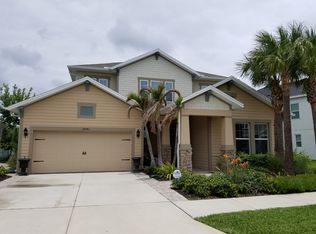
- $814,0004 bd4 ba2.8k sqft14823 Caravan Ave, Odessa, FL 33556Sold
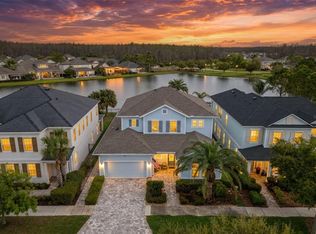
- $760,0004 bd4 ba2.9k sqft14761 Caravan Ave, Odessa, FL 33556Off Market
- $786,7004 bd4 ba2.8k sqft14835 Caravan Ave, Odessa, FL 33556Off Market
- $444,3003 bd3 ba2k sqft14810 Caravan Ave, Odessa, FL 33556Off Market
- $836,9005 bd4 ba3.3k sqft14749 Caravan Ave, Odessa, FL 33556Off Market
- $471,0003 bd3 ba2.2k sqft14800 Caravan Ave, Odessa, FL 33556Off Market
Nearby schools
GreatSchools rating
- 8/10Odessa Elementary SchoolGrades: PK-5Distance: 2.1 mi
- 7/10Seven Springs Middle SchoolGrades: 6-8Distance: 6.1 mi
- 7/10James W. Mitchell High SchoolGrades: 9-12Distance: 6 mi
Schools provided by the listing agent
- Elementary: Odessa Elementary
- Middle: Seven Springs Middle-PO
- High: J.W. Mitchell High-PO
Source: Stellar MLS. This data may not be complete. We recommend contacting the local school district to confirm school assignments for this home.
Get a cash offer in 3 minutes
Find out how much your home could sell for in as little as 3 minutes with a no-obligation cash offer.
Estimated market value
$793,300
Get a cash offer in 3 minutes
Find out how much your home could sell for in as little as 3 minutes with a no-obligation cash offer.
Estimated market value
$793,300
- Florida
- Pasco County
- Odessa
- 33556
- 14795 CARAVAN AVENUE
