Skip main navigation
Pending
  • $819,000

    14823 Caravan Ave, Odessa, FL 33556

    4beds
    2,898sqft
    : 
    Loading
    Get pre-qualified
    Single Family Residence
    Built in 2016
    6,600 Square Feet Lot
    $801,400 Zestimate®
    $283/sqft
    $8/mo HOA

    What's special

    Thoughtful layoutFlexible office or workspaceAbundance of natural lightFull outdoor kitchenWater featuresPaver deckingDistinctive architectural details
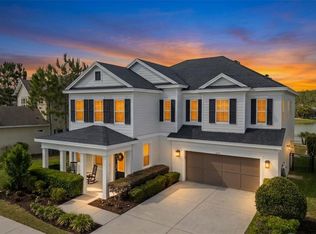
    Former model homes rarely become available in Asturia, and this Mendocino floor plan shows exactly why they are so desirable. Filled with builder upgrades and overlooking one of the community’s main ponds, the home offers a thoughtful layout, distinctive architectural details, and an outdoor living space designed to take full advantage of the view. Just inside the entry, a first-floor bedroom and full bathroom create a comfortable and private space for guests. Farther into the home, a flexible office or workspace adds even more versatility before the floor plan opens into the main living area. The kitchen, dining room, and living room come together in one spacious, open setting that works equally well for everyday living and entertaining. A dramatic two-story ceiling gives the dining area an impressive sense of scale while bringing in an abundance of natural light. The living room is anchored by a stone accent wall and offers a direct view of the pool and pond beyond. The kitchen features custom cabinetry, under-cabinet lighting, built-in appliances, a gas cooktop, and a large center island with plenty of room for seating and gathering. Outside, the backyard is set up for enjoying the Florida lifestyle. The spool can be used as both a pool and spa and is complemented by water features, paver decking, and a full outdoor kitchen. The peaceful pond backdrop makes the space feel private and relaxing. The first-floor primary suite is located just off the living area and includes coffered ceilings, pond views, and a spacious en suite bathroom with dual vanities, a large walk-in shower, and a walk-in closet. Upstairs are two additional bedrooms, a full bathroom, and a flexible bonus area that can serve as a media room, playroom, or second living space. A finished walk-in attic provides valuable additional storage. Located in the highly desirable Asturia community in Odessa, the home is just a short walk from the resort-style amenities, including the clubhouse, fitness center, community pool, dog park, playground, and miles of scenic walking trails. With convenient access to the Suncoast Parkway, shopping and dining along State Road 54, and highly rated schools, Asturia remains one of the most sought-after communities in the Tampa Bay area.
    28 days
    |
    1,272
    |
    67
    |

    Likely to sell faster than

    Zillow last checked:

    Listing updated:

    Listed by:

    Keith Jamison 727-612-6677,

    REAL BROKER, LLC 855-450-0442,

    Jillian Jamison 727-804-7622,

    REAL BROKER, LLC

    Source: Stellar MLS,MLS#: TB8520219MLS LogoOriginating MLS: Orlando Regional

      Facts & features

      Interior

      Bedrooms & bathrooms
      • Bedrooms: 4
      • Bathrooms: 4
      • Full bathrooms: 3
      • 1/2 bathrooms: 1
      Rooms
      • Room types: Den/Library/Office, Utility Room, Loft, Storage Rooms
      Primary bedroom
      • Features: En Suite Bathroom, Walk-In Closet(s)
      • Level: First
      • Area: 336 Square Feet
      • Dimensions: 16x21
      Bedroom 2
      • Features: Built-in Closet
      • Level: First
      • Area: 156 Square Feet
      • Dimensions: 13x12
      Bedroom 3
      • Features: Built-in Closet
      • Level: Second
      • Area: 143 Square Feet
      • Dimensions: 13x11
      Bedroom 4
      • Features: Built-in Closet
      • Level: Second
      • Area: 143 Square Feet
      • Dimensions: 13x11
      Primary bathroom
      • Features: Garden Bath, Split Vanities, Stone Counters, Tub with Separate Shower Stall, Water Closet/Priv Toilet
      • Level: First
      • Area: 132 Square Feet
      • Dimensions: 12x11
      Bathroom 2
      • Features: Shower No Tub, Stone Counters
      • Level: First
      • Area: 40 Square Feet
      • Dimensions: 8x5
      Bathroom 3
      • Features: Tub With Shower
      • Level: Second
      • Area: 50 Square Feet
      • Dimensions: 10x5
      Bathroom 4
      • Features: Sink - Pedestal
      • Level: First
      • Area: 24 Square Feet
      • Dimensions: 8x3
      Dining room
      • Level: First
      • Area: 204 Square Feet
      • Dimensions: 12x17
      Kitchen
      • Features: Kitchen Island, Stone Counters, Pantry
      • Level: First
      • Area: 378 Square Feet
      • Dimensions: 21x18
      Laundry
      • Level: First
      • Area: 48 Square Feet
      • Dimensions: 6x8
      Living room
      • Features: Ceiling Fan(s)
      • Level: First
      • Area: 240 Square Feet
      • Dimensions: 15x16
      Loft
      • Features: Ceiling Fan(s)
      • Level: Second
      • Area: 300 Square Feet
      • Dimensions: 15x20
      Office
      • Features: Ceiling Fan(s)
      • Level: First
      • Area: 143 Square Feet
      • Dimensions: 13x11
      Heating
      • Central
      Cooling
      • Central Air
      Appliances
      • Included: Oven, Cooktop, Dishwasher, Microwave, Range Hood, Refrigerator
      • Laundry: Laundry Room
      Features
      • Ceiling Fan(s), Coffered Ceiling(s), Crown Molding, Eating Space In Kitchen, High Ceilings, Living Room/Dining Room Combo, Open Floorplan, Primary Bedroom Main Floor, Stone Counters, Thermostat, Walk-In Closet(s)
      • Flooring: Carpet, Laminate, Tile
      • Doors: Outdoor Grill, Outdoor Kitchen, Sliding Doors
      • Windows: Window Treatments, Hurricane Shutters
      • Has fireplace: No
      Interior area
      • Total structure area: 3,907
      • Total interior livable area: 2,898 sqft
      Video & virtual tour

      Property

      Parking
      • Total spaces: 3
      • Parking features: Driveway, Garage Door Opener, Tandem
      • Attached garage spaces: 3
      • Has uncovered spaces: Yes
      Features
      • Levels: Two
      • Stories: 2
      • Patio & porch: Covered, Rear Porch
      • Exterior features: Irrigation System, Lighting, Outdoor Grill, Outdoor Kitchen, Rain Gutters, Sidewalk
      • Has private pool: Yes
      • Pool features: In Ground, Salt Water
      • Fencing: Other
      • Has view: Yes
      • View description: Water, Pond
      • Has water view: Yes
      • Water view: Water,Pond
      Lot
      • Size: 6,600 Square Feet
      • Features: Sidewalk
      • Residential vegetation: Trees/Landscaped
      Details
      • Parcel number: 172626005.0004.00019.0
      • Zoning: MPUD
      • Special conditions: None

      Construction

      Type & style
      • Home type: SingleFamily
      • Property subtype: Single Family Residence
      Materials
      • Block, Wood Frame
      • Foundation: Slab
      • Roof: Shingle
      Condition
      • New construction: No
      • Year built: 2016

      Utilities & green energy

      • Sewer: Public Sewer
      • Water: Public
      • Utilities for property: Electricity Connected, Natural Gas Connected, Sewer Connected, Sprinkler Recycled, Street Lights, Water Connected

      Community & HOA

      Community
      • Features: Clubhouse, Deed Restrictions, Fitness Center, Golf Carts OK, Park, Playground, Pool, Sidewalks
      • Pet fee: $0 monthly
      • Subdivision: ASTURIA PH 1A
      HOA
      • Has HOA: Yes
      • Amenities included: Clubhouse, Fitness Center, Park, Playground, Pool, Trail(s)
      • HOA fee: $8 monthly
      • HOA name: Greenacre Property Management
      • HOA phone: 813-936-4157
      Location
      • Region: Odessa

      Financial & listing details

      • Price per square foot: $283/sqft
      • Tax assessed value: $604,357
      • Annual tax amount: $11,779
      • Date on market: 6/19/2026
      • Cumulative days on market: 28 days
      • Listing terms: Cash,Conventional,FHA,VA Loan
      • Ownership: Fee Simple
      • Total actual rent: 0
      • Electric utility on property: Yes
      • Road surface type: Paved, Asphalt

        Estimated market value

        $801,400

        $761,000 - $841,000

        $3,688/mo

        Price history

        DateEventPrice
        7/11/2026Pending sale$819,000$283/sqft
        Source: Stellar MLS #TB8520219 Report a problem
        6/19/2026Listed for sale$819,000+2.4%$283/sqft
        Source: Stellar MLS #TB8520219 Report a problem
        4/16/2026Listing removed$800,000$276/sqft
        Source: Stellar MLS #TB8482430 Report a problem
        3/19/2026Listed for sale$800,000+52.4%$276/sqft
        Source: Stellar MLS #TB8482430 Report a problem
        5/4/2018Sold$525,000$181/sqft
        Source: Public Record Report a problem

        Public tax history

        YearProperty taxesTax assessment
        2024$11,876 +2.6%$536,790
        2023$11,573 +11.5%$536,790 +8.1%
        2022$10,379 +5.4%$496,460 +13.3%
        2021$9,845 +5.9%$438,239 +4.1%
        2020$9,296 -0.4%$420,893 -0.7%
        2019$9,331 $423,982 +3.2%
        2018$9,331 +4.5%$410,959 -0.7%
        2017$8,925 -1.3%$413,789 +706.8%
        2016$9,039 +312.8%$51,288 +137.6%
        2015$2,190 $21,588
        Find assessor info on the county website

        Monthly payment

        Est. payment

        Payment breakdown

        Explore the cost of this home by adjusting the details. Changes won't be saved.
        All calculations are estimates and provided by Zillow, Inc. for informational purposes only. Actual amounts may vary.
        HOA fees may include property taxes on listings classified as Co-Ops. Contact the listing agent and/or owner for fee details.
        Mortgage interest rates are dependent on a number of factors, including credit score, down payment, and repayment length. Interest rate data provided by Zillow Group Marketplace, Inc. as of 1/1/1970 from various mortgage lenders with which we have lead or other similar arrangements; the Estimated Payment is an average of those rates.
        See how much you could borrow to make a competitive offer.

        Climate risks

        Neighborhood: 33556

        Getting around

        0 / 100
        Car-Dependent
        28 / 100
        Somewhat Bikeable

        Nearby schools

        GreatSchools rating
        Schools provided by the listing agent
        • Elementary: Odessa Elementary
        • Middle: Seven Springs Middle-PO
        • High: J.W. Mitchell High-PO

        Source: Stellar MLS. This data may not be complete. We recommend contacting the local school district to confirm school assignments for this home.

        A local agent can set up tours, give advice and negotiate with sellers.

        A local lender can help you make sure your offer is ready when you are.

        Browse local experts

        Similar homes