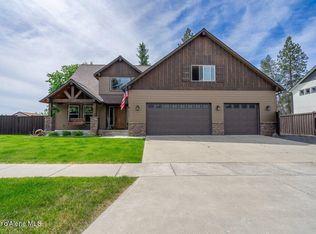
New Construction, Move In Ready! This thoughtfully designed two-story home welcomes you with a covered front porch and offers exceptional functionality throughout. The main floor features double doors to a private office, formal dining room, spacious family room, dining nook, half bath, and a convenient craft/flex room just off the kitchen. The open-concept layout creates an inviting flow between the dining, family, and kitchen spaces. The kitchen boasts 42'' upper cabinets, a large island with eating bar overhang, Quartz countertops. A generous storage/mudroom off the garage adds everyday convenience. Upstairs, half walls at the staircase open to an expansive loft. Guest bedrooms feature walk-in closets, with a guest bath offering double sinks. The second-floor laundry room adds ease and convenience. The spacious primary suite includes a large walk-in closet and private bath with double sinks, garden tub, 4' fiberglass shower, enclosed toilet area, and linen closet. **Photo is a file photo
Active
$762,443
14763 N Liane Ln, Rathdrum, ID 83858
4beds
3baths
3,278sqft
Single Family Residence
Built in 2026
7,405 Square Feet Lot
$761,400 Zestimate®
$233/sqft
$-- HOA
What's special
Quartz countertopsEnclosed toilet areaCovered front porchSpacious primary suiteSpacious family roomFormal dining roomGarden tub
- 53 days
- 115
- 2
Zillow last checked:
Listing updated:
Listed by:
Michael Paul Green 208-691-2126,
Coldwell Banker Schneidmiller Realty
Source: Coeur d'Alene MLS,MLS#: 26-7894
Facts & features
Interior
Bedrooms & bathrooms
- Bedrooms: 4
- Bathrooms: 3
- Main level bathrooms: 1
Heating
- Natural Gas, Furnace
Appliances
- Included: Gas Water Heater, Disposal, Dishwasher
- Laundry: Washer Hookup
Features
- Fireplace, High Speed Internet
- Flooring: Laminate, Vinyl, Carpet
- Has basement: No
- Has fireplace: Yes
- Common walls with other units/homes: No Common Walls
Interior area
- Total structure area: 3,278
- Total interior livable area: 3,278 sqft
Property
Parking
- Parking features: Garage - Attached
- Has attached garage: Yes
Features
- Exterior features: Lighting
- Has view: Yes
- View description: Mountain(s)
Lot
- Size: 7,405 Square Feet
- Features: Open Lot
Details
- Parcel number: RL6280040110
- Zoning: RESIDENTIAL
Construction
Type & style
- Home type: SingleFamily
- Property subtype: Single Family Residence
Materials
- Fiber Cement, Frame
- Foundation: Concrete Perimeter
- Roof: Composition
Condition
- Year built: 2026
Utilities & green energy
- Sewer: Public Sewer
- Water: Public
Community & HOA
Community
- Subdivision: Timber Glade
HOA
- Has HOA: Yes
Location
- Region: Rathdrum
Financial & listing details
- Price per square foot: $233/sqft
- Tax assessed value: $160,000
- Annual tax amount: $899
- Date on market: 7/31/2026
- Road surface type: Paved
Estimated market value
$761,400
$723,000 - $799,000
$3,984/mo
Price history
| Date | Event | Price |
|---|---|---|
| 7/31/2026 | Listed for sale | $762,443$233/sqft |
Source:  Coeur d'Alene MLS #26-7894 Report a problem Coeur d'Alene MLS #26-7894 Report a problem | ||
| 7/8/2026 | Listing removed | $762,443$233/sqft |
Source: Coeur d'Alene MLS #25-2595 Report a problem | ||
| 4/10/2025 | Price change | $762,443+3.2%$233/sqft |
Source: Coeur d'Alene MLS #25-2595 Report a problem | ||
| 3/25/2025 | Listed for sale | $738,743$225/sqft |
Source: Coeur d'Alene MLS #25-2595 Report a problem | ||
Public tax history
| Year | Property taxes | Tax assessment |
|---|---|---|
| 2025 | $900 -7% | $160,000 |
| 2024 | $968 -6.3% | $160,000 -8.6% |
| 2023 | $1,033 -0.7% | $175,000 |
| 2022 | $1,040 | $175,000 |
Find assessor info on the county website
Monthly payment
Est. payment
Payment breakdown
Explore the cost of this home by adjusting the details. Changes won't be saved.Climate risks
Neighborhood: 83858
Similar homes
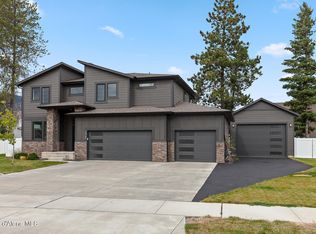
- $718,8944 bd3 ba3.1k sqft14895 N Liane Ln, Rathdrum, ID 83858For Sale
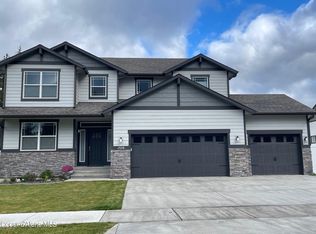 MLS ID #24-4525, Michael Paul Green, Coldwell Banker Schneidmiller Realty. Coeur d'Alene MLS
 - $707,3214 bd3 ba3.1k sqft14973 N Liane Ln, Rathdrum, ID 83858For Sale
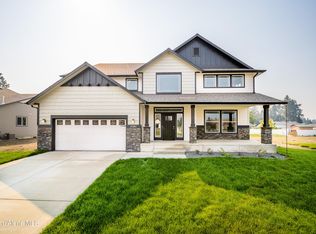 MLS ID #25-10308, Michael Paul Green, Coldwell Banker Schneidmiller Realty. Coeur d'Alene MLS
 - $799,5003 bd2 ba2.1k sqft15085 N Liane Ln, Rathdrum, ID 83858For Sale
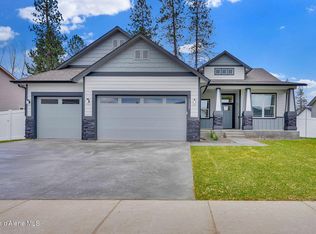 MLS ID #25-10154, Michael Paul Green, Coldwell Banker Schneidmiller Realty. Coeur d'Alene MLS
 - $632,8914 bd3 ba2.4k sqft15435 N Aldo St, Rathdrum, ID 83858For Sale
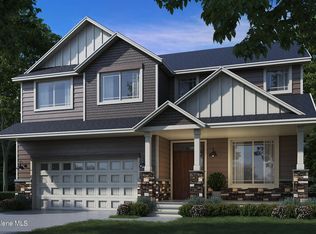 MLS ID #24-4467, Michael Paul Green, Coldwell Banker Schneidmiller Realty. Coeur d'Alene MLS
