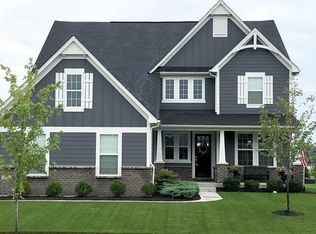
Dont wait to see this 2016 built Drees, Buchanan Home! Open Floor Plan w/Hardwood Floor and Raised Ceilings Throughout. Updated Kitchen Features Granite Counter Tops, Lrg Cntr Island/Breakfast Bar, Stainless Steel Appliances including Gas Cook Top w/Vent Out. Spacious Breakfast Area and Butler's Pantry. Formal Dining Room with Tray Ceiling and Main Level Den. Generous Sized Bedrooms w/Bathrooms Attached. Lrg Master Suite and Bath w/Dual Vanities, Corner Garden Tub and Tiled Walk-in Shower w/Full Glass Door. Finished Basement with Endless Possibilities! Large Back Yard and Patio for Entertaining! Award Winning HSE Schools. Close to Shopping, Restaurants, Parks and Trails. Community Pool!
Sold
Street View
Zillow last checked:
Listing updated:
Bought with:
Adam Hartley
RE/MAX Edge
Source: MIBOR as distributed by MLS GRID,MLS#: 22086864
Price history
| Date | Event | Price |
|---|---|---|
| 7/31/2026 | Sold | $602,500-2.8%$132/sqft |
Source:  MIBOR as distributed by MLS GRID #22086864 Report a problem MIBOR as distributed by MLS GRID #22086864 Report a problem | ||
| 6/18/2026 | Pending sale | $620,000$136/sqft |
Source: MIBOR as distributed by MLS GRID #22086864 Report a problem | ||
| 4/20/2026 | Price change | $620,000-4.3%$136/sqft |
Source: MIBOR as distributed by MLS GRID #22086864 Report a problem | ||
| 3/17/2026 | Price change | $648,000-2.3%$142/sqft |
Source: MIBOR as distributed by MLS GRID #22086864 Report a problem | ||
| 3/2/2026 | Listed for sale | $663,000+54.2%$146/sqft |
Source: MIBOR as distributed by MLS GRID #22086864 Report a problem | ||
| 1/7/2020 | Listing removed | $2,800$1/sqft |
Source: RE/MAX Realty Services #21685160 Report a problem | ||
| 12/7/2019 | Listed for rent | $2,800$1/sqft |
Source: RE/MAX Realty Services #21685160 Report a problem | ||
| 8/5/2016 | Sold | $430,000$95/sqft |
Source: MIBOR as distributed by MLS GRID #21416130 Report a problem | ||

Get a cash offer in 3 minutes
Find out how much your home could sell for in as little as 3 minutes with a no-obligation cash offer.
Estimated market value
$608,000
