Exceptional indoor and outdoor living near Geist! This beautifully appointed 6-bedroom home combines custom craftsmanship, thoughtful updates, and an incredible backyard retreat. The stunning, newly redesigned kitchen features Cherished Woodcraft cabinetry, an oversized contrasting island, designer backsplash, soft-close drawers, convenient pull-outs, and a new walk-in pantry with custom shelving. The kitchen opens to a spacious great room with fireplace and custom built-ins. An elegant dining room features a coffered ceiling, while the completely renovated home office showcases new flooring and custom cabinetry. A main-level bedroom offers a private en-suite full bath. Upstairs, the spacious primary suite features a beautifully appointed bath, while three additional bedrooms include a princess suite and two bedrooms sharing a Jack-and-Jill bath. Convenient upstairs laundry! The finished basement is designed for entertaining with a custom Cherished Woodcraft bar, wine and beverage refrigerators, glass rinser, dedicated home theater with tiered seating, home gym, and sixth bedroom. Reverse osmosis systems serve both the kitchen and basement bar. The backyard is a true showstopper! Enjoy a newer heated in-ground pool with sun shelf and water feature, expansive patio, and impressive covered outdoor pavilion featuring a stone gas fireplace, television, and built-in grilling station. Beautiful landscaping and a fenced backyard complete this resort-style retreat. Conveniently located near Geist, schools, dining, shopping, and entertainment. An exceptional home designed for everyday living and unforgettable entertaining!
Pending
$950,000
14749 Edgebrook Dr, Fishers, IN 46040
6beds
5,552sqft
Residential, Single Family Residence
Built in 2015
0.27 Acres Lot
$-- Zestimate®
$171/sqft
$71/mo HOA
What's special
Convenient upstairs laundryExpansive patioFenced backyardConvenient pull-outsJack-and-jill bathStunning newly redesigned kitchenPrincess suite
- 6 days
- 1,107
- 111
Zillow last checked:
Listing updated:
Listed by:
Rhonda Hoeft rhonda@arhausgroup.com,
Keller Williams Indy Metro NE
Source: MIBOR as distributed by MLS GRID,MLS#: 22130513
Facts & features
Interior
Bedrooms & bathrooms
- Bedrooms: 6
- Bathrooms: 6
- Full bathrooms: 5
- 1/2 bathrooms: 1
- Main level bathrooms: 2
- Main level bedrooms: 1
Primary bedroom
- Level: Upper
- Area: 330 Square Feet
- Dimensions: 22x15
Bedroom 2
- Level: Upper
- Area: 180 Square Feet
- Dimensions: 15x12
Bedroom 3
- Level: Upper
- Area: 169 Square Feet
- Dimensions: 13x13
Bedroom 4
- Level: Upper
- Area: 156 Square Feet
- Dimensions: 13x12
Bedroom 5
- Level: Main
- Area: 168 Square Feet
- Dimensions: 12x14
Bedroom 6
- Features: Luxury Vinyl Plank
- Level: Basement
- Area: 168 Square Feet
- Dimensions: 14x12
Breakfast room
- Level: Main
- Area: 180 Square Feet
- Dimensions: 15x12
Dining room
- Level: Main
- Area: 168 Square Feet
- Dimensions: 14x12
Exercise room
- Features: Luxury Vinyl Plank
- Level: Basement
- Area: 320 Square Feet
- Dimensions: 20x16
Family room
- Level: Main
- Area: 378 Square Feet
- Dimensions: 18x21
Kitchen
- Level: Main
- Area: 168 Square Feet
- Dimensions: 14x12
Laundry
- Features: Tile-Ceramic
- Level: Upper
- Area: 70 Square Feet
- Dimensions: 07x10
Office
- Level: Main
- Area: 165 Square Feet
- Dimensions: 11x15
Play room
- Level: Basement
- Area: 774 Square Feet
- Dimensions: 18x43
Heating
- Forced Air
Cooling
- Central Air
Appliances
- Included: Gas Cooktop, Dishwasher, Disposal, Exhaust Fan, Microwave, Gas Oven, Double Oven, Refrigerator, Gas Water Heater
- Laundry: Upper Level
Features
- Built-in Features, High Ceilings, Tray Ceiling(s), Walk-In Closet(s), In-Law Floorplan, Kitchen Island, Pantry
- Flooring: In-Law Floorplan
- Basement: Ceiling - 9+ feet,Finished,Roughed In,Egress Window(s)
- Number of fireplaces: 1
- Fireplace features: Family Room, Gas Log, Gas Starter
Interior area
- Total structure area: 5,552
- Total interior livable area: 5,552 sqft
- Finished area below ground: 1,905
Video & virtual tour
Property
Parking
- Total spaces: 3
- Parking features: Attached
- Attached garage spaces: 3
- Details: Garage Parking Other(Finished Garage, Keyless Entry, Service Door)
Features
- Levels: Two
- Stories: 2
- Patio & porch: Deck, Covered
- Exterior features: Sprinkler System
- Pool features: Cabana, Heated, In Ground, Outdoor Pool, Waterfall
- Fencing: Fenced,Fence Complete,Full
Lot
- Size: 0.27 Acres
- Features: Sidewalks, Storm Sewer, Trees-Small (Under 20 Ft)
Details
- Additional parcels included: 291607012034.000020
- Parcel number: 291607012019000020
- Other equipment: Radon System
- Horse amenities: None
Construction
Type & style
- Home type: SingleFamily
- Architectural style: Traditional
- Property subtype: Residential, Single Family Residence
Materials
- Brick, Cement Siding
- Foundation: Concrete Perimeter
Condition
- Updated/Remodeled
- New construction: No
- Year built: 2015
Details
- Builder name: Drees Homes
Utilities & green energy
- Electric: 200+ Amp Service
- Water: Public
Community & HOA
Community
- Subdivision: Belmont Place
HOA
- Has HOA: Yes
- Amenities included: Pool, Insurance, Maintenance, Park, Playground, Snow Removal
- Services included: Insurance, Maintenance, ParkPlayground, Snow Removal
- HOA fee: $847 annually
- HOA phone: 765-742-6390
Location
- Region: Fishers
Financial & listing details
- Price per square foot: $171/sqft
- Tax assessed value: $766,300
- Annual tax amount: $8,606
- Date on market: 10/8/2026
- Cumulative days on market: 6 days
Estimated market value
Not available
Estimated sales range
Not available
Not available
Price history
| Date | Event | Price |
|---|---|---|
| 10/12/2026 | Pending sale | $950,000$171/sqft |
Source:  MIBOR as distributed by MLS GRID #22130513 Report a problem MIBOR as distributed by MLS GRID #22130513 Report a problem | ||
| 10/8/2026 | Listed for sale | $950,000+71.2%$171/sqft |
Source: MIBOR as distributed by MLS GRID #22130513 Report a problem | ||
| 5/15/2020 | Sold | $555,000-1.8%$100/sqft |
Source: MIBOR as distributed by MLS GRID #21692611 Report a problem | ||
| 4/6/2020 | Pending sale | $564,900$102/sqft |
Source: CENTURY 21 Scheetz #21692611 Report a problem | ||
| 4/2/2020 | Price change | $564,900-0.9%$102/sqft |
Source: CENTURY 21 Scheetz #21692611 Report a problem | ||
| 2/12/2020 | Pending sale | $569,900$103/sqft |
Source: CENTURY 21 Scheetz #21692611 Report a problem | ||
| 2/3/2020 | Listed for sale | $569,900$103/sqft |
Source: MIBOR REALTOR Association #21692611 Report a problem | ||
| 10/20/2019 | Listing removed | $569,900$103/sqft |
Source: CENTURY 21 Scheetz #21664311 Report a problem | ||
| 8/27/2019 | Listed for sale | $569,900$103/sqft |
Source: MIBOR REALTOR Association #21664311 Report a problem | ||
Public tax history
| Year | Property taxes | Tax assessment |
|---|---|---|
| 2025 | $8,627 +2.7% | $766,300 +3.8% |
| 2024 | $8,401 +14.1% | $738,200 +6.9% |
| 2023 | $7,361 +18.1% | $690,500 +12.6% |
| 2022 | $6,234 +2.1% | $613,300 +18.9% |
| 2021 | $6,105 +0.9% | $515,900 +2.5% |
| 2020 | $6,049 -32.5% | $503,500 +0.9% |
| 2019 | $8,965 +59.5% | $498,900 +0.8% |
| 2018 | $5,621 | $494,800 +5.1% |
| 2017 | -- | $471,000 -1.7% |
| 2016 | -- | $479,300 |
Find assessor info on the county website
Monthly payment
Est. payment
Payment breakdown
Explore the cost of this home by adjusting the details. Changes won't be saved.Climate risks
Neighborhood: 46040
Similar homes
- $885,0005 bd4 ba4.6k sqft14514 Christie Ann Dr, Fishers, IN 46040Active
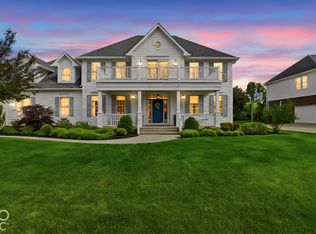 MLS ID #22100251, Cara Ahrens-Roemer, Berkshire Hathaway Home. MIBOR as distributed by MLS GRID
 - $850,0004 bd4 ba5.1k sqft10901 Giselle Way, Fishers, IN 46040Active
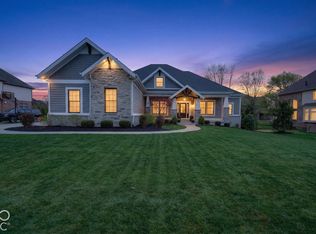 MLS ID #22130330, Chris Johnson, CENTURY 21 Scheetz. MIBOR as distributed by MLS GRID
 - $899,9996 bd6 ba6.4k sqft10428 Vermillion Dr, Fortville, IN 46040Active
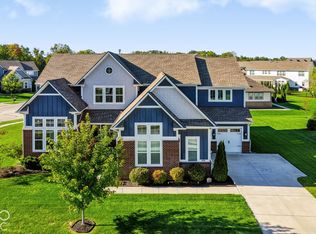 MLS ID #22128712, Laura Turner, F.C. Tucker Company. MIBOR as distributed by MLS GRID
 - $850,0005 bd5 ba4.6k sqft14768 Clarinda Ct, Fishers, IN 46040Active
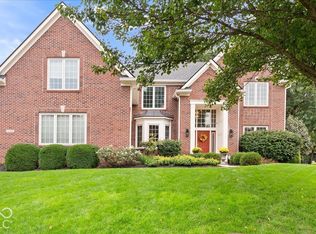 MLS ID #22126682, Drew Schroeder, eXp Realty, LLC. MIBOR as distributed by MLS GRID
