Skip main navigation
Sold
  • Price Unknown

    14768 Benson St, Overland Park, KS 66221

    4beds
    4,685sqft
    Single Family Residence
    Built in 1995
    0.27 Acres Lot
    $735,000 Zestimate®
    $--/sqft
    $4,834 Estimated rent

    Home value

    $735,000

    $691,000 - $779,000

    $4,834/mo

    Zestimate® history
    Loading
    Loading...

    Owner options

    List your home for rent

    $4,834/mo

    Rent Zestimate®

    Find your next renter with Zillow Rental Manager. Plus, with online applications, you can quickly screen prospective tenants – for free.

    Learn more

    $4,834/mo

    Rent Zestimate®

    Refinance and save

    $850/mo

    Est. payment

    Refinancing to a lower rate could help reduce your monthly payments and save thousands over the life of the loan.

    See today's rates

    $850/mo

    Est. payment

    Explore your selling options

    Work with a Zillow partner agent

    Leverage their expertise and Zillow's premium Showcase listings to get your home seen by more buyers.

    Get started

    List with your own agent

    Get your home in front of millions of buyers by listing it on Zillow.

    Learn how to do it

    Sell it yourself

    Take full control of how buyers see your home on Zillow by listing For Sale by Owner (FSBO).

    List your home

    What's special

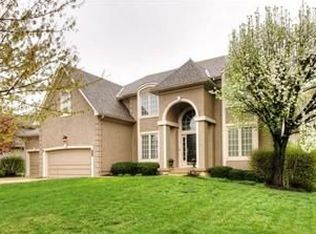
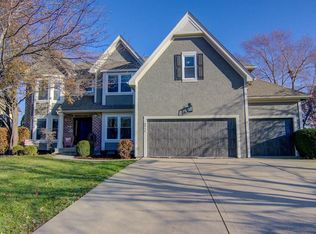
    Located in the highly desirable Wellington Park neighborhood, this original-owner home—built by the reputable Lambie Geer—has been lovingly maintained and thoughtfully cared for. Perfectly positioned just one block from the neighborhood pool, tennis courts, clubhouse, playground, and scenic walking trails, and only minutes from the elementary school and Johnson County Library, the location truly can’t be beat. The main level offers an ideal blend of elegance and everyday comfort, featuring a private office, formal dining room, inviting living room, and a beautiful kitchen with granite countertops that opens seamlessly to the hearth room—perfect for gathering and entertaining. A dramatic double-sided staircase leads upstairs to all four bedrooms, each with its own walk-in closet—an exceptional and rare feature. The finished lower level provides incredible versatility with an additional office or non-conforming 5th bedroom, full bath, TV area, space for a pool table or shuffleboard, and a wet bar—plus plenty of unfinished storage space. Enjoy relaxing evenings on the screened-in porch overlooking the large, fenced backyard. Tucked away at the end of a quiet cul-de-sac and located in the award-winning Blue Valley School District, this home is also just minutes from some of Johnson County’s best shopping and dining. A true Wellington Park gem—don’t miss this opportunity!

    Zillow last checked:

    Listing updated:

    Listed by:

    Wendy Foil 913-238-6032,

    West Village Realty

    Bought with:

    Christine Dunn, SP00220896

    Keller Williams Realty Partners Inc.

    Source: Heartland MLS as distributed by MLS GRID,MLS#: 2598646MLS Logo

    Facts & features

    Interior

    Bedrooms & bathrooms
    • Bedrooms: 4
    • Bathrooms: 5
    • Full bathrooms: 4
    • 1/2 bathrooms: 1
    Primary bedroom
    • Features: Ceiling Fan(s), Wood Floor
    • Level: Second
    • Area: 0 Square Feet
    • Dimensions: 16 x 15
    Bedroom 2
    • Features: Carpet
    • Level: Second
    • Area: 0 Square Feet
    • Dimensions: 13 x 11
    Bedroom 3
    • Features: Carpet
    • Level: Second
    • Area: 0 Square Feet
    • Dimensions: 16 x 11
    Bedroom 4
    • Features: Carpet, Ceiling Fan(s)
    • Area: 0 Square Feet
    • Dimensions: 14 x 11
    Dining room
    • Features: Carpet
    • Level: First
    • Area: 0 Square Feet
    • Dimensions: 13 x 12
    Great room
    • Features: Carpet, Fireplace
    • Level: First
    • Area: 0 Square Feet
    • Dimensions: 19 x 16
    Hearth room
    • Features: Fireplace, Pantry
    • Level: First
    • Area: 0 Square Feet
    • Dimensions: 17 x 13
    Kitchen
    • Features: Kitchen Island, Wood Floor
    • Level: First
    • Area: 0 Square Feet
    • Dimensions: 21 x 16
    Living room
    • Features: Carpet
    • Level: First
    • Area: 0 Square Feet
    • Dimensions: 13 x 11
    Sitting room
    • Features: Carpet, Walk-In Closet(s)
    • Level: Second
    • Area: 0 Square Feet
    • Dimensions: 10 x 8
    Heating
    • Natural Gas
    Cooling
    • Electric
    Appliances
    • Included: Dishwasher, Disposal, Microwave, Stainless Steel Appliance(s)
    • Laundry: Main Level, Off The Kitchen
    Features
    • Ceiling Fan(s), Kitchen Island, Painted Cabinets, Pantry, Walk-In Closet(s), Wet Bar
    • Flooring: Carpet, Ceramic Tile, Wood
    • Doors: Storm Door(s)
    • Windows: Window Coverings, Storm Window(s)
    • Basement: Finished,Full,Sump Pump
    • Number of fireplaces: 2
    • Fireplace features: Great Room, Hearth Room
    Interior area
    • Total structure area: 4,685
    • Total interior livable area: 4,685 sqft
    • Finished area above ground: 3,485
    • Finished area below ground: 1,200

    Property

    Parking
    • Total spaces: 3
    • Parking features: Attached, Garage Door Opener
    • Attached garage spaces: 3
    Features
    • Patio & porch: Patio, Screened
    • Fencing: Privacy
    Lot
    • Size: 0.27 Acres
    • Features: Cul-De-Sac, Level
    Details
    • Parcel number: NP08750000 0089

    Construction

    Type & style
    • Home type: SingleFamily
    • Architectural style: Traditional
    • Property subtype: Single Family Residence
    Materials
    • Frame, Stucco
    • Roof: Composition
    Condition
    • Year built: 1995
    Details
    • Builder name: Lambie-Geer

    Utilities & green energy

    • Sewer: Public Sewer
    • Water: Public

    Community & HOA

    Community
    • Security: Security System, Smoke Detector(s)
    • Subdivision: Wellington Park Carriage Place
    HOA
    • Has HOA: Yes
    • Amenities included: Clubhouse, Play Area, Pool, Tennis Court(s), Trail(s)
    • Services included: Trash
    • HOA fee: $850 annually
    Location
    • Region: Overland Park

    Financial & listing details

    • Tax assessed value: $700,000
    • Annual tax amount: $8,277
    • Date on market: 2/5/2026
    • Listing terms: Cash,Conventional,FHA,VA Loan
    • Ownership: Private

    Price history

    DateEventPrice
    4/17/2026Sold--
    Source: Heartland MLS as distributed by MLS GRID #2598646 Report a problem
    2/9/2026Pending sale$749,950$160/sqft
    Source: Heartland MLS as distributed by MLS GRID #2598646 Report a problem
    2/5/2026Listed for sale$749,950$160/sqft
    Source: Heartland MLS as distributed by MLS GRID #2598646 Report a problem
    3/13/2002Sold--
    Source: Agent Provided Report a problem

    Public tax history

    YearProperty taxesTax assessment
    2025$8,278 +11.6%$80,500 +11.7%
    2024$7,415 +1.8%$72,047 +3.2%
    2023$7,285 +17.5%$69,782 +19.6%
    2022$6,198 $58,362 +8.4%
    2021-- $53,820 +1%
    2020$5,998 $53,302 +3.1%
    2019-- $51,693 +7.4%
    2018-- $48,139 +9.4%
    2017$5,251 +3.7%$43,988 +3.7%
    2016$5,065 +1.4%$42,401 +1.8%
    2015$4,996 +3.6%$41,642 +8.4%
    2013$4,824 +4.2%$38,422 -0.3%
    2012$4,630 +5.5%$38,537
    2010$4,391 +5.6%$38,537
    2009$4,159 -3.5%$38,537 -3.8%
    2008$4,308 -2.1%$40,041 -4.2%
    2007$4,400 +6%$41,780 +4.4%
    2006$4,152 $40,032
    2005-- $40,032
    Find assessor info on the county website

    Neighborhood: 66221

    Nearby schools

    GreatSchools rating
    Schools provided by the listing agent
    • Elementary: Sunset Ridge
    • Middle: Lakewood
    • High: Blue Valley West

    Source: Heartland MLS as distributed by MLS GRID. This data may not be complete. We recommend contacting the local school district to confirm school assignments for this home.

    Get a cash offer in 3 minutes
    Find out how much your home could sell for in as little as 3 minutes with a no-obligation cash offer.
    Estimated market value
    $735,000
    Get a cash offer in 3 minutes
    Find out how much your home could sell for in as little as 3 minutes with a no-obligation cash offer.
    Estimated market value
    $735,000