Skip main navigation
Sold
  • Price Unknown

    8912 W 148th St, Overland Park, KS 66221

    4beds
    4,524sqft
    Single Family Residence
    Built in 1994
    0.36 Acres Lot
    $768,400 Zestimate®
    $--/sqft
    $5,111 Estimated rent

    Home value

    $768,400

    $730,000 - $807,000

    $5,111/mo

    Zestimate® history
    Loading
    Loading...

    Owner options

    List your home for rent

    $5,111/mo

    Rent Zestimate®

    Find your next renter with Zillow Rental Manager. Plus, with online applications, you can quickly screen prospective tenants – for free.

    Learn more

    $5,111/mo

    Rent Zestimate®

    Refinance and save

    $750/mo

    Est. payment

    Refinancing to a lower rate could help reduce your monthly payments and save thousands over the life of the loan.

    See today's rates

    $750/mo

    Est. payment

    Explore your selling options

    Work with a Zillow partner agent

    Leverage their expertise and Zillow's premium Showcase listings to get your home seen by more buyers.

    Get started

    List with your own agent

    Get your home in front of millions of buyers by listing it on Zillow.

    Learn how to do it

    Sell it yourself

    Take full control of how buyers see your home on Zillow by listing For Sale by Owner (FSBO).

    List your home

    What's special

    Personal spaBack patioLarge backyardLarge flat backyardLarge bathtubSeparate sinksLarge two story home
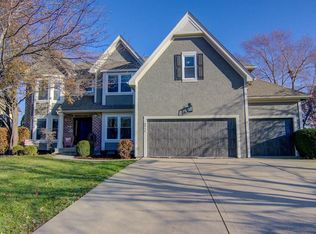
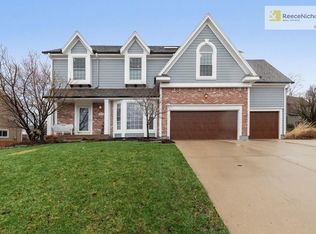
    You don't want to miss this large two story home with a finished walk out basement, large flat backyard and back patio, 3 fireplaces and over 4500 fsf. As you walk in you are greeted with a 2 story entry, dining, front office and open concept living room. The large living room and kitchen is divided by a 2 way fireplace. Kitchen features a large center island, plenty of cabinet space for storage, dinette area and walk in pantry. The 2nd floor features a large primary bedroom with sitting room and fireplace. The primary bath is your own personal spa at home with a large bathtub, walk in shower, separate sinks and extra large walk in closet. Host guests in the 2nd bedroom with en suite bathroom and walk in closet. Bedrooms 3 & 4 feature jack & jill bath and walk in closets. Entertain your friends in the finished walkout basement and serve from the basement bar with a built in beer tap. There are 2 more non-conforming bedrooms in the basement, can just needs a closet for a 5th bedroom. Entertain in the large backyard or on the open brick paver patio surrounded by a stone wall.

    Zillow last checked:

    Listing updated:

    Listed by:

    Mindy Coulter 402-850-3215,

    BHG Kansas City Homes

    Bought with:

    Tony Long, SP00225441

    Realty Executives

    Source: Heartland MLS as distributed by MLS GRID,MLS#: 2437888MLS Logo

    Facts & features

    Interior

    Bedrooms & bathrooms
    • Bedrooms: 4
    • Bathrooms: 5
    • Full bathrooms: 4
    • 1/2 bathrooms: 1
    Primary bedroom
    • Features: Carpet, Ceiling Fan(s), Walk-In Closet(s)
    • Level: Second
    • Area: 304 Square Feet
    • Dimensions: 19 x 16
    Bedroom 2
    • Features: Carpet, Walk-In Closet(s)
    • Level: Second
    • Area: 156 Square Feet
    • Dimensions: 13 x 12
    Bedroom 3
    • Features: Carpet, Ceiling Fan(s), Walk-In Closet(s)
    • Level: Second
    • Area: 168 Square Feet
    • Dimensions: 14 x 12
    Bedroom 4
    • Features: Carpet, Ceiling Fan(s), Walk-In Closet(s)
    • Level: Second
    • Area: 156 Square Feet
    • Dimensions: 13 x 12
    Bathroom 1
    • Features: Ceramic Tiles, Shower Only
    • Level: Basement
    Bathroom 2
    • Features: Ceramic Tiles, Shower Only
    • Level: Second
    Den
    • Level: First
    • Area: 168 Square Feet
    • Dimensions: 14 x 12
    Dining room
    • Level: First
    • Area: 156 Square Feet
    • Dimensions: 13 x 12
    Great room
    • Features: Carpet, Fireplace
    • Level: First
    • Area: 330 Square Feet
    • Dimensions: 22 x 15
    Half bath
    • Level: First
    Hearth room
    • Features: Fireplace
    • Level: First
    • Area: 252 Square Feet
    • Dimensions: 21 x 12
    Kitchen
    • Features: Pantry
    • Level: First
    • Area: 182 Square Feet
    • Dimensions: 14 x 13
    Laundry
    • Features: Built-in Features
    • Level: First
    Other
    • Features: Carpet
    • Level: Basement
    • Area: 144 Square Feet
    • Dimensions: 12 x 12
    Recreation room
    • Features: Carpet, Wet Bar
    • Level: Basement
    • Area: 693 Square Feet
    • Dimensions: 33 x 21
    Sitting room
    • Features: Built-in Features, Carpet, Fireplace
    • Level: Second
    • Area: 121 Square Feet
    • Dimensions: 11 x 11
    Heating
    • Forced Air
    Cooling
    • Attic Fan, Electric
    Appliances
    • Included: Dishwasher, Disposal, Exhaust Fan, Microwave, Built-In Oven, Built-In Electric Oven
    • Laundry: Laundry Room, Main Level
    Features
    • Ceiling Fan(s), Kitchen Island, Pantry, Vaulted Ceiling(s), Walk-In Closet(s), Wet Bar
    • Flooring: Carpet, Wood
    • Doors: Storm Door(s)
    • Windows: Thermal Windows
    • Basement: Basement BR,Finished,Full,Walk-Out Access
    • Number of fireplaces: 3
    • Fireplace features: Gas, Great Room, Hearth Room, Master Bedroom, See Through
    Interior area
    • Total structure area: 4,524
    • Total interior livable area: 4,524 sqft
    • Finished area above ground: 3,298
    • Finished area below ground: 1,226

    Property

    Parking
    • Total spaces: 3
    • Parking features: Attached
    • Attached garage spaces: 3
    Features
    • Patio & porch: Deck, Patio
    • Spa features: Bath
    • Fencing: Wood
    Lot
    • Size: 0.36 Acres
    • Features: City Lot, Level
    Details
    • Parcel number: Np087500000087

    Construction

    Type & style
    • Home type: SingleFamily
    • Architectural style: Traditional
    • Property subtype: Single Family Residence
    Materials
    • Board & Batten Siding, Stucco & Frame
    • Roof: Composition
    Condition
    • Year built: 1994

    Utilities & green energy

    • Sewer: Public Sewer
    • Water: Public

    Community & HOA

    Community
    • Security: Smoke Detector(s)
    • Subdivision: Wellington Park Carriage Place
    HOA
    • Has HOA: Yes
    • Amenities included: Clubhouse, Pool, Trail(s)
    • HOA fee: $750 annually
    • HOA name: Wellington Park HOA
    Location
    • Region: Overland Park

    Financial & listing details

    • Tax assessed value: $753,400
    • Annual tax amount: $6,671
    • Date on market: 6/22/2023
    • Listing terms: Cash,Conventional,VA Loan
    • Ownership: Estate/Trust

    Price history

    DateEventPrice
    8/3/2023Sold--
    Source: Heartland MLS as distributed by MLS GRID #2437888 Report a problem
    7/5/2023Pending sale$650,000$144/sqft
    Source: Heartland MLS as distributed by MLS GRID #2437888 Report a problem
    6/25/2023Contingent$650,000$144/sqft
    Source: Heartland MLS as distributed by MLS GRID #2437888 Report a problem
    6/22/2023Listed for sale$650,000+65.6%$144/sqft
    Source: Heartland MLS as distributed by MLS GRID #2437888 Report a problem
    5/30/2012Sold--
    Source: Heartland MLS as distributed by MLS GRID #45001_1770454 Report a problem
    3/23/2012Listed for sale$392,500$87/sqft
    Source: Reece and Nichols Realtors #1770454 Report a problem

    Public tax history

    YearProperty taxesTax assessment
    2025$8,919 +13.2%$86,641 +13.3%
    2024$7,878 +2.7%$76,475 +4.1%
    2023$7,670 +15%$73,439 +17%
    2022$6,671 $62,779 +8.4%
    2021-- $57,937 +2.3%
    2020$6,374 $56,638 +2.6%
    2019-- $55,178 +6.2%
    2018-- $51,946 +5.3%
    2017$5,892 +3.1%$49,347 +3.2%
    2016$5,716 +2.1%$47,829 +2.6%
    2015$5,597 +8.1%$46,633 +7.8%
    2013$5,180 +8.5%$43,263 +8.9%
    2012$4,774 +5.5%$39,721
    2010$4,527 +5.6%$39,721
    2009$4,288 -3.5%$39,721 -3.9%
    2008$4,442 +2.1%$41,320
    2007$4,352 +1.5%$41,320
    2006$4,287 $41,320
    2005-- $41,320
    Find assessor info on the county website

    Neighborhood: 66221

    Nearby schools

    GreatSchools rating
    Schools provided by the listing agent
    • Elementary: Sunset Ridge
    • Middle: Lakewood
    • High: Blue Valley West

    Source: Heartland MLS as distributed by MLS GRID. This data may not be complete. We recommend contacting the local school district to confirm school assignments for this home.

    Get a cash offer in 3 minutes
    Find out how much your home could sell for in as little as 3 minutes with a no-obligation cash offer.
    Estimated market value
    $768,400
    Get a cash offer in 3 minutes
    Find out how much your home could sell for in as little as 3 minutes with a no-obligation cash offer.
    Estimated market value
    $768,400