Skip main navigation
Closed
  • Listing Provided by: Brett Weber Properties
    Bought with: Gladys Manion, Inc.
    Price Unknown

    1477 Durango Ct, Fenton, MO 63026

    2beds
    1,419sqft
    Townhouse
    Built in 1972
    4,051.08 Square Feet Lot
    $131,400 Zestimate®
    $--/sqft
    $1,693 Estimated rent

    Home value

    $131,400

    $121,000 - $142,000

    $1,693/mo

    Zestimate® history
    Loading
    Loading...

    Owner options

    List your home for rent

    $1,693/mo

    Rent Zestimate®

    Find your next renter with Zillow Rental Manager. Plus, with online applications, you can quickly screen prospective tenants – for free.

    Learn more

    $1,693/mo

    Rent Zestimate®

    Refinance and save

    $454/mo

    Est. payment

    Refinancing to a lower rate could help reduce your monthly payments and save thousands over the life of the loan.

    See today's rates

    $454/mo

    Est. payment

    Explore your selling options

    Work with a Zillow partner agent

    Leverage their expertise and Zillow's premium Showcase listings to get your home seen by more buyers.

    Get started

    List with your own agent

    Get your home in front of millions of buyers by listing it on Zillow.

    Learn how to do it

    Sell it yourself

    Take full control of how buyers see your home on Zillow by listing For Sale by Owner (FSBO).

    List your home

    What's special

    Full basementHalf bath for guestsTwo good sized bedrmsSmall wet barWalkable sidewalksDbl sinkBrkfst bar
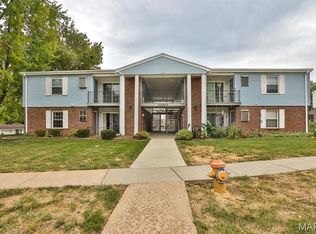
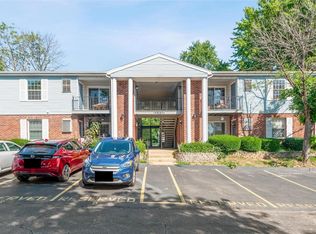
    Well-situated townhome with 1,441 sq ft of living space. Passed county occupancy. Full basement. Located within 1.1 miles of all three levels of Rockwood Schools with walkable sidewalks on each route. Kitchen features ample cabinet & countertop space, dbl sink, pantry, and brkfst bar. Main level is rounded out by a half bath for guests, large foyer closet, and a good sized living/dining rm combo. Upper level has two good sized bedrms with oversized slider closets. Direct access from master bedrm to upper level full bath. Walk-in shower boasts a seat and grab bar. Lower level is partially finished with family rm, small wet bar, and a walk-out to private fenced-in patio. Total electric. Laundry hookup in utility rm. Newer HVAC installed Jan 2024. One assigned parking space with additional guest parking. Great access to major hwys 30, 141, and 44. Nearby shopping and restaurants in The Bluffs, or on The Boulevard. Condo fee includes water, sewer, trash, landscaping, and snow removal. Location: Suburban

    Zillow last checked:

    Listing updated:

    Listing Provided by:

    Brett F Weber 636-448-7114,

    Brett Weber Properties

    Bought with:

    Kim A Frazer, 2016038117

    Gladys Manion, Inc.

    Source: MARIS,MLS#: 25004137MLS LogoOriginating MLS: St. Louis Association of REALTORS

    Facts & features

    Interior

    Bedrooms & bathrooms
    • Bedrooms: 2
    • Bathrooms: 2
    • Full bathrooms: 1
    • 1/2 bathrooms: 1
    • Main level bathrooms: 1
    Bedroom
    • Features: Floor Covering: Carpeting, Wall Covering: Some
    • Level: Upper
    • Area: 182
    • Dimensions: 13 x 14
    Bedroom
    • Features: Floor Covering: Carpeting, Wall Covering: Some
    • Level: Upper
    • Area: 168
    • Dimensions: 14 x 12
    Bathroom
    • Features: Wall Covering: None
    • Level: Upper
    Dining room
    • Features: Floor Covering: Carpeting, Wall Covering: None
    • Level: Main
    • Area: 50
    • Dimensions: 10 x 5
    Family room
    • Features: Floor Covering: Carpeting, Wall Covering: Some
    • Level: Lower
    • Area: 255
    • Dimensions: 17 x 15
    Kitchen
    • Features: Floor Covering: Laminate, Wall Covering: Some
    • Level: Main
    • Area: 80
    • Dimensions: 10 x 8
    Living room
    • Features: Floor Covering: Carpeting, Wall Covering: Some
    • Level: Main
    • Area: 204
    • Dimensions: 17 x 12
    Heating
    • Forced Air, Electric
    Cooling
    • Central Air, Electric
    Appliances
    • Included: Microwave, Electric Range, Electric Oven, Electric Water Heater
    Features
    • Dining/Living Room Combo, Bar, Pantry
    • Flooring: Carpet
    • Windows: Window Treatments, Insulated Windows
    • Basement: Full,Partially Finished,Concrete,Walk-Out Access
    • Has fireplace: No
    • Fireplace features: Recreation Room, None
    Interior area
    • Total structure area: 1,419
    • Total interior livable area: 1,419 sqft
    • Finished area above ground: 1,152
    • Finished area below ground: 267

    Property

    Parking
    • Parking features: Assigned, Guest
    Features
    • Levels: Two
    • Patio & porch: Patio
    Lot
    • Size: 4,051 sqft
    Details
    • Parcel number: 29Q611159
    • Special conditions: Standard

    Construction

    Type & style
    • Home type: Townhouse
    • Architectural style: Traditional,Ranch/2 story
    • Property subtype: Townhouse
    • Attached to another structure: Yes
    Materials
    • Brick Veneer, Frame, Vinyl Siding
    Condition
    • Year built: 1972

    Utilities & green energy

    • Sewer: Public Sewer
    • Water: Public

    Community & neighborhood

    Location
    • Region: Fenton
    • Subdivision: San Luis Hills Condo Amd

    HOA & financial

    HOA
    • HOA fee: $454 monthly
    • Amenities included: Outside Management
    • Services included: Insurance, Maintenance Grounds, Maintenance Parking/Roads, Sewer, Snow Removal, Trash, Water

    Other

    Other facts
    • Listing terms: Cash,Conventional,VA Loan
    • Ownership: Private

    Price history

    DateEventPrice
    7/29/2025Sold--
    Source: MARIS #25004137 Report a problem
    6/9/2025Pending sale$139,900$99/sqft
    Source: MARIS #25004137 Report a problem
    4/18/2025Price change$139,900-5.2%$99/sqft
    Source: MARIS #25004137 Report a problem
    2/27/2025Price change$147,500-7.8%$104/sqft
    Source: MARIS #25004137 Report a problem
    1/29/2025Listed for sale$159,900$113/sqft
    Source: MARIS #25004137 Report a problem
    8/3/2007Sold--
    Source: Public Record Report a problem
    3/2/2005Sold--
    Source: Public Record Report a problem
    6/22/2000Sold--
    Source: Public Record Report a problem

    Public tax history

    YearProperty taxesTax assessment
    2025$2,276 +9.7%$31,040 +12.3%
    2024$2,076 +0.1%$27,650
    2023$2,074 +6.7%$27,650 +14.6%
    2022$1,944 +0.8%$24,130
    2021$1,929 +7.3%$24,130 +11.7%
    2020$1,798 +7.1%$21,600
    2019$1,678 $21,600 +12.1%
    2018$1,678 $19,270
    2017$1,678 +0.8%$19,270 +12.8%
    2016$1,665 +13.6%$17,090
    2015$1,466 $17,090 +25.2%
    2014$1,466 +27.1%$13,650
    2013$1,153 $13,650 -21.1%
    2012-- $17,310
    2011-- $17,310 -11%
    2010$1,403 +6.2%$19,460
    2009$1,321 -18.2%$19,460 -17.5%
    2008$1,615 +14.5%$23,600
    2007$1,411 $23,600 +23.8%
    2006$1,411 -1.4%$19,060
    2005$1,432 $19,060 +37.6%
    2003-- $13,850 +0.4%
    2002$1,045 +33.1%$13,800
    2001$785 $13,800

    Find assessor info on the county website

    Neighborhood: 63026

    Nearby schools

    GreatSchools rating
    Schools provided by the listing agent
    • Elementary: Kellison Elem.
    • Middle: Rockwood South Middle
    • High: Rockwood Summit Sr. High

    Source: MARIS. This data may not be complete. We recommend contacting the local school district to confirm school assignments for this home.

    Get a cash offer in 3 minutes
    Find out how much your home could sell for in as little as 3 minutes with a no-obligation cash offer.
    Estimated market value
    $131,400
    Get a cash offer in 3 minutes
    Find out how much your home could sell for in as little as 3 minutes with a no-obligation cash offer.
    Estimated market value
    $131,400