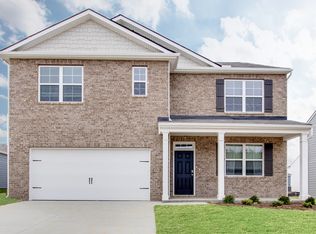
This stunning MOVE-IN READY 4-bedroom, 2.5-bath home in the desirable Parks new construction neighborhood offers all the upgrades you could want, already done for you! The spacious primary bedroom is conveniently located on the main floor with its own en-suite bathroom and large walk-in closet. A front office provides a perfect space for remote work or study and upstairs, a large bonus room offers endless possibilities for additional living space. The home features a widened driveway with a concrete pad for trash cans on the side, an oversized 10 foot concrete back patio that extends across the full length of the house, and a fully fenced yard with two gates for added convenience. Both the front and back doors have upgraded storm doors, and all three exterior doors feature fingerprint and code-programmable locks for enhanced security. Inside, you'll find stylish blinds and flush mount curtain rods already installed on the windows, along with upgraded light fixtures, ceiling fans, and door hardware throughout. Each bedroom has a custom closet system, and the pantry has been beautifully upgraded for maximum functionality. This home is ideally located with easy access to green space, a community playground, and community pool, as well as being conveniently close to shopping, dining, all the charm of White House and just a short commute into Nashville. Don't miss your chance to own a home that feels like new, with all the luxury upgrades already taken care of!
Closed
Zillow last checked:
Listing updated:
Bought with:
Punya Nepal, 377541
Realty One Group Music City
Source: RealTracs MLS as distributed by MLS GRID,MLS#: 2800615
Price history
| Date | Event | Price |
|---|---|---|
| 5/21/2025 | Sold | $420,000+0%$160/sqft |
Source:  RealTracs MLS as distributed by MLS GRID #2800615 Report a problem RealTracs MLS as distributed by MLS GRID #2800615 Report a problem | ||
| 4/22/2025 | Contingent | $419,990$160/sqft |
Source: RealTracs MLS as distributed by MLS GRID #2800615 Report a problem | ||
| 4/10/2025 | Price change | $419,990-1.1%$160/sqft |
Source: RealTracs MLS as distributed by MLS GRID #2800615 Report a problem | ||
| 3/21/2025 | Price change | $424,500-1%$162/sqft |
Source: RealTracs MLS as distributed by MLS GRID #2800615 Report a problem | ||
| 3/6/2025 | Listed for sale | $429,000-2.9%$164/sqft |
Source: RealTracs MLS as distributed by MLS GRID #2800615 Report a problem | ||
| 7/29/2024 | Listing removed | $441,990$169/sqft |
Source:  DR Horton Report a problem DR Horton Report a problem | ||
| 4/30/2024 | Listed for sale | $441,990$169/sqft |
Source: DR Horton Report a problem | ||

Get a cash offer in 3 minutes
Find out how much your home could sell for in as little as 3 minutes with a no-obligation cash offer.
Estimated market value
$422,600
