Skip main navigation
Off market
  • $887,800

    14771 E Lake Pl, Centennial, CO 80016

    4beds
    3,300sqft
    SingleFamily
    Built in 2000
    9,583 Square Feet Lot
    $887,800 Zestimate®
    $269/sqft
    $4,118 Estimated rent

    Home value

    $887,800

    $843,000 - $932,000

    $4,118/mo

    Zestimate® history
    Loading
    Loading...

    Owner options

    List your home for rent

    $4,118/mo

    Rent Zestimate®

    Find your next renter with Zillow Rental Manager. Plus, with online applications, you can quickly screen prospective tenants – for free.

    Learn more

    $4,118/mo

    Rent Zestimate®

    Refinance and save

    $5,191/mo

    Est. payment

    Refinancing to a lower rate could help reduce your monthly payments and save thousands over the life of the loan.

    See today's rates

    $5,191/mo

    Est. payment

    Explore your selling options

    Work with a Zillow partner agent

    Leverage their expertise and Zillow's premium Showcase listings to get your home seen by more buyers.

    Get started

    List with your own agent

    Get your home in front of millions of buyers by listing it on Zillow.

    Learn how to do it

    Sell it yourself

    Take full control of how buyers see your home on Zillow by listing For Sale by Owner (FSBO).

    List your home

    What's special

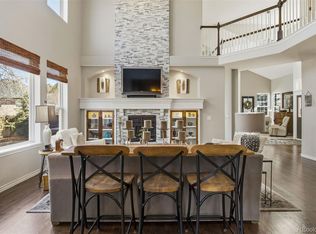
    SMARTEST HOUSE ON THE BLOCK. Control your thermostat, garage door, sprinkler system, and some lights from your smart phone anywhere in the world. Home is wired for Ting Gigabit Fiber Internet. Ethernet is wired to key rooms. There is LED lighting throughout. Bright, open, spacious home in an enclave of only 110 homes pretty much surrounded by open space including Cherry Creek State Park. Floorplan includes a MAIN FLOOR MASTER BEDROOM with egress to patio; large open kitchen with granite countertops; gas fireplaces in family room, master bedroom/bath, and living room; Romeo and Juliet balcony; a separate (guest) bedroom on second floor with its own bath and walk-in closet; a laundry/mud room from garage with high-end washer & dryer, and wash tub; and a huge basement with roughed-in bathroom plumbing, for storage or finishing. Stainless steel kitchen appliances and water heater with recirculation pump were installed within the last 5 years. Also included are an Aprilaire whole house humidifier, a water softener, and a reverse osmosis system. There are wood floors, a custom cherry wood mantel, speakers wired across the house - including to patio, a wired-in security system, and six ceiling fans including in all bedrooms. Recent improvements include acrylic window well covers; roof and gutters; exterior paint; exterior lights; unbelievably quiet belt-driven garage door openers; and some new windows including the large picture window in dining room. Add to these, a SOUTH-FACING DRIVEWAY on a quiet street; Cherry Creek Schools; nearby daycare; easy access to DIA, DTC, light rail, shopping, services, medical facilities, and restaurants; neighborhood swimming pool; nearby Dog Park; and a short walk to the walking/cycling path into Cherry Creek State Park.

    This property is not currently displayed as for sale or rent on Zillow. This may be different from what's on other websites or public sources.

    Facts & features

    Interior

    Bedrooms & bathrooms
    • Bedrooms: 4
    • Bathrooms: 4
    • Full bathrooms: 3
    • 1/2 bathrooms: 1
    Heating
    • Forced air, Gas
    Cooling
    • Central
    Appliances
    • Included: Dishwasher, Dryer, Freezer, Garbage disposal, Microwave, Range / Oven, Refrigerator, Washer
    • Laundry: Sink
    Features
    • Ceiling Fan(s), Kitchen Island, Pantry, Sound System, Walk-In Closet(s), Granite Counters, Breakfast Nook, Smart Thermostat, Entrance Foyer, Wired for Data, Open Floorplan, Five Piece Bath, Smoke Free, Smart Lights
    • Flooring: Tile, Other, Carpet, Hardwood
    • Windows: Double Pane Windows, Window Coverings
    • Basement: Unfinished
    • Has fireplace: Yes
    • Fireplace features: Family Room, Living Room, Master Bedroom, Gas Log
    Interior area
    • Total interior livable area: 3,300 sqft
    • Finished area below ground: 0.00

    Property

    Parking
    • Total spaces: 3
    • Parking features: Garage - Attached
    Features
    • Patio & porch: Patio, Front Porch
    • Exterior features: Stucco, Brick
    • Fencing: Partial
    Lot
    • Size: 9,583 Square Feet
    • Features: Level, Sprinklers In Front, Sprinklers In Rear
    Details
    • Parcel number: 207319112015
    • Zoning description: AMU

    Construction

    Type & style
    • Home type: SingleFamily
    Materials
    • Wood
    • Roof: Asphalt
    Condition
    • Year built: 2000

    Utilities & green energy

    • Sewer: Public Sewer
    • Water: Public
    Green energy
    • Energy efficient items: Windows, Thermostat, Lighting

    Community & HOA

    Community
    • Security: Security System, Smoke Detector(s), Carbon Monoxide Detector(s), Radon Mitigation System
    HOA
    • Has HOA: Yes
    • Amenities included: Pool, Playground
    • Services included: Trash, Recycling
    • HOA fee: $65 monthly
    Location
    • Region: Centennial

    Financial & listing details

    • Price per square foot: $269/sqft
    • Tax assessed value: $841,800
    • Annual tax amount: $6,453
    • Road surface type: Paved

    Price history

    DateEventPrice
    4/16/2020Sold$650,000-3.7%$197/sqft
    Source: Public Record Report a problem
    3/21/2020Pending sale$675,000$205/sqft
    Source: Maierhofer & Assoc #2374716 Report a problem
    3/18/2020Listed for sale$675,000$205/sqft
    Source: Maierhofer & Assoc #2374716 Report a problem
    2/21/2020Pending sale$675,000$205/sqft
    Source: Maierhofer & Assoc #2374716 Report a problem
    2/17/2020Listed for sale$675,000+25.6%$205/sqft
    Source: Maierhofer & Assoc #2374716 Report a problem
    12/29/2014Sold$537,500-2.3%$163/sqft
    Source: YOUR CASTLE REAL ESTATE solds #2674118_80016 Report a problem
    9/20/2014Listed for sale$549,900+37.5%$167/sqft
    Source: Your Castle Real Estate #2674118 Report a problem
    8/22/2014Sold$400,000-19.2%$121/sqft
    Source: Public Record Report a problem
    4/2/2014Pending sale$495,000$150/sqft
    Source: Coldwell Banker Residential Brokerage - Denver Central #6001520 Report a problem
    3/15/2014Listed for sale$495,000-9.2%$150/sqft
    Source: Coldwell Banker Residential Brokerage - Denver Central #6001520 Report a problem
    7/27/2005Sold$545,000+15.8%$165/sqft
    Source: Public Record Report a problem
    7/3/2000Sold$470,501$143/sqft
    Source: Public Record Report a problem

    Public tax history

    YearProperty taxesTax assessment
    2025$6,453 +13.8%$52,613 -22.2%
    2024$5,671 +39.6%$67,637 -6.1%
    2023$4,061 -0.5%$72,014 +58.2%
    2022$4,083 $45,509 -2.8%
    2021-- $46,818 -9.1%
    2020$4,524 +13.1%$51,509
    2019$3,999 $51,509 +15.3%
    2018$3,999 +1.3%$44,662
    2017$3,946 $44,662 +5.9%
    2016-- $42,180
    2015-- $42,180 +11.2%
    2014$3,785 -2%$37,929 -2.6%
    2013$3,862 $38,930
    2012-- $38,930
    2011$3,803 +2.5%$38,930 -2.6%
    2010$3,712 -15.1%$39,960
    2009$4,373 $39,960 -14.6%
    2008-- $46,773
    2007-- $46,773 +20.9%
    2006-- $38,701
    2005-- $38,701 -4%
    2002$3,979 +172.7%$40,330 +192.9%
    2001$1,459 $13,770
    Find assessor info on the county website

    Neighborhood: 80016

    Nearby schools

    GreatSchools rating
    Schools provided by the listing agent
    • Elementary: Fox Hollow
    • Middle: Liberty
    • High: Grandview
    • District: Cherry Creek 5

    Source: The MLS. This data may not be complete. We recommend contacting the local school district to confirm school assignments for this home.

    Get a cash offer in 3 minutes
    Find out how much your home could sell for in as little as 3 minutes with a no-obligation cash offer.
    Estimated market value
    $887,800
    Get a cash offer in 3 minutes
    Find out how much your home could sell for in as little as 3 minutes with a no-obligation cash offer.
    Estimated market value
    $887,800