Do not miss a fabulous opportunity to see this one of a kind neighborhood in an enclave of only 112 homes. Next to the Cherry Creek Park with miles of walking trails and a huge dog park. Walk to the community private pool and park area and enjoy the quietness and Peacefullness of this wonderful area.
This exceptional two-story home offers 4 bedrooms and 3½ bathrooms and will take your breath away with its style and pristine condition. Thoughtfully designed with open living and dining spaces, the home is filled with natural light from expansive windows throughout.
The dramatic two-story family room features a warm stone fireplace accented by built-in glass cabinets and a classic wood mantel — the perfect gathering place for relaxing evenings or entertaining guests.
The kitchen is beautifully appointed with granite countertops, stainless steel appliances, double ovens, gas cooktop, dishwasher, and microwave — ideal for everyday living and hosting with ease. A main-floor utility room with cabinetry and sink adds convenience.
Upstairs, the spacious primary suite includes a private balcony overlooking the stunning backyard retreat. Three additional bedrooms and two full bathrooms complete the upper level.
Additional highlights include solid wood flooring, recently replaced HVAC system, partially finished basement with generous storage, and a spacious 3-car garage.
Step outside and prepare to be impressed. The backyard is an entertainer’s dream featuring flagstone and concrete patios and walkways, outdoor kitchen, firepit, and beautifully landscaped, tree-covered surroundings that feel like your own private paradise.
Ideally located with convenient access to major interstates, shopping, dining, and highly regarded Cherry Creek Schools. Enjoy nearby Cherry Creek State Park with extensive walking and bike paths, hiking trails, and a renowned off-leash dog park just steps away.
Don’t miss this exceptional opportunity!
Accepting backups
Price cut: $65.1K (5/15)
$959,900
14833 E Lake Place, Centennial, CO 80016
4beds
4,653sqft
:
Get pre-qualified$6,072/mo
Single Family Residence
Built in 1999
8,189 Square Feet Lot
$-- Zestimate®
$206/sqft
$140/mo HOA
What's special
- 166 days |
- 1,160 |
- 33 |
Zillow last checked:
Listing updated:
Listed by:
RICHARD BERST 303-809-6771 rberstproperties@gmail.com,
LIV Sotheby's International Realty
Source: REcolorado as distributed by MLS GRID,MLS#: 4309127
Facts & features
Interior
Bedrooms & bathrooms
- Bedrooms: 4
- Bathrooms: 4
- Full bathrooms: 3
- 1/2 bathrooms: 1
- Main level bathrooms: 1
Bedroom
- Features: Primary Suite
- Level: Upper
- Area: 234 Square Feet
- Dimensions: 13 x 18
Bedroom
- Level: Upper
- Area: 156 Square Feet
- Dimensions: 13 x 12
Bedroom
- Level: Upper
- Area: 154 Square Feet
- Dimensions: 11 x 14
Bedroom
- Level: Upper
- Area: 144 Square Feet
- Dimensions: 12 x 12
Bathroom
- Level: Main
Bathroom
- Features: Primary Suite
- Level: Upper
Bathroom
- Level: Upper
Bathroom
- Level: Upper
Den
- Level: Main
- Area: 195 Square Feet
- Dimensions: 13 x 15
Dining room
- Level: Main
- Area: 196 Square Feet
- Dimensions: 14 x 14
Family room
- Level: Main
- Area: 240 Square Feet
- Dimensions: 15 x 16
Kitchen
- Level: Main
- Area: 308 Square Feet
- Dimensions: 14 x 22
Living room
- Level: Main
- Area: 143 Square Feet
- Dimensions: 13 x 11
Heating
- Forced Air
Cooling
- Central Air
Appliances
- Included: Dishwasher, Oven, Range
Features
- Eat-in Kitchen, Five Piece Bath, Jack & Jill Bathroom, Kitchen Island, Open Floorplan, Vaulted Ceiling(s), Walk-In Closet(s)
- Flooring: Carpet, Tile, Wood
- Windows: Window Coverings
- Basement: Finished,Full
- Number of fireplaces: 1
- Fireplace features: Family Room
Interior area
- Total structure area: 4,653
- Total interior livable area: 4,653 sqft
- Finished area above ground: 3,001
Video & virtual tour
Property
Parking
- Total spaces: 3
- Parking features: Dry Walled
- Attached garage spaces: 3
Features
- Levels: Two
- Stories: 2
- Patio & porch: Front Porch, Patio
- Exterior features: Balcony, Private Yard
- Fencing: Partial
Lot
- Size: 8,189 Square Feet
- Features: Level
Details
- Parcel number: 033778952
- Special conditions: Standard
Construction
Type & style
- Home type: SingleFamily
- Architectural style: Traditional
- Property subtype: Single Family Residence
Materials
- Brick, Frame, Wood Siding
- Foundation: Slab
- Roof: Composition
Condition
- Year built: 1999
Utilities & green energy
- Sewer: Public Sewer
- Water: Public
- Utilities for property: Electricity Connected, Natural Gas Connected
Community & HOA
Community
- Subdivision: Orchard Valley
HOA
- Has HOA: Yes
- Amenities included: Clubhouse, Pool
- Services included: Trash
- HOA fee: $140 monthly
- HOA name: Orchard Valley at Cherry Creek
- HOA phone: 303-755-2732
Location
- Region: Centennial
Financial & listing details
- Price per square foot: $206/sqft
- Tax assessed value: $903,900
- Annual tax amount: $6,084
- Date on market: 2/13/2026
- Listing terms: Cash,Conventional
- Exclusions: Washer, Dryer, Refrigerator, All Freezers, Fireplace Screen In Family Room Sellers Personal Items
- Ownership: Individual
- Electric utility on property: Yes
- Road surface type: Paved
Estimated market value
Not available
Estimated sales range
Not available
Not available
Price history
| Date | Event | Price |
|---|---|---|
| 7/17/2026 | Pending sale | $959,900$206/sqft |
Source:  REcolorado as distributed by MLS GRID #4309127 Report a problem REcolorado as distributed by MLS GRID #4309127 Report a problem | ||
| 5/15/2026 | Price change | $959,900-6.4%$206/sqft |
Source: REcolorado as distributed by MLS GRID #4309127 Report a problem | ||
| 4/21/2026 | Price change | $1,025,000-6%$220/sqft |
Source: REcolorado as distributed by MLS GRID #4309127 Report a problem | ||
| 2/13/2026 | Listed for sale | $1,090,000+78.7%$234/sqft |
Source: REcolorado as distributed by MLS GRID #4309127 Report a problem | ||
| 7/25/2016 | Sold | $610,000+26.4%$131/sqft |
Source: Public Record Report a problem | ||
| 6/18/2013 | Sold | $482,500-1.5%$104/sqft |
Source: Public Record Report a problem | ||
| 5/9/2013 | Listed for sale | $490,000+27.5%$105/sqft |
Source: Russ Wehner Realty Co. #1184466 Report a problem | ||
| 9/30/1999 | Sold | $384,210$83/sqft |
Source: Public Record Report a problem | ||
Public tax history
| Year | Property taxes | Tax assessment |
|---|---|---|
| 2025 | $6,084 +13.8% | $56,494 -11.3% |
| 2024 | $5,348 +34.4% | $63,670 -6.4% |
| 2023 | $3,980 +0.4% | $68,009 +52.6% |
| 2022 | $3,963 | $44,563 -2.8% |
| 2021 | -- | $45,846 -4.7% |
| 2020 | $4,199 +13.9% | $48,127 |
| 2019 | $3,686 | $48,127 +16.1% |
| 2018 | $3,686 +1.3% | $41,458 |
| 2017 | $3,638 | $41,458 +6.4% |
| 2016 | -- | $38,972 |
| 2015 | -- | $38,972 +12.1% |
| 2014 | $3,475 -1.3% | $34,769 -6% |
| 2013 | $3,519 | $36,980 |
| 2012 | -- | $36,980 |
| 2011 | $3,334 +2.5% | $36,980 +5.1% |
| 2010 | $3,254 -3.9% | $35,190 |
| 2009 | $3,387 | $35,190 -3% |
| 2008 | -- | $36,273 |
| 2007 | -- | $36,273 +1.7% |
| 2006 | -- | $35,653 |
| 2005 | -- | $35,653 -1.7% |
| 2002 | $3,631 +13.2% | $36,260 +19.8% |
| 2001 | $3,206 | $30,260 |
Find assessor info on the county website
Monthly payment
Est. payment
Payment breakdown
Explore the cost of this home by adjusting the details. Changes won't be saved.Climate risks
Neighborhood: 80016
Nearby schools
GreatSchools rating
- 8/10Fox Hollow Elementary SchoolGrades: PK-5Distance: 1.8 mi
- 6/10Liberty Middle SchoolGrades: 6-8Distance: 4.7 mi
- 9/10Grandview High SchoolGrades: 9-12Distance: 3.8 mi
Schools provided by the listing agent
- Elementary: Fox Hollow
- Middle: Liberty
- High: Grandview
- District: Cherry Creek 5
Source: REcolorado as distributed by MLS GRID. This data may not be complete. We recommend contacting the local school district to confirm school assignments for this home.
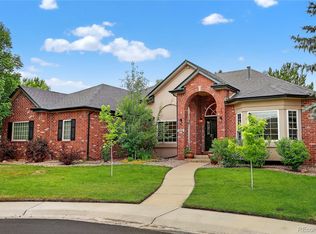
- $965,0004 bd4 ba5k sqft5926 S Elkhart Ct, Centennial, CO 80016Sold
- $866,6004 bd4 ba4.7k sqft14843 E Lake Pl, Centennial, CO 80016Off Market
- $869,8004 bd4 ba3.1k sqft14813 E Lake Pl, Centennial, CO 80016Off Market

- $1,066,3004 bd5 ba3.1k sqft5986 S Elkhart Ct, Centennial, CO 80016Off Market
- $829,6004 bd4 ba4.3k sqft14863 E Lake Pl, Centennial, CO 80016Off Market
- $793,2003 bd3 ba2.2k sqft5956 S Elkhart Ct, Centennial, CO 80016Off Market
- $891,9004 bd4 ba3.3k sqft14771 E Lake Pl, Centennial, CO 80016Off Market
- $912,2004 bd4 ba3.2k sqft14834 E Lake Pl, Centennial, CO 80016Off Market
A local agent can set up tours, give advice and negotiate with sellers.
Similar homes
- $1,049,0004 bd4 ba5k sqft14765 E Aberdeen Avenue E, Centennial, CO 80016For Sale

 MLS ID #3524098, David L Brandon, Custom Properties. REcolorado as distributed by MLS GRID
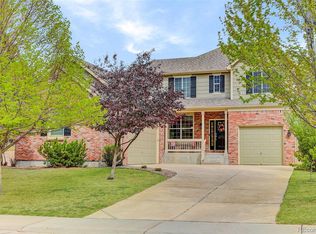
 - $789,7275 bd4 ba4.4k sqft6012 S Ouray Street, Aurora, CO 80016For Sale
 MLS ID #5311505, David Armayor, Coldwell Banker Realty 24. REcolorado as distributed by MLS GRID
 - $971,9004 bd4 ba5k sqft7961 S Flat Rock Way, Aurora, CO 80016For Sale
 MLS ID #3437275, Yatenesh Riskey, Brokers Guild Real Estate. REcolorado as distributed by MLS GRID
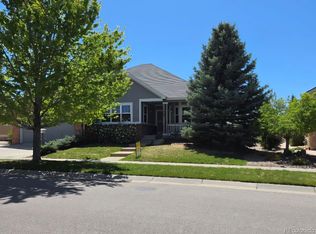
 - $915,0004 bd3 ba4.6k sqft8251 S Quatar Circle, Aurora, CO 80016For Sale
 MLS ID #8277083, Bob Calicchia, Total Realty Corp.. REcolorado as distributed by MLS GRID
 - $899,0005 bd4 ba4.8k sqft24476 E Fremont Drive, Aurora, CO 80016For SaleMLS ID #5846710, Gudeta Barasso, Elite Realty. REcolorado as distributed by MLS GRID
- $999,0005 bd5 ba5.4k sqft8231 S Shady Grove Court, Aurora, CO 80016For SaleMLS ID #4634952, Chris Davis, Compass - Denver. REcolorado as distributed by MLS GRID
- $1,030,0005 bd4 ba4.7k sqft24357 E Fremont Drive, Aurora, CO 80016For SaleMLS ID #5552184, Jim Loveridge, Real Broker, LLC DBA Real. REcolorado as distributed by MLS GRID
- $839,9005 bd5 ba4.6k sqft26121 E Orchard Drive, Aurora, CO 80016For SaleMLS ID #4207397, Matthew Morgado, Blue Yeti Homes. REcolorado as distributed by MLS GRID
- $1,049,0004 bd4 ba5.3k sqft8120 S Blackstone Parkway, Aurora, CO 80016For SaleMLS ID #9273085, Jennifer Bozarth, Colorado Premier Properties. REcolorado as distributed by MLS GRID
- $925,0006 bd5 ba5.1k sqftTallyns Reach South/Ponderosa Estates, Aurora, CO 80016For SaleMLS ID #7557370, Shelle Pennington, Addison & Maxwell. REcolorado as distributed by MLS GRID
- $860,0005 bd4 ba4.5k sqft6726 S Quantock Way, Aurora, CO 80016For SaleMLS ID #7925716, The Knoll Team, West and Main Homes Inc. REcolorado as distributed by MLS GRID
- $1,100,0004 bd5 ba5.4k sqft8641 S De Gaulle Court, Aurora, CO 80016For SaleMLS ID #9147421, Vianney Yamada, Invalesco Real Estate. REcolorado as distributed by MLS GRID
- $950,0004 bd4 ba4.8k sqft14272 Double Dutch Circle, Parker, CO 80134For SaleMLS ID #2182276, Kristen Winkler, Compass - Denver. REcolorado as distributed by MLS GRID
- $795,0005 bd4 ba3.4k sqft21916 E Costilla Drive, Aurora, CO 80016For SaleMLS ID #8596640, Sarah Charles, Engel & Volkers Denver. REcolorado as distributed by MLS GRID
- $899,9004 bd4 ba3.5k sqft6573 S Kearney Circle, Centennial, CO 80111For SaleMLS ID #8466400, Cindy Dassinger, Metro Home Finders. REcolorado as distributed by MLS GRID
- $849,9005 bd5 ba4.7k sqft7680 S Blackstone Parkway, Aurora, CO 80016For SaleMLS ID #3462860, Troy Hansford Team, RE/MAX Professionals. REcolorado as distributed by MLS GRID
- $725,0004 bd3 ba3.7k sqft15896 E Saratoga Place, Aurora, CO 80015For SaleMLS ID #5939874, Bobbi Boldon, TitanOne Realty. REcolorado as distributed by MLS GRID
- $799,9994 bd4 ba4.7k sqft7394 S Scottsburg Way, Aurora, CO 80016For SaleMLS ID #8709879, Nicholas Gobel, NAV Real Estate. REcolorado as distributed by MLS GRID
- $949,0005 bd5 ba5k sqft7245 Obsidian Lane, Castle Rock, CO 80108For SaleMLS ID #4965243, David Wiegand, eXp Realty, LLC. REcolorado as distributed by MLS GRID
- $980,0005 bd4 ba4.9k sqft22455 Laurel Oak Drive, Parker, CO 80138For SaleMLS ID #8058139, Doug Van Meter, Distinct Real Estate LLC. REcolorado as distributed by MLS GRID
