Effortless Luxury Living Next to Cherry Creek State Park!
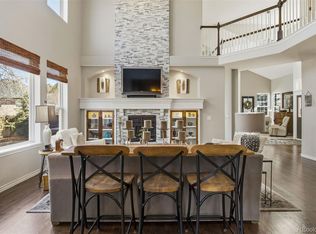
Step into this stunning, designer-inspired home where every detail feels straight out of a Pottery Barn catalog. From the moment you walk in, the soaring vaulted ceilings and abundant natural light create a warm, inviting atmosphere that’s perfect for entertaining or unwinding.
Host elegant dinners in the formal dining room or take things outdoors to the cozy, covered back porch for more casual gatherings. The gourmet kitchen is truly a chef’s dream—ready for your next culinary creation.
Throughout the home, you’ll find top-of-the-line Hunter Douglas motorized blinds (a $50,000 upgrade!) that add sophistication and effortless functionality.
The main floor offers true single-level living with three generously sized bedrooms, including a primary suite that feels like a personal spa retreat. Relax by the fireplace, soak in the luxurious tub, enjoy the heated towel racks, bidet, and oversized walk-in shower—plus a closet so large it feels like a boutique.
Need space to work from home? The private office/den provides the perfect quiet escape.
Head downstairs and discover even more living space: a finished bedroom with a ¾ bath, a huge seasonal storage closet, and an expansive unfinished area...over 1500 square feet—ideal for your future home gym, theater, or both.
Set on a prime corner lot in a highly desirable community of just 110 luxury homes, this location offers walkable access to Cherry Creek State Park, and the neighborhood pool is just the cherry on top.
With newer major systems (roof, furnace, and hot water heater), there’s nothing left to do but move in and start living the lifestyle you deserve.
Don’t miss your chance—homes in this community don’t come up often. Schedule your showing today!
Sold for $965,000
$965,000
5926 S Elkhart Court, Centennial, CO 80016
4beds
5,087sqft
Single Family Residence
Built in 1998
0.28 Acres Lot
$930,000 Zestimate®
$190/sqft
$4,932 Estimated rent
Home value
$930,000
$865,000 - $995,000
$4,932/mo
Zestimate® history
Owner options
List your home for rent
$4,932/mo
Rent Zestimate®
Find your next renter with Zillow Rental Manager. Plus, with online applications, you can quickly screen prospective tenants – for free.
$4,932/mo
Rent Zestimate®
Refinance and save
$6,810/mo
Est. payment
Refinancing to a lower rate could help reduce your monthly payments and save thousands over the life of the loan.
$6,810/mo
Est. payment
Explore your selling options
Work with a Zillow partner agent
Leverage their expertise and Zillow's premium Showcase listings to get your home seen by more buyers.
Get startedList with your own agent
Get your home in front of millions of buyers by listing it on Zillow.
Learn how to do itSell it yourself
Take full control of how buyers see your home on Zillow by listing For Sale by Owner (FSBO).
List your homeWhat's special
Zillow last checked:
Listing updated:
Listed by:
Bruce McQuiston 303-409-3058 macsbrew@msn.com,
Coldwell Banker Realty 24
Bought with:
Nick Papantonakis, 100092485
RE/MAX Alliance - Olde Town
Source: REcolorado as distributed by MLS GRID,MLS#: 3423150
Facts & features
Interior
Bedrooms & bathrooms
- Bedrooms: 4
- Bathrooms: 4
- Full bathrooms: 2
- 3/4 bathrooms: 1
- 1/2 bathrooms: 1
- Main level bathrooms: 3
- Main level bedrooms: 3
Primary bedroom
- Description: With Fireplace
- Level: Main
Bedroom
- Level: Main
Bedroom
- Level: Basement
Bedroom
- Level: Main
Primary bathroom
- Level: Main
Bathroom
- Level: Main
Bathroom
- Level: Basement
Bathroom
- Level: Main
Dining room
- Level: Main
Great room
- Description: With Fireplace
- Level: Main
Kitchen
- Level: Main
Laundry
- Level: Main
Office
- Description: With Fireplace
- Level: Main
Heating
- Forced Air, Natural Gas
Cooling
- Attic Fan, Central Air
Appliances
- Included: Cooktop, Dishwasher, Disposal, Gas Water Heater, Oven, Range, Refrigerator
Features
- Ceiling Fan(s), Eat-in Kitchen, High Ceilings, Open Floorplan, Primary Suite, Radon Mitigation System, Smoke Free
- Flooring: Carpet, Wood
- Windows: Double Pane Windows, Window Treatments
- Basement: Finished,Full
- Has fireplace: Yes
- Fireplace features: Gas Log, Great Room, Other, Master Bedroom
Interior area
- Total structure area: 5,087
- Total interior livable area: 5,087 sqft
- Finished area above ground: 2,592
Property
Parking
- Total spaces: 2
- Parking features: Concrete
- Attached garage spaces: 2
Features
- Levels: One
- Stories: 1
- Patio & porch: Covered, Patio
- Exterior features: Gas Valve, Private Yard, Rain Gutters
- Fencing: Full
Lot
- Size: 0.28 Acres
- Features: Corner Lot, Landscaped, Level, Master Planned, Sprinklers In Front, Sprinklers In Rear
Details
- Parcel number: 033778782
- Special conditions: Standard
Construction
Type & style
- Home type: SingleFamily
- Architectural style: Contemporary
- Property subtype: Single Family Residence
Materials
- Brick, Frame, Wood Siding
- Foundation: Concrete Perimeter
- Roof: Composition
Condition
- Updated/Remodeled
- Year built: 1998
Utilities & green energy
- Electric: 220 Volts
- Sewer: Public Sewer
- Water: Public
- Utilities for property: Cable Available, Electricity Connected, Internet Access (Wired), Natural Gas Connected
Community & HOA
Community
- Security: Carbon Monoxide Detector(s), Radon Detector
- Subdivision: Rosedale
HOA
- Has HOA: Yes
- Amenities included: Pool
- Services included: Recycling, Trash
- HOA fee: $1,238 annually
- HOA name: Advanced HOA
- HOA phone: 303-482-2213
Location
- Region: Centennial
Financial & listing details
- Price per square foot: $190/sqft
- Tax assessed value: $823,500
- Annual tax amount: $5,653
- Date on market: 6/27/2025
- Listing terms: Cash,Conventional,FHA,VA Loan
- Exclusions: Hot Tub
- Ownership: Individual
- Electric utility on property: Yes
- Road surface type: Paved
Price history
| Date | Event | Price |
|---|---|---|
| 8/7/2025 | Sold | $965,000-3.5%$190/sqft |
Source:  REcolorado as distributed by MLS GRID #3423150 Report a problem REcolorado as distributed by MLS GRID #3423150 Report a problem | ||
| 7/11/2025 | Pending sale | $1,000,000$197/sqft |
Source: REcolorado as distributed by MLS GRID #3423150 Report a problem | ||
| 6/27/2025 | Listed for sale | $1,000,000+56.7%$197/sqft |
Source: REcolorado as distributed by MLS GRID #3423150 Report a problem | ||
| 12/20/2017 | Sold | $638,000+6.3%$125/sqft |
Source: Public Record Report a problem | ||
| 11/13/2017 | Pending sale | $600,000$118/sqft |
Source: RE/MAX PROFESSIONALS #6650242 Report a problem | ||
| 11/9/2017 | Listed for sale | $600,000+63.6%$118/sqft |
Source: RE/MAX PROFESSIONALS #6650242 Report a problem | ||
| 5/14/1999 | Sold | $366,652+530.1%$72/sqft |
Source: Public Record Report a problem | ||
| 8/4/1998 | Sold | $58,190$11/sqft |
Source: Public Record Report a problem | ||
Public tax history
| Year | Property taxes | Tax assessment |
|---|---|---|
| 2025 | $5,653 +13.7% | $51,469 -12.8% |
| 2024 | $4,970 +33.2% | $59,027 -6.8% |
| 2023 | $3,730 -0.5% | $63,321 +52% |
| 2022 | $3,750 | $41,651 -2.8% |
| 2021 | -- | $42,850 -9.9% |
| 2020 | $4,189 +11.6% | $47,569 |
| 2019 | $3,754 | $47,569 +13.7% |
| 2018 | $3,754 +1.3% | $41,832 |
| 2017 | $3,705 | $41,832 +5.1% |
| 2016 | -- | $39,816 |
| 2015 | -- | $39,816 +16.8% |
| 2014 | $2,890 +7.1% | $34,093 -1.8% |
| 2013 | $2,699 | $34,730 |
| 2012 | -- | $34,730 |
| 2011 | $3,422 +2.4% | $34,730 -3.1% |
| 2010 | $3,341 -5.7% | $35,840 |
| 2009 | $3,544 | $35,840 -4.9% |
| 2008 | -- | $37,690 |
| 2007 | -- | $37,690 +7.3% |
| 2006 | -- | $35,111 |
| 2005 | -- | $35,111 -4.6% |
| 2002 | $3,684 +10.3% | $36,790 +16.7% |
| 2001 | $3,340 | $31,520 |
Find assessor info on the county website
Neighborhood: 80016
Nearby homes
- $862,2004 bd4 ba4.7k sqft14843 E Lake Pl, Centennial, CO 80016Off Market
- $865,0004 bd4 ba4.6k sqft14833 E Lake Pl, Centennial, CO 80016Sold
- $825,7004 bd4 ba4.3k sqft14863 E Lake Pl, Centennial, CO 80016Off Market

- $787,2003 bd3 ba2.2k sqft5956 S Elkhart Ct, Centennial, CO 80016Off Market
- $905,0004 bd4 ba3.2k sqft14834 E Lake Pl, Centennial, CO 80016Off Market
- $909,5004 bd4 ba4.6k sqft14844 E Lake Pl, Centennial, CO 80016Off Market
- $861,3004 bd4 ba3.1k sqft14813 E Lake Pl, Centennial, CO 80016Off Market
- $975,0003 bd3 ba5k sqft14883 E Lake Pl, Centennial, CO 80016Sold
Nearby schools
GreatSchools rating
- 8/10Fox Hollow Elementary SchoolGrades: PK-5Distance: 1.8 mi
- 6/10Liberty Middle SchoolGrades: 6-8Distance: 4.7 mi
- 9/10Grandview High SchoolGrades: 9-12Distance: 3.8 mi
Schools provided by the listing agent
- Elementary: Fox Hollow
- Middle: Liberty
- High: Grandview
- District: Cherry Creek 5
Source: REcolorado as distributed by MLS GRID. This data may not be complete. We recommend contacting the local school district to confirm school assignments for this home.
Get a cash offer in 3 minutes
Find out how much your home could sell for in as little as 3 minutes with a no-obligation cash offer.
Estimated market value
$930,000
Get a cash offer in 3 minutes
Find out how much your home could sell for in as little as 3 minutes with a no-obligation cash offer.
Estimated market value
$930,000
- Colorado
- Arapahoe County
- Centennial
- 80016
- 5926 S Elkhart Court
Nearby cities
Nearby zip codes
Other Centennial Topics
