Come see this beautifully maintained ranch-style home, perfectly situated on a quiet cul-de-sac in an enclave of homes next to Cherry Creek State Park and the Piney Creek Trail. This remarkable property offers three bedrooms on the main floor plus a spacious dedicated office. The great room just off the kitchen is warm and inviting with a gas fireplace, 22' floor-to-ceiling windows that flood the space with natural light, and gleaming hardwood floors. The kitchen is a chef’s delight with granite countertops, stainless appliances, double ovens, gas range & walk in pantry. A formal dining room provides the perfect setting for family gatherings or entertaining guests. The two secondary bedrooms share a convenient Jack-and-Jill bathroom, while the primary suite features a vaulted ceiling, custom plantation shutters, large walk-in closet, and a luxurious five-piece bath with marble counters. Main floor laundry room in mud room with sink. Step outside to relax and enjoy Colorado’s four beautiful seasons on the partially covered flagstone back patio overlooking the pristine, quiet backyard. The oversized three-car garage provides plenty of room for vehicles, tools, and toys. Recent updates include a new AC/furnace, roof, water heater & sprinkler system. The home is also equipped with $40,000 solar panels that are owned and paid off for long-term savings. Huge unfinished basement is ready for your personal touch should you need additional space. This neighborhood borders Cherry Creek State Park with its endless biking, walking, and running trails, as well as the highly rated Cherry Creek Dog Park. Residents also enjoy easy access to the Piney Creek Trail. The HOA covers trash and recycling and includes access to the neighborhood playground and summer pool—be sure to join the annual pool party!
Sold for $975,000
$975,000
14883 E Lake Place, Centennial, CO 80016
3beds
5,053sqft
Single Family Residence
Built in 2000
10,109 Square Feet Lot
$952,200 Zestimate®
$193/sqft
$3,909 Estimated rent
Home value
$952,200
$886,000 - $1.02M
$3,909/mo
Zestimate® history
Owner options
List your home for rent
$3,909/mo
Rent Zestimate®
Find your next renter with Zillow Rental Manager. Plus, with online applications, you can quickly screen prospective tenants – for free.
$3,909/mo
Rent Zestimate®
Refinance and save
$6,224/mo
Est. payment
Refinancing to a lower rate could help reduce your monthly payments and save thousands over the life of the loan.
$6,224/mo
Est. payment
Explore your selling options
Work with a Zillow partner agent
Leverage their expertise and Zillow's premium Showcase listings to get your home seen by more buyers.
Get startedList with your own agent
Get your home in front of millions of buyers by listing it on Zillow.
Learn how to do itSell it yourself
Take full control of how buyers see your home on Zillow by listing For Sale by Owner (FSBO).
List your homeWhat's special
Gas fireplaceGreat roomOversized three-car garageVaulted ceilingPristine quiet backyardCustom plantation shuttersFormal dining room
Zillow last checked:
Listing updated:
Listed by:
Corey Martin 720-350-3363 corey@martinhomegroup.com,
Keller Williams DTC
Bought with:
Paula Workman, 200641
Workman & Associates
Source: REcolorado as distributed by MLS GRID,MLS#: 2840726
Facts & features
Interior
Bedrooms & bathrooms
- Bedrooms: 3
- Bathrooms: 3
- Full bathrooms: 2
- 1/2 bathrooms: 1
- Main level bathrooms: 3
- Main level bedrooms: 3
Bedroom
- Features: Primary Suite
- Level: Main
Bedroom
- Level: Main
Bedroom
- Level: Main
Bathroom
- Features: Primary Suite
- Level: Main
Bathroom
- Level: Main
Bathroom
- Level: Main
Dining room
- Level: Main
Great room
- Level: Main
Kitchen
- Level: Main
Laundry
- Level: Main
Office
- Level: Main
Heating
- Forced Air
Cooling
- Central Air
Appliances
- Included: Dishwasher, Disposal, Double Oven, Microwave, Range Hood, Refrigerator
- Laundry: In Unit, Laundry Closet
Features
- Ceiling Fan(s), Eat-in Kitchen, Entrance Foyer, Five Piece Bath, Granite Counters, High Ceilings, Jack & Jill Bathroom, No Stairs, Open Floorplan, Pantry, Primary Suite, Smoke Free, Vaulted Ceiling(s), Walk-In Closet(s)
- Flooring: Carpet, Tile, Wood
- Windows: Double Pane Windows, Window Coverings
- Basement: Bath/Stubbed,Daylight,Unfinished
- Number of fireplaces: 1
- Fireplace features: Gas, Gas Log, Great Room
Interior area
- Total structure area: 5,053
- Total interior livable area: 5,053 sqft
- Finished area above ground: 2,938
- Finished area below ground: 0
Property
Parking
- Total spaces: 3
- Parking features: Garage - Attached
- Attached garage spaces: 3
Features
- Levels: One
- Stories: 1
- Patio & porch: Covered, Front Porch, Patio
- Exterior features: Private Yard, Rain Gutters
- Fencing: Full
Lot
- Size: 10,109 Square Feet
- Features: Landscaped, Level, Many Trees, Sprinklers In Front, Sprinklers In Rear
Details
- Parcel number: 033779134
- Special conditions: Standard
Construction
Type & style
- Home type: SingleFamily
- Property subtype: Single Family Residence
Materials
- Frame, Stucco
- Foundation: Slab
- Roof: Composition
Condition
- Updated/Remodeled
- Year built: 2000
Utilities & green energy
- Sewer: Public Sewer
Community & HOA
Community
- Subdivision: Orchard Valley
HOA
- Has HOA: Yes
- Amenities included: Clubhouse, Park, Playground, Pool, Spa/Hot Tub, Trail(s)
- Services included: Recycling, Trash
- HOA fee: $1,680 annually
- HOA name: Orchard Valley
- HOA phone: 303-482-2213
Location
- Region: Centennial
Financial & listing details
- Price per square foot: $193/sqft
- Tax assessed value: $811,300
- Annual tax amount: $5,154
- Date on market: 9/18/2025
- Listing terms: Cash,Conventional,FHA,VA Loan
- Exclusions: Sellers Personal Property, Office Furniture, Washer, Dryer, Bidet Toilet Seat, Backyard Decorative Wind Spinner, Hot Tub
- Ownership: Individual
Price history
| Date | Event | Price |
|---|---|---|
| 11/14/2025 | Sold | $975,000-2%$193/sqft |
Source:  REcolorado as distributed by MLS GRID #2840726 Report a problem REcolorado as distributed by MLS GRID #2840726 Report a problem | ||
| 10/9/2025 | Pending sale | $995,000$197/sqft |
Source: REcolorado as distributed by MLS GRID #2840726 Report a problem | ||
| 9/23/2025 | Price change | $995,000-0.5%$197/sqft |
Source: REcolorado as distributed by MLS GRID #2840726 Report a problem | ||
| 9/18/2025 | Listed for sale | $1,000,000+108.3%$198/sqft |
Source: REcolorado as distributed by MLS GRID #2840726 Report a problem | ||
| 5/1/2008 | Sold | $480,000+6.7%$95/sqft |
Source: Public Record Report a problem | ||
| 6/6/2001 | Sold | $449,900$89/sqft |
Source: Public Record Report a problem | ||
Public tax history
| Year | Property taxes | Tax assessment |
|---|---|---|
| 2025 | $5,154 +13.7% | $50,706 -94.7% |
| 2024 | $4,532 +45.5% | $955,900 +1378.2% |
| 2023 | $3,115 -0.5% | $64,667 +56.1% |
| 2022 | $3,130 | $41,436 -2.8% |
| 2021 | -- | $42,628 -12% |
| 2020 | $3,657 -4.2% | $48,463 |
| 2019 | $3,816 | $48,463 +13.9% |
| 2018 | $3,816 +1.3% | $42,552 |
| 2017 | $3,766 | $42,552 +1.7% |
| 2016 | -- | $41,854 |
| 2015 | -- | $41,854 +17.5% |
| 2014 | $3,757 +3.3% | $35,629 +1.3% |
| 2013 | $3,635 | $35,160 |
| 2012 | -- | $35,160 |
| 2011 | $3,639 +2.5% | $35,160 -7.9% |
| 2010 | $3,552 +1.4% | $38,190 |
| 2009 | $3,504 | $38,190 +2.5% |
| 2008 | -- | $37,252 |
| 2007 | -- | $37,252 +7.7% |
| 2006 | -- | $34,602 |
| 2005 | -- | $34,602 -5.9% |
| 2002 | $3,683 +136.4% | $36,780 +150.2% |
| 2001 | $1,558 | $14,700 |
Find assessor info on the county website
Neighborhood: 80016
Nearby homes
- $825,0006 bd5 ba4.2k sqft14925 E Lake Pl, Centennial, CO 80016Sold

- $829,6004 bd4 ba4.3k sqft14863 E Lake Pl, Centennial, CO 80016Off Market

- $900,0005 bd5 ba4.5k sqft14878 E Aberdeen Ave, Centennial, CO 80016Sold
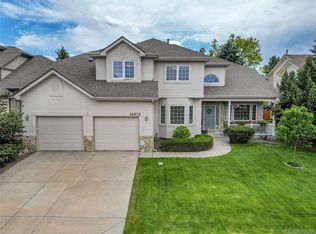
- $980,0005 bd5 ba4.1k sqft14858 E Aberdeen Ave, Centennial, CO 80016Sold

- $869,1006 bd5 ba4.4k sqft14985 E Lake Pl, Centennial, CO 80016Off Market
- $832,8004 bd4 ba3k sqft14930 E Aberdeen Ave, Centennial, CO 80016Off Market
- $977,1005 bd4 ba4.8k sqft14884 E Lake Pl, Centennial, CO 80016Off Market
- $866,6004 bd4 ba4.7k sqft14843 E Lake Pl, Centennial, CO 80016Off Market
Nearby schools
GreatSchools rating
- 8/10Fox Hollow Elementary SchoolGrades: PK-5Distance: 1.8 mi
- 6/10Liberty Middle SchoolGrades: 6-8Distance: 4.7 mi
- 9/10Grandview High SchoolGrades: 9-12Distance: 3.8 mi
Schools provided by the listing agent
- Elementary: Fox Hollow
- Middle: Liberty
- High: Grandview
- District: Cherry Creek 5
Source: REcolorado as distributed by MLS GRID. This data may not be complete. We recommend contacting the local school district to confirm school assignments for this home.
Get a cash offer in 3 minutes
Find out how much your home could sell for in as little as 3 minutes with a no-obligation cash offer.
Estimated market value
$952,200
Get a cash offer in 3 minutes
Find out how much your home could sell for in as little as 3 minutes with a no-obligation cash offer.
Estimated market value
$952,200
- Colorado
- Arapahoe County
- Centennial
- 80016
- 14883 E Lake Place
Nearby cities
Nearby zip codes
Other Centennial Topics
