Welcome to this stunningly remodeled home in the prestigious Orchard Valley at Cherry Creek Park neighborhood of Centennial! Perfectly situated in a highly sought-after location that blends suburban tranquility with urban convenience, this exquisite two-story residence offers an exceptional lifestyle. Inside, discover a beautifully maintained and thoughtfully updated interior showcasing designer finishes throughout. Entertain with ease in the open-concept main level, where the kitchen and dining room flow seamlessly together and the two-story family room is anchored by a grand fireplace and filled with natural light from expansive windows. A private home office provides the ideal setting for work or study on the main level, while the spacious primary suite on the upper level features a luxurious five-piece bath and walk-in closet, thoughtfully separated from the secondary bedrooms. An upstairs bedroom enjoys its own private en-suite bath, and the remaining two bedrooms are connected by a spacious Jack-and-Jill bathroom that also offers access from the hallway. The remodeled basement (with new flooring, cabinetry, counters, lighting, and bath) features an inviting bonus room, a ready-to-go theater room, a bedroom and a half bathroom. Other recent updates include fresh interior and exterior paint, a new AC unit (2023), modern light fixtures, an expanded stamped-concrete patio, pergola, and refreshed landscaping with new trees. Enjoy the community pool, playground and seasonal neighborhood events and the top rated Cherry Creek School District. Living here you'll also have walkable access to Cherry Creek State Park including the dog off leash park, the Piney Creek Trail, Centennial Park & amphitheater, a nearby skate park, and major routes for effortless commuting via I-25, I-225, and E-470. This exceptional home combines modern comfort, elegant design, neighborhood charm, and a prime location. Experience the best of Centennial living in Orchard Valley today!
Sold for $980,000
$980,000
14858 E Aberdeen Avenue, Centennial, CO 80016
5beds
4,149sqft
Single Family Residence
Built in 1998
7,318 Square Feet Lot
$962,500 Zestimate®
$236/sqft
$4,793 Estimated rent
Home value
$962,500
$905,000 - $1.03M
$4,793/mo
Zestimate® history
Owner options
List your home for rent
$4,793/mo
Rent Zestimate®
Find your next renter with Zillow Rental Manager. Plus, with online applications, you can quickly screen prospective tenants – for free.
$4,793/mo
Rent Zestimate®
Refinance and save
$7,451/mo
Est. payment
Refinancing to a lower rate could help reduce your monthly payments and save thousands over the life of the loan.
$7,451/mo
Est. payment
Explore your selling options
Work with a Zillow partner agent
Leverage their expertise and Zillow's premium Showcase listings to get your home seen by more buyers.
Get startedList with your own agent
Get your home in front of millions of buyers by listing it on Zillow.
Learn how to do itSell it yourself
Take full control of how buyers see your home on Zillow by listing For Sale by Owner (FSBO).
List your homeWhat's special
Grand fireplaceModern light fixturesDesigner finishes throughoutInviting bonus roomReady-to-go theater roomSpacious primary suiteLuxurious five-piece bath
Zillow last checked:
Listing updated:
Listed by:
Hadley Anne Ott 720-253-9495 hadleyott@gmail.com,
Discover Realty Group, LLC
Bought with:
Alexandra Fiore, 100106076
Real Broker, LLC DBA Real
Source: REcolorado as distributed by MLS GRID,MLS#: 9427010
Facts & features
Interior
Bedrooms & bathrooms
- Bedrooms: 5
- Bathrooms: 5
- Full bathrooms: 3
- 1/2 bathrooms: 2
- Main level bathrooms: 1
Bedroom
- Description: Carpet
- Features: Primary Suite
- Level: Upper
Bedroom
- Description: Carpet
- Level: Upper
Bedroom
- Description: Carpet
- Level: Upper
Bedroom
- Description: Carpet
- Level: Upper
Bedroom
- Description: Non-Conforming Bedroom (No Closet) With Lvp Flooring
- Level: Basement
Bathroom
- Description: Hardwood Floors
- Level: Main
Bathroom
- Description: Ensuite Primary Bathroom With Tile Flooring
- Features: En Suite Bathroom, Primary Suite
- Level: Upper
Bathroom
- Description: Ensuite Bathroom With Tile Flooring
- Features: En Suite Bathroom
- Level: Upper
Bathroom
- Description: Partial Jack-And-Jill Bathroom With Bedroom And Hallway Access
- Features: En Suite Bathroom
- Level: Upper
Bathroom
- Description: Luxury Vinyl Plank Flooring
- Level: Basement
Bonus room
- Description: Spacious Bonus Room With Lvp Flooring And Built-In Sink And Cabinets
- Level: Basement
Dining room
- Description: Carpet
- Level: Main
Family room
- Description: Hardwood Floors
- Level: Main
Kitchen
- Description: Hardwood Floors
- Level: Main
Laundry
- Description: Tile Flooring
- Level: Main
Living room
- Description: Carpet
- Level: Main
Media room
- Description: Incredible Theater Room With Lvp Flooring
- Level: Basement
Office
- Description: Hardwood Floors
- Level: Main
Heating
- Forced Air
Cooling
- Central Air
Appliances
- Included: Dishwasher, Disposal, Dryer, Microwave, Range, Refrigerator, Washer
Features
- Built-in Features, Ceiling Fan(s), Eat-in Kitchen, Entrance Foyer, Five Piece Bath, Granite Counters, High Ceilings, High Speed Internet, Jack & Jill Bathroom, Kitchen Island, Open Floorplan, Pantry, Primary Suite, Vaulted Ceiling(s), Walk-In Closet(s), Wet Bar
- Flooring: Carpet, Tile, Vinyl, Wood
- Windows: Bay Window(s), Double Pane Windows, Window Coverings, Window Treatments
- Basement: Cellar,Crawl Space,Daylight,Finished,Partial
- Number of fireplaces: 1
- Fireplace features: Family Room, Gas
- Common walls with other units/homes: No Common Walls
Interior area
- Total structure area: 4,149
- Total interior livable area: 4,149 sqft
- Finished area above ground: 2,955
- Finished area below ground: 1,030
Property
Parking
- Total spaces: 3
- Parking features: Concrete
- Attached garage spaces: 3
Features
- Levels: Two
- Stories: 2
- Entry location: Ground
- Patio & porch: Front Porch, Patio
- Exterior features: Playground, Private Yard
- Fencing: Full
Lot
- Size: 7,318 Square Feet
- Features: Landscaped, Level, Many Trees, Sprinklers In Front, Sprinklers In Rear
Details
- Parcel number: 033778758
- Zoning: SFR
- Special conditions: Standard
- Other equipment: Home Theater
Construction
Type & style
- Home type: SingleFamily
- Architectural style: Traditional
- Property subtype: Single Family Residence
Materials
- Brick, Frame, Wood Siding
- Foundation: Slab
- Roof: Composition
Condition
- Updated/Remodeled
- Year built: 1998
Utilities & green energy
- Sewer: Public Sewer
- Water: Public
Community & HOA
Community
- Security: Security System, Video Doorbell
- Subdivision: Orchard Valley At Cherry Creek Park
HOA
- Has HOA: Yes
- Amenities included: Clubhouse, Playground, Pool, Trail(s)
- Services included: Recycling, Trash
- HOA fee: $1,680 annually
- HOA name: Orchard Valley at Cherry Creek Park
- HOA phone: 303-482-2213
Location
- Region: Centennial
Financial & listing details
- Price per square foot: $236/sqft
- Tax assessed value: $834,300
- Annual tax amount: $5,153
- Date on market: 1/18/2026
- Listing terms: Cash,Conventional,FHA,Jumbo,VA Loan
- Exclusions: Any Staging Items And Sellers Personal Property. All Wall Mounted Tvs, Wall Mounts, And Speakers. Security System.
- Ownership: Individual
- Road surface type: Paved
Price history
| Date | Event | Price |
|---|---|---|
| 4/3/2026 | Sold | $980,000-0.5%$236/sqft |
Source:  REcolorado as distributed by MLS GRID #9427010 Report a problem REcolorado as distributed by MLS GRID #9427010 Report a problem | ||
| 2/23/2026 | Pending sale | $985,000$237/sqft |
Source: REcolorado as distributed by MLS GRID #9427010 Report a problem | ||
| 1/29/2026 | Price change | $985,000-1.5%$237/sqft |
Source: REcolorado as distributed by MLS GRID #9427010 Report a problem | ||
| 1/18/2026 | Listed for sale | $999,999+68.8%$241/sqft |
Source: REcolorado as distributed by MLS GRID #9427010 Report a problem | ||
| 12/17/2019 | Sold | $592,500-0.4%$143/sqft |
Source: Public Record Report a problem | ||
| 11/19/2019 | Pending sale | $595,000$143/sqft |
Source: Berkshire Hathaway Preferred Real Estate #7284401 Report a problem | ||
| 10/27/2019 | Price change | $595,000-6.9%$143/sqft |
Source: Berkshire Hathaway Preferred Real Estate #7284401 Report a problem | ||
| 10/8/2019 | Price change | $639,000-1.6%$154/sqft |
Source: Berkshire Hathaway Preferred Real Estate #7284401 Report a problem | ||
| 9/18/2019 | Listed for sale | $649,500$157/sqft |
Source: Berkshire Hathaway Preferred Real Estate #7284401 Report a problem | ||
| 9/4/2019 | Pending sale | $649,500$157/sqft |
Source: Berkshire Hathaway Preferred Real Estate #7284401 Report a problem | ||
| 8/16/2019 | Price change | $649,500-3.8%$157/sqft |
Source: Berkshire Hathaway Preferred Real Estate #7284401 Report a problem | ||
| 8/6/2019 | Price change | $675,000-4.3%$163/sqft |
Source: Berkshire Hathaway Preferred Real Estate #7284401 Report a problem | ||
| 7/21/2019 | Listed for sale | $705,000+19.5%$170/sqft |
Source: Berkshire Hathaway Preferred Real Estate #7284401 Report a problem | ||
| 6/6/2017 | Sold | $590,000-0.8%$142/sqft |
Source: Public Record Report a problem | ||
| 5/1/2017 | Listed for sale | $595,000+28%$143/sqft |
Source: Madison & Company Properties #8975912 Report a problem | ||
| 8/23/2012 | Sold | $465,000-0.6%$112/sqft |
Source: Public Record Report a problem | ||
| 7/11/2012 | Price change | $468,000-1.5%$113/sqft |
Source: Fuller Sotheby's International Realty #1106588 Report a problem | ||
| 6/28/2012 | Listed for sale | $475,000+4.6%$114/sqft |
Source: Fuller Sotheby's International Realty #1106588 Report a problem | ||
| 7/31/2008 | Sold | $454,000+6.6%$109/sqft |
Source: Public Record Report a problem | ||
| 6/30/2004 | Sold | $426,000+43.3%$103/sqft |
Source: Public Record Report a problem | ||
| 7/22/1998 | Sold | $297,225+536.6%$72/sqft |
Source: Public Record Report a problem | ||
| 12/2/1997 | Sold | $46,686$11/sqft |
Source: Public Record Report a problem | ||
Public tax history
| Year | Property taxes | Tax assessment |
|---|---|---|
| 2025 | $5,153 +13.8% | $52,144 -3.6% |
| 2024 | $4,529 +22.8% | $54,116 -7.3% |
| 2023 | $3,688 -0.6% | $58,362 +40.2% |
| 2022 | $3,709 | $41,617 -2.8% |
| 2021 | -- | $42,814 -8.8% |
| 2020 | $4,101 +7.7% | $46,969 |
| 2019 | $3,806 | $46,969 +9.6% |
| 2018 | $3,806 +1.3% | $42,847 |
| 2017 | $3,757 | $42,847 +4.6% |
| 2016 | -- | $40,978 |
| 2015 | -- | $40,978 +24.4% |
| 2014 | $3,649 +9.3% | $32,931 -7.7% |
| 2013 | $3,338 | $35,680 |
| 2012 | -- | $35,680 |
| 2011 | $3,335 +2.5% | $35,680 +1.4% |
| 2010 | $3,255 -3% | $35,200 |
| 2009 | $3,357 | $35,200 -2.1% |
| 2008 | -- | $35,939 |
| 2007 | -- | $35,939 +0.7% |
| 2006 | -- | $35,701 |
| 2005 | -- | $35,701 +10.1% |
| 2002 | $3,247 +12.7% | $32,430 +19.3% |
| 2001 | $2,881 | $27,190 |
Find assessor info on the county website
Neighborhood: 80016
Nearby homes
- $900,0005 bd5 ba4.5k sqft14878 E Aberdeen Ave, Centennial, CO 80016Sold
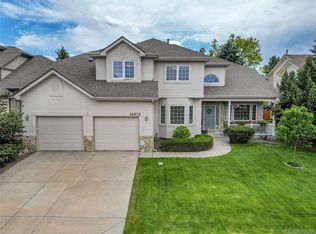
- $975,0003 bd3 ba5k sqft14883 E Lake Pl, Centennial, CO 80016Sold

- $787,2003 bd3 ba2.2k sqft5956 S Elkhart Ct, Centennial, CO 80016Off Market
- $832,8004 bd4 ba3k sqft14930 E Aberdeen Ave, Centennial, CO 80016Off Market
- $829,4004 bd4 ba4.3k sqft14863 E Lake Pl, Centennial, CO 80016Off Market
- $852,5003 bd-- ba4k sqft14857 E Aberdeen Ave, Centennial, CO 80016Off Market
- $949,6004 bd3 ba4.6k sqft14877 E Aberdeen Ave, Centennial, CO 80016Off Market
- $825,0006 bd5 ba4.2k sqft14925 E Lake Pl, Centennial, CO 80016Sold
Nearby schools
GreatSchools rating
- 8/10Fox Hollow Elementary SchoolGrades: PK-5Distance: 1.8 mi
- 6/10Liberty Middle SchoolGrades: 6-8Distance: 4.7 mi
- 9/10Grandview High SchoolGrades: 9-12Distance: 3.8 mi
Schools provided by the listing agent
- Elementary: Fox Hollow
- Middle: Liberty
- High: Grandview
- District: Cherry Creek 5
Source: REcolorado as distributed by MLS GRID. This data may not be complete. We recommend contacting the local school district to confirm school assignments for this home.
Get a cash offer in 3 minutes
Find out how much your home could sell for in as little as 3 minutes with a no-obligation cash offer.
Estimated market value
$962,500
Get a cash offer in 3 minutes
Find out how much your home could sell for in as little as 3 minutes with a no-obligation cash offer.
Estimated market value
$962,500
- Colorado
- Arapahoe County
- Centennial
- 80016
- 14858 E Aberdeen Avenue
Nearby cities
Nearby zip codes
Other Centennial Topics
