Welcome to this stunning 5 bedroom, 5 1/2 bathroom + Office located in the charming Oxford Chase in the heart of Winter Garden. Boasting an expansive 4,294 square feet of living space, this designer showcase is meticulously crafted with high-end finishes and modern comforts that cater to a luxurious lifestyle. Step inside through the arched entry and discover a bright, open interior enhanced by commercial-grade 30 MIL Luxury Vinyl Plank flooring and neutral color palette, that will complement any decor. Welcome guests and family into the enormous Great Room with soaring ceilings and loads of natural light flowing through ample windows. Entertain guests in the spacious dining room or host casual gatherings around the grand kitchen island with upgraded stainless appliances, including a gas range, built-in oven, Alexa enabled smart refrigerator and microwave. A Butlers pantry and coffee bar complete this high end Kitchen that will satisfy even the most exacting of chef’s. The family room, adorned with handcrafted coffered ceilings and soft vintage lighting provides a cozy yet elegant atmosphere, perfect for afternoon naps or a quiet read. For added convenience, the home features a first-floor primary bedroom with gorgeous en-suite bath, featuring soaking tub, separate vanities with make up bar and separate shower. Custom-built in's allow for ease of organization in the main closet. A second large en-suite bedroom on the first floor offers ample space for extended family or guests. The home also includes a private office with double door entry making work from home both productive, private and inspiring. Upstairs, a loft and game room area alongside a fully-equipped media room with a projector screen promise endless entertainment opportunities! Three more bedrooms and two full upgraded bathrooms complete the upstairs. A generous sized covered porch and large fully fenced yard will compliment all of the weekend birthdays and BBQ's, and there is plenty of room for a pool. The three car garage offers loads of upgrades including poly coated flooring, pre-wire for generator, overhead shelving, numerous electrical drops, 50 amp circuit for a compressor and wiring for electric vehicle in place. Make this your ultimate man-cave or dream workshop! Situated in a gated community and less than 3 miles from vibrant downtown Winter Garden and the West Orange Trail, this property is ideal for those who appreciate the proximity to dining, shopping, and entertainment. Plus, you’re just a short drive from Disney and a little over an hour from the beaches. Experience comfort, elegance, and practicality in this beautiful Winter Garden home, where every detail is designed for an exceptional living experience. Ask your Realtor for a list of upgrades-too many to list here! Schedule your private showing now!
Sold for $900,000
$900,000
14771 ELLINGSWORTH LANE, WINTER GARDEN, FL 34787
5beds
4,294sqft
Single Family Residence
Built in 2018
9,100 Square Feet Lot
$940,800 Zestimate®
$210/sqft
$5,151 Estimated rent
Home value
$940,800
$894,000 - $988,000
$5,151/mo
Zestimate® history
Owner options
List your home for rent
$5,151/mo
Rent Zestimate®
Find your next renter with Zillow Rental Manager. Plus, with online applications, you can quickly screen prospective tenants – for free.
$5,151/mo
Rent Zestimate®
Refinance and save
$6,608/mo
Est. payment
Refinancing to a lower rate could help reduce your monthly payments and save thousands over the life of the loan.
$6,608/mo
Est. payment
Explore your selling options
Work with a Zillow partner agent
Leverage their expertise and Zillow's premium Showcase listings to get your home seen by more buyers.
Get startedList with your own agent
Get your home in front of millions of buyers by listing it on Zillow.
Learn how to do itSell it yourself
Take full control of how buyers see your home on Zillow by listing For Sale by Owner (FSBO).
List your homeWhat's special
Zillow last checked:
Listing updated:
Listed by:
Ashley Taylor 407-920-3571,
ASHLEY REALTY GROUP 407-920-3571
Bought with:
Jamie Stolinas Crame, LLC, 3298789
CENTURY 21 CARIOTI
Source: Stellar MLS,MLS#: W7865614 Originating MLS: West Pasco
Originating MLS: West Pasco
Facts & features
Interior
Bedrooms & bathrooms
- Bedrooms: 5
- Bathrooms: 5
- Full bathrooms: 5
Rooms
- Room types: Den/Library/Office, Dining Room, Living Room, Great Room, Utility Room, Loft, Media Room
Primary bedroom
- Features: En Suite Bathroom, Walk-In Closet(s)
- Level: First
- Dimensions: 18x14
Bedroom 2
- Features: En Suite Bathroom, Storage Closet
- Level: First
Bedroom 3
- Features: Storage Closet
- Level: Second
- Dimensions: 11x15
Bedroom 4
- Features: Storage Closet
- Level: Second
- Dimensions: 15x12
Bedroom 5
- Features: Storage Closet
- Level: Second
- Dimensions: 13x12
Primary bathroom
- Features: En Suite Bathroom, Garden Bath, Granite Counters, Makeup/Vanity Space, Rain Shower Head, Split Vanities, Tub with Separate Shower Stall, Water Closet/Priv Toilet
- Level: First
- Dimensions: 11x14
Family room
- Level: First
- Dimensions: 19x13
Kitchen
- Features: Granite Counters, Kitchen Island, Pantry
- Level: First
- Dimensions: 13x15
Laundry
- Level: First
- Dimensions: 8x8
Living room
- Level: First
- Dimensions: 19x19
Loft
- Level: Second
- Dimensions: 23x8
Media room
- Level: Second
- Dimensions: 13x15
Office
- Level: First
- Dimensions: 14x11
Heating
- Central, Electric, Heat Pump
Cooling
- Central Air
Appliances
- Included: Oven, Cooktop, Dishwasher, Disposal, Dryer, Gas Water Heater, Microwave, Range Hood, Refrigerator, Washer
- Laundry: Inside, Laundry Room
Features
- Coffered Ceiling(s), High Ceilings, Living Room/Dining Room Combo, Open Floorplan, Primary Bedroom Main Floor, Solid Wood Cabinets, Stone Counters, Thermostat, Walk-In Closet(s)
- Flooring: Luxury Vinyl, Tile
- Doors: Sliding Doors
- Windows: Blinds, Double Pane Windows, Window Treatments
- Has fireplace: Yes
Interior area
- Total structure area: 5,829
- Total interior livable area: 4,294 sqft
Property
Parking
- Total spaces: 3
- Parking features: Garage - Attached
- Attached garage spaces: 3
- Details: Garage Dimensions: 20x20
Features
- Levels: Two
- Stories: 2
- Patio & porch: Covered, Porch, Rear Porch
- Exterior features: Irrigation System, Rain Gutters, Sidewalk, Sprinkler Metered
- Fencing: Vinyl
Lot
- Size: 9,100 Square Feet
- Features: Cleared, In County, Landscaped, Level
- Residential vegetation: Mature Landscaping, Trees/Landscaped
Details
- Parcel number: 272227652000810
- Zoning: PUD
- Special conditions: None
Construction
Type & style
- Home type: SingleFamily
- Architectural style: Traditional
- Property subtype: Single Family Residence
Materials
- Block, Stucco, Wood Frame
- Foundation: Slab
- Roof: Tile
Condition
- Completed
- New construction: No
- Year built: 2018
Details
- Builder name: MATTAMY HOMES
Utilities & green energy
- Sewer: Public Sewer
- Water: Public
- Utilities for property: BB/HS Internet Available, Cable Available, Electricity Connected, Natural Gas Connected, Public, Sewer Connected, Water Connected
Community & HOA
Community
- Features: Gated Community - No Guard
- Security: Gated Community, Smoke Detector(s)
- Pet fee: $0 monthly
- Subdivision: OXFORD CHASE
HOA
- Has HOA: Yes
- Amenities included: Gated
- HOA fee: $200 monthly
- HOA name: KATHY BOLLO
- HOA phone: 407-614-6144
Location
- Region: Winter Garden
Financial & listing details
- Price per square foot: $210/sqft
- Tax assessed value: $796,986
- Annual tax amount: $7,071
- Date on market: 6/10/2024
- Cumulative days on market: 14 days
- Listing terms: Cash,Conventional,FHA,VA Loan
- Ownership: Fee Simple
- Total actual rent: 0
- Electric utility on property: Yes
- Road surface type: Paved
Price history
| Date | Event | Price |
|---|---|---|
| 7/26/2024 | Sold | $900,000$210/sqft |
Source:  Stellar MLS #W7865614 Report a problem Stellar MLS #W7865614 Report a problem | ||
| 6/24/2024 | Pending sale | $900,000$210/sqft |
Source: Stellar MLS #W7865614 Report a problem | ||
| 6/18/2024 | Price change | $900,000-7.7%$210/sqft |
Source: Stellar MLS #W7865614 Report a problem | ||
| 6/10/2024 | Listed for sale | $975,000+95%$227/sqft |
Source: Stellar MLS #W7865614 Report a problem | ||
| 5/20/2019 | Sold | $500,000-9.3%$116/sqft |
Source: Public Record Report a problem | ||
| 2/9/2019 | Price change | $550,990+0.7%$128/sqft |
Source: Mattamy Homes - Orlando Division Report a problem | ||
| 2/8/2019 | Price change | $546,990+3%$127/sqft |
Source: Mattamy Homes - Orlando Division Report a problem | ||
| 12/15/2018 | Price change | $530,990+0.4%$124/sqft |
Source: Mattamy Homes - Orlando Division Report a problem | ||
| 11/15/2018 | Price change | $528,990+0.2%$123/sqft |
Source: Mattamy Homes Report a problem | ||
| 10/17/2018 | Listed for sale | $527,990-0.7%$123/sqft |
Source: Mattamy Homes Report a problem | ||
| 7/17/2018 | Listing removed | $531,475$124/sqft |
Source: Mattamy Homes Report a problem | ||
| 6/28/2018 | Price change | $531,475+2.9%$124/sqft |
Source: Mattamy Homes Report a problem | ||
| 5/17/2018 | Listed for sale | $516,475$120/sqft |
Source: Mattamy Homes Report a problem | ||
Public tax history
| Year | Property taxes | Tax assessment |
|---|---|---|
| 2024 | $7,323 +3.6% | $498,902 +3% |
| 2023 | $7,071 +2.9% | $484,371 +3% |
| 2022 | $6,873 +1.3% | $470,263 +3% |
| 2021 | $6,781 +0.7% | $456,566 +1.4% |
| 2020 | $6,734 +689.2% | $450,262 +830.3% |
| 2019 | $853 +15% | $48,400 +10% |
| 2018 | $742 | $44,000 -15.4% |
| 2017 | $742 | $52,000 |
Find assessor info on the county website
Neighborhood: Tildenville
Nearby homes
- $749,900-- bd-- ba3.6k sqft14777 Ellingsworth Ln, Winter Garden, FL 34787Off Market
- $922,2005 bd5 ba4.6k sqft14765 Ellingsworth Ln, Winter Garden, FL 34787Off Market

- $882,7005 bd5 ba4.2k sqft14783 Ellingsworth Ln, Winter Garden, FL 34787Off Market
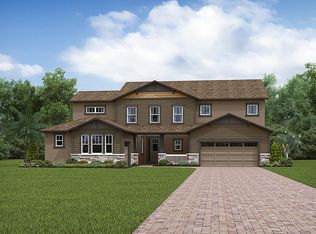
- $939,1005 bd5 ba4.6k sqft14759 Ellingsworth Ln, Winter Garden, FL 34787Off Market
- $1,045,2006 bd5 ba5.2k sqft14473 Black Lake Preserve St, Winter Garden, FL 34787Off Market
- $676,400-- bd-- ba3.2k sqft14479 Black Lake Preserve St, Winter Garden, FL 34787Off Market
- $1,094,000-- bd-- ba4.8k sqft14772 Ellingsworth Ln, Winter Garden, FL 34787Off Market
- $684,6004 bd3 ba2.8k sqft14467 Black Lake Preserve St, Winter Garden, FL 34787Off Market
Nearby schools
GreatSchools rating
- 6/10Sunridge Elementary SchoolGrades: PK-5Distance: 0.2 mi
- 8/10SunRidge Middle SchoolGrades: 6-8Distance: 0.2 mi
- 7/10West Orange High SchoolGrades: 9-12Distance: 2.3 mi
Schools provided by the listing agent
- Elementary: SunRidge Elementary
- Middle: SunRidge Middle
- High: West Orange High
Source: Stellar MLS. This data may not be complete. We recommend contacting the local school district to confirm school assignments for this home.
Get a cash offer in 3 minutes
Find out how much your home could sell for in as little as 3 minutes with a no-obligation cash offer.
Estimated market value
$940,800
Get a cash offer in 3 minutes
Find out how much your home could sell for in as little as 3 minutes with a no-obligation cash offer.
Estimated market value
$940,800
- Florida
- Orange County
- Winter Garden
- 34787
- Tildenville
- 14771 ELLINGSWORTH LANE
Nearby cities
Nearby neighborhoods
Nearby zip codes
Other Winter Garden Topics
