Skip main navigation
Off market
  • $917,700

    14765 Ellingsworth Ln, Winter Garden, FL 34787

    5beds
    4,680sqft
    SingleFamily
    Built in 2019
    9,099 Square Feet Lot
    $917,700 Zestimate®
    $196/sqft
    $5,126 Estimated rent

    Home value

    $917,700

    $863,000 - $973,000

    $5,126/mo

    Zestimate® history
    Loading
    Loading...

    Owner options

    List your home for rent

    $5,126/mo

    Rent Zestimate®

    Find your next renter with Zillow Rental Manager. Plus, with online applications, you can quickly screen prospective tenants – for free.

    Learn more

    $5,126/mo

    Rent Zestimate®

    Refinance and save

    $6,761/mo

    Est. payment

    Refinancing to a lower rate could help reduce your monthly payments and save thousands over the life of the loan.

    See today's rates

    $6,761/mo

    Est. payment

    Explore your selling options

    Work with a Zillow partner agent

    Leverage their expertise and Zillow's premium Showcase listings to get your home seen by more buyers.

    Get started

    List with your own agent

    Get your home in front of millions of buyers by listing it on Zillow.

    Learn how to do it

    Sell it yourself

    Take full control of how buyers see your home on Zillow by listing For Sale by Owner (FSBO).

    List your home

    What's special

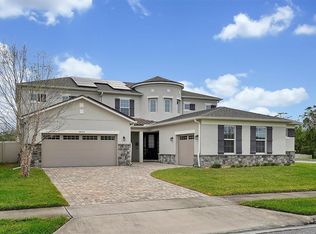
    PRICE IMPROVEMENT! Home MUST go, Go, GO! MOVE IN READY! Minutes to charming Historic Downtown Winter Garden and the West Orange Bike Trail! Gorgeous 2019 Craftsman "Yorkshire" floorplan by Mattamy Homes boasting 5 spacious bedrooms and 4.5 baths in GATED community Oxford Chase! Ceramic tile and carpet flooring throughout. Chef's Gourmet Kitchen offers plenty of 42" wood cabinet storage, extra space under huge granite island/seating bar, extensive counter space, walk in pantry, large eat in area and STAINLESS STEEL APPLIANCES: REFRIGERATOR, MICROWAVE, DISHWASHER and much desired DOUBLE OVEN, NATURAL GAS COOKTOP! Master suite on first floor includes two walk in closets, granite counters, dual sinks, soaking tub and walk in shower. Additional guest bedroom with closet and private full bath close to single car garage on first floor! Downstairs also features generous great room bathed in natural light with stunning 2 story window treatments and massive fan, half bath, inviting formal dining room, and french doors leading to office/den. Computer nook behind kitchen with built in cabinetry and drop zone with shelves. Dedicated laundry room with cabinetry, utility sink and granite counter space! Beautiful staircase leads to loft/game room with storage closet and pre-wired, sizeable bonus/media room with cabinetry and sink. Three additional large bedrooms upstairs, one with ensuite/hall bath and the other two share a jack-n-jill bath. Sliding door welcomes you to covered lanai including outdoor kitchen with new stainless steel grill and hood, stone counter, sink and mini fridge. Fabulous landscaping and irrigation system. Community playground. Close proximity to Sunridge Elementary, Sunridge Middle School, parks, restaurants, shopping and more. Quick access to 429, 408 and Florida Turnpike. Short commute to Downtown Orlando, International Airport and Beaches! Sellers can close QUICKLY! Call today to schedule your showing!

    This property is not currently displayed as for sale or rent on Zillow. This may be different from what's on other websites or public sources.

    Facts & features

    Interior

    Bedrooms & bathrooms
    • Bedrooms: 5
    • Bathrooms: 5
    • Full bathrooms: 4
    • 1/2 bathrooms: 1
    Heating
    • Forced air, Electric, Gas
    Cooling
    • Central
    Appliances
    • Included: Dishwasher, Garbage disposal, Microwave, Refrigerator
    • Laundry: Inside, Laundry Room
    Features
    • Ceiling Fans(s), High Ceiling(s), Master Bedroom Downstairs, Split Bedroom, Vaulted Ceiling(s), Walk-In Closet(s), Window Treatments, Open Floorplan, Solid Wood Cabinets, Eating Space In Kitchen, Built in Features, Stone Counters, Thermostat
    • Flooring: Tile, Carpet
    • Windows: Window Treatments, Blinds, Rods
    Interior area
    • Structure area source: Public Records
    • Total interior livable area: 4,680 sqft

    Property

    Parking
    • Total spaces: 3
    • Parking features: Garage - Attached
    Features
    • Levels: Two
    • Patio & porch: Covered, Patio, Front Porch
    Lot
    • Size: 9,099 Square Feet
    • Features: In County, Street Paved, Street Private, Sidewalk
    • Residential vegetation: Trees/Landscaped
    Details
    • Additional structures: Outdoor Kitchen
    • Parcel number: 272227652000820
    • Zoning: PUD

    Construction

    Type & style
    • Home type: SingleFamily
    • Architectural style: Craftsman
    Materials
    • masonry
    Condition
    • Year built: 2019
    Details
    • Builder model: Yorkshire
    • Builder name: Mattamy Homes

    Utilities & green energy

    • Sewer: Public Sewer
    • Water: Public
    • Utilities for property: Cable Available, Public, BB/HS Internet Available, Electricity Connected, Sprinkler Meter, Sewer Connected, Natural Gas Connected, Phone Available, Water Connected

    Community & HOA

    Community
    • Security: Gated Community, Smoke Detector(s)
    • Subdivision: OXFORD CHASE
    HOA
    • Has HOA: Yes
    • Amenities included: Gated, Playground, Maintenance
    • Services included: Maintenance Grounds, Private Road, Recreational Facilities
    • HOA fee: $184 monthly
    Location
    • Region: Winter Garden

    Financial & listing details

    • Price per square foot: $196/sqft
    • Tax assessed value: $860,607
    • Annual tax amount: $8,050

    Price history

    DateEventPrice
    11/3/2020Listing removed$599,900$128/sqft
    Source: THE REAL ESTATE COLLECTION LLC #O5888039 Report a problem
    9/15/2020Price change$599,900-1.5%$128/sqft
    Source: THE REAL ESTATE COLLECTION LLC #O5888039 Report a problem
    9/2/2020Price change$608,900-1%$130/sqft
    Source: THE REAL ESTATE COLLECTION LLC #O5888039 Report a problem
    8/27/2020Listed for sale$614,900+17.1%$131/sqft
    Source: THE REAL ESTATE COLLECTION LLC #O5888039 Report a problem
    9/18/2019Sold$524,939$112/sqft
    Source: Public Record Report a problem

    Public tax history

    YearProperty taxesTax assessment
    2024$8,050 +7.2%$544,474 +6.3%
    2023$7,513 +2.9%$512,111 +3%
    2022$7,303 +1.3%$497,195 +3%
    2021$7,207 +0.7%$482,714 +1.4%
    2020$7,157 +738.7%$476,049 +883.6%
    2019$853 +15%$48,400 +10%
    2018$742 $44,000 -15.4%
    2017$742 $52,000
    Find assessor info on the county website

    Neighborhood: Tildenville

    Nearby schools

    GreatSchools rating
    Schools provided by the listing agent
    • Elementary: SunRidge Elementary
    • Middle: SunRidge Middle
    • High: West Orange High

    Source: The MLS. This data may not be complete. We recommend contacting the local school district to confirm school assignments for this home.

    Get a cash offer in 3 minutes
    Find out how much your home could sell for in as little as 3 minutes with a no-obligation cash offer.
    Estimated market value
    $917,700
    Get a cash offer in 3 minutes
    Find out how much your home could sell for in as little as 3 minutes with a no-obligation cash offer.
    Estimated market value
    $917,700