Welcome to this beautifully upgraded 5 bedroom, 4 and a half bath pool and spa home located in the highly desirable, fully gated community of Oxford Chase! Zoned for top-rated schools, this home offers the perfect combination of luxury, privacy, and energy efficiency. This spacious residence features a 3-car garage, paver driveway, and impressive curb appeal. Inside, you’ll find thoughtfully designed living spaces including a formal dining room with a custom built-in bar, perfect for entertaining guests or hosting special occasions, multiple office spaces, upgraded flooring throughout, a large laundry room, private gated doggie retreat, and so much more. The primary suite is located on the first level, secluded for optimal privacy with oversized his and hers closets. Upstairs you'll find guest bedrooms, a large open air loft space, and plush movie theatre room. Step outside to your own gorgeous backyard oasis featuring a fully enclosed heated pool and spa, ideal for year-round Florida living. The backyard overlooks a peaceful green space with no rear neighbors, providing extra privacy and relaxing views. Enjoy outdoor entertaining with the fully equipped summer kitchen featuring a custom vented hood, perfect for grilling and gatherings. The home is also equipped with PAID IN FULL SOLAR PANELS offering incredible energy efficiency and the benefit of little to no electric bill. Located in a secure gated neighborhood close to top schools, shopping, dining, and major highways, this home truly has it all — privacy, premium upgrades, and resort-style outdoor living. Schedule your showing today!
Sold for $1,075,000
$1,075,000
14766 ELLINGSWORTH LANE, WINTER GARDEN, FL 34787
5beds
4,661sqft
Single Family Residence
Built in 2018
10,205 Square Feet Lot
$1,075,200 Zestimate®
$231/sqft
$5,455 Estimated rent
Home value
$1,075,200
$989,000 - $1.16M
$5,455/mo
Zestimate® history
Owner options
List your home for rent
$5,455/mo
Rent Zestimate®
Find your next renter with Zillow Rental Manager. Plus, with online applications, you can quickly screen prospective tenants – for free.
$5,455/mo
Rent Zestimate®
Refinance and save
$7,864/mo
Est. payment
Refinancing to a lower rate could help reduce your monthly payments and save thousands over the life of the loan.
$7,864/mo
Est. payment
Explore your selling options
Work with a Zillow partner agent
Leverage their expertise and Zillow's premium Showcase listings to get your home seen by more buyers.
Get startedList with your own agent
Get your home in front of millions of buyers by listing it on Zillow.
Learn how to do itSell it yourself
Take full control of how buyers see your home on Zillow by listing For Sale by Owner (FSBO).
List your homeWhat's special
Large laundry roomMultiple office spacesResort-style outdoor livingGorgeous backyard oasisImpressive curb appealPlush movie theatre roomUpgraded flooring throughout
Zillow last checked:
Listing updated:
Listed by:
Jenna Palmero 407-697-8727,
COLDWELL BANKER REALTY 407-352-1040
Bought with:
Bradford Barnett, 3408196
COMPASS FLORIDA LLC
Source: Stellar MLS,MLS#: O6390518 Originating MLS: Orlando Regional
Originating MLS: Orlando Regional
Facts & features
Interior
Bedrooms & bathrooms
- Bedrooms: 5
- Bathrooms: 5
- Full bathrooms: 4
- 1/2 bathrooms: 1
Primary bedroom
- Features: Walk-In Closet(s)
- Level: First
- Area: 288 Square Feet
- Dimensions: 16x18
Bathroom 1
- Level: First
Kitchen
- Features: Storage Closet
- Level: First
- Area: 336 Square Feet
- Dimensions: 16x21
Living room
- Features: No Closet
- Level: First
- Area: 378 Square Feet
- Dimensions: 18x21
Heating
- Central
Cooling
- Central Air
Appliances
- Included: Dishwasher, Disposal, Dryer, Microwave, Range, Refrigerator, Washer
- Laundry: Laundry Room
Features
- Ceiling Fan(s), High Ceilings, Kitchen/Family Room Combo, Living Room/Dining Room Combo, Open Floorplan, Pest Guard System, Primary Bedroom Main Floor, Solid Surface Counters, Solid Wood Cabinets, Thermostat, Walk-In Closet(s)
- Flooring: Carpet, Tile
- Doors: Outdoor Kitchen, Sliding Doors
- Windows: Blinds, Window Treatments
- Has fireplace: No
Interior area
- Total structure area: 6,391
- Total interior livable area: 4,661 sqft
Property
Parking
- Total spaces: 3
- Parking features: Garage - Attached
- Attached garage spaces: 3
Features
- Levels: Two
- Stories: 2
- Exterior features: Irrigation System, Outdoor Kitchen, Sidewalk
- Has private pool: Yes
- Pool features: In Ground, Screen Enclosure
- Has spa: Yes
- Spa features: Heated, Other
Lot
- Size: 10,205 Square Feet
Details
- Parcel number: 272227652000910
- Zoning: PUD
- Special conditions: None
Construction
Type & style
- Home type: SingleFamily
- Property subtype: Single Family Residence
Materials
- Block, Stucco
- Foundation: Slab
- Roof: Shingle
Condition
- Completed
- New construction: No
- Year built: 2018
Utilities & green energy
- Electric: Photovoltaics Seller Owned
- Sewer: Public Sewer
- Water: Public
- Utilities for property: Cable Connected, Electricity Connected, Natural Gas Connected, Public, Sewer Connected, Street Lights, Water Connected
Green energy
- Energy generation: Solar
Community & HOA
Community
- Features: Deed Restrictions, Dog Park, Gated Community - No Guard, Park, Playground, Sidewalks
- Pet fee: $0 monthly
- Subdivision: OXFORD CHASE
HOA
- Has HOA: Yes
- Amenities included: Fence Restrictions, Gated, Playground
- Services included: Common Area Taxes, Maintenance Grounds, Private Road
- HOA fee: $210 monthly
- HOA name: Sentry Management
Location
- Region: Winter Garden
Financial & listing details
- Price per square foot: $231/sqft
- Tax assessed value: $899,187
- Annual tax amount: $14,115
- Date on market: 3/16/2026
- Cumulative days on market: 38 days
- Listing terms: Cash,Conventional,FHA
- Ownership: Fee Simple
- Total actual rent: 0
- Electric utility on property: Yes
- Road surface type: Paved
Price history
| Date | Event | Price |
|---|---|---|
| 6/16/2026 | Sold | $1,075,000-2.2%$231/sqft |
Source:  Stellar MLS #O6390518 Report a problem Stellar MLS #O6390518 Report a problem | ||
| 4/24/2026 | Pending sale | $1,099,000$236/sqft |
Source: Stellar MLS #O6390518 Report a problem | ||
| 3/16/2026 | Listed for sale | $1,099,000+116.8%$236/sqft |
Source: Stellar MLS #O6390518 Report a problem | ||
| 9/25/2018 | Sold | $506,890$109/sqft |
Source: Public Record Report a problem | ||
Public tax history
| Year | Property taxes | Tax assessment |
|---|---|---|
| 2024 | -- | $555,194 +3% |
| 2023 | -- | $539,023 +3% |
| 2022 | -- | $523,323 +3% |
| 2021 | -- | $508,081 +1.4% |
| 2020 | $7,567 +10.5% | $501,066 +11.3% |
| 2019 | $6,845 +822.5% | $450,211 +923.2% |
| 2018 | $742 | $44,000 -15.4% |
| 2017 | $742 | $52,000 |
Find assessor info on the county website
Neighborhood: 34787
Nearby homes
- $1,098,900-- bd-- ba4.8k sqft14772 Ellingsworth Ln, Winter Garden, FL 34787Off Market
- $993,2004 bd4 ba4.4k sqft14761 McClane Rd, Winter Garden, FL 34787Off Market
- $747,300-- bd-- ba3.5k sqft14767 McClane Rd, Winter Garden, FL 34787Off Market
- $1,049,0006 bd5 ba4.6k sqft14778 Ellingsworth Ln, Winter Garden, FL 34787Sold
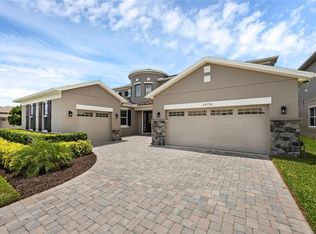
- $964,5005 bd5 ba4.6k sqft14773 McClane Rd, Winter Garden, FL 34787Off Market
- $927,5005 bd5 ba4.6k sqft14765 Ellingsworth Ln, Winter Garden, FL 34787Off Market
- $944,2005 bd5 ba4.6k sqft14759 Ellingsworth Ln, Winter Garden, FL 34787Off Market
- $900,0005 bd5 ba4.2k sqft14771 Ellingsworth Ln, Winter Garden, FL 34787Sold
Nearby schools
GreatSchools rating
- 6/10Sunridge Elementary SchoolGrades: PK-5Distance: 0.2 mi
- 8/10SunRidge Middle SchoolGrades: 6-8Distance: 0.2 mi
- 7/10West Orange High SchoolGrades: 9-12Distance: 2.3 mi
Schools provided by the listing agent
- Elementary: SunRidge Elementary
- Middle: SunRidge Middle
- High: West Orange High
Source: Stellar MLS. This data may not be complete. We recommend contacting the local school district to confirm school assignments for this home.
Get a cash offer in 3 minutes
Find out how much your home could sell for in as little as 3 minutes with a no-obligation cash offer.
Estimated market value
$1,075,200
Get a cash offer in 3 minutes
Find out how much your home could sell for in as little as 3 minutes with a no-obligation cash offer.
Estimated market value
$1,075,200
- Florida
- Orange County
- Winter Garden
- 34787
- 14766 ELLINGSWORTH LANE
Nearby cities
Nearby neighborhoods
Nearby zip codes
Other Winter Garden Topics
