Skip main navigation
Off market
  • $1,040,400

    14771 Kelleys Ford Ln, Glen Allen, VA 23059

    4beds
    3,904sqft
    Detached
    Built in 2006
    0.97 Acres Lot
    $1,040,400 Zestimate®
    $266/sqft
    $3,809 Estimated rent

    Home value

    $1,040,400

    $978,000 - $1.10M

    $3,809/mo

    Zestimate® history
    Loading
    Loading...

    Owner options

    List your home for rent

    $3,809/mo

    Rent Zestimate®

    Find your next renter with Zillow Rental Manager. Plus, with online applications, you can quickly screen prospective tenants – for free.

    Learn more

    $3,809/mo

    Rent Zestimate®

    Refinance and save

    $6,303/mo

    Est. payment

    Refinancing to a lower rate could help reduce your monthly payments and save thousands over the life of the loan.

    See today's rates

    $6,303/mo

    Est. payment

    Explore your selling options

    Work with a Zillow partner agent

    Leverage their expertise and Zillow's premium Showcase listings to get your home seen by more buyers.

    Get started

    List with your own agent

    Get your home in front of millions of buyers by listing it on Zillow.

    Learn how to do it

    Sell it yourself

    Take full control of how buyers see your home on Zillow by listing For Sale by Owner (FSBO).

    List your home

    What's special

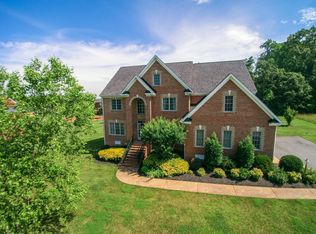
    INCREDIBLE, ONE OF A KIND, ALL BRICK ONE LEVEL HOME with the BEST VIEW in Mountain Run!! Sit on your rear covered porch or your patio by the pool or The Roof-Top Observatory and view the beauty of the 15th hole at the Federal Club. Mountain run is the Home of Arnold Palmer's, Federal Club. This custom built home by Krickovic and Ziegler Builders has it all! Three car garage, circular concrete driveway, awesome Pool and Patio, lush landscaping, Steam Shower, Work-out Room, Billiards Room, Home Office, elegant formal rooms, gourmet kitchen with granite and stainless, Tons of Vaulted Ceilings, and much more. This home sits on almost one acre and it has over 3900 sq ft of living space, all on one level. The Master Suite is tremendous with a Spa-Like bath and huge walk-in closet. There is also a bedroom that could serve as a GREAT IN-LAW suite with additional living room area. You have to see this ONE OF A KIND FLOOR PLAN!! OPEN, BRIGHT, AND MODERN...this is not your typical ranch. The home has a two-zone heat pump system with propane gas back-up. Heat Pumps were replaced in 2017 and 2018. GENERAC propane gas GENERATOR. No detail was left out here! DO NOT MISS THIS ONE!

    This property is not currently displayed as for sale or rent on Zillow. This may be different from what's on other websites or public sources.

    Facts & features

    Interior

    Bedrooms & bathrooms
    • Bedrooms: 4
    • Bathrooms: 3
    • Full bathrooms: 3
    • Main level bathrooms: 3
    Heating
    • Heat pump, Electric, Propane / Butane
    Cooling
    • Central
    Appliances
    • Included: Dishwasher, Microwave
    Features
    • Walk-In Closet(s), Cathedral Ceiling(s), Formal Dining Room, 1st Floor Master Bedroom, Countertops - Granite/Stone, 1st Floor Bedrm W/ Full Bath
    • Flooring: Tile, Carpet, Hardwood
    • Basement: Crawl Space
    • Attic: Access Panel
    • Has fireplace: Yes
    • Fireplace features: Gas
    Interior area
    • Structure area source: Per Tax
    • Total interior livable area: 3,904 sqft

    Property

    Parking
    • Parking features: Garage - Attached
    Features
    • Patio & porch: Patio, Rear Porch
    • Exterior features: Brick
    • Pool features: In Ground, Fenced
    • Spa features: Jetted Tub
    • Frontage type: Fairway
    • Frontage length: 0.0000
    Lot
    • Size: 0.97 Acres
    • Features: On Golf Course, Landscaped
    Details
    • Parcel number: 7840112176
    • Zoning: rc
    • Zoning description: RC
    • Other equipment: Generator

    Construction

    Type & style
    • Home type: SingleFamily
    • Architectural style: Ranch
    • Property subtype: Detached
    Materials
    • brick
    • Foundation: Crawl/Raised
    • Roof: Composition
    Condition
    • Year built: 2006

    Utilities & green energy

    • Sewer: COMMUNITY SEWER
    • Water: Community Well

    Community & HOA

    HOA
    • Has HOA: Yes
    • Services included: Common Area, Pool, Clubhouse, Recreational Facilities
    • HOA fee: $112 monthly
    Location
    • Region: Glen Allen

    Financial & listing details

    • Price per square foot: $266/sqft
    • Tax assessed value: $891,600
    • Annual tax amount: $7,222

    Price history

    DateEventPrice
    7/22/2019Sold$735,000-2%$188/sqft
    Source: CVRMLS #1916933 Report a problem
    6/6/2019Listed for sale$750,000$192/sqft
    Source: Hometown Realty #1916933 Report a problem

    Public tax history

    YearProperty taxesTax assessment
    2025$7,222 $891,600
    2024$7,222 +7.2%$891,600 +7.2%
    2023$6,738 +3.3%$831,800 +3.3%
    2022$6,521 $805,100 +12.1%
    2021-- $718,500
    2020$5,820 $718,500
    2019$5,820 $718,500
    2018$5,820 +14.7%$718,500 +14.7%
    2017$5,074 $626,400
    2016$5,074 $626,400
    2015$5,074 +21.5%$626,400 +21.5%
    2014$4,175 $515,400
    2013$4,175 --
    2012$4,175 -22.1%--
    2011$5,359 -3%--
    2010$5,523 --
    2009$5,523 --
    2008$5,523 --
    2007$5,523 +394%--
    2006$1,118 --
    2005$1,118 --
    2004-- --
    Find assessor info on the county website

    Neighborhood: 23059

    Nearby schools

    GreatSchools rating
    Schools provided by the listing agent
    • Elementary: South Anna
    • Middle: Liberty
    • High: Patrick Henry

    Source: The MLS. This data may not be complete. We recommend contacting the local school district to confirm school assignments for this home.

    Get a cash offer in 3 minutes
    Find out how much your home could sell for in as little as 3 minutes with a no-obligation cash offer.
    Estimated market value
    $1,040,400
    Get a cash offer in 3 minutes
    Find out how much your home could sell for in as little as 3 minutes with a no-obligation cash offer.
    Estimated market value
    $1,040,400