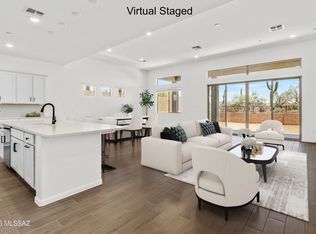
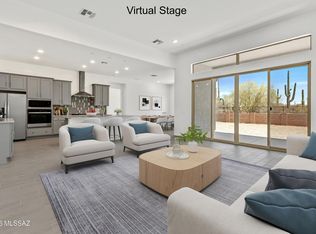
Beautiful Flint plan with Spanish elevation offers spacious elegance in an open Greatroom concept. Covered back patio, seamlessly blends indoor & outdoor living. Kitchen is a chef's delight, featuring quartz counters, gas cooktop, Whirlpool refrigerator, center island & walk-in pantry. 3-car tandem garage provides ample space for vehicles & storage. The Owner's suite exudes luxury with generous walk-in closet with direct access to laundry room, walk-in shower, & extended vanity with dual sinks. Welcome home to comfort & contemporary living. Includes: , 10' ceilings, Washer/Dryer, & faux wood blinds.
New construction
$549,267
14774 N Chicalote Dr, Marana, AZ 85658
3beds
2,205sqft
Single Family Residence
Built in 2026
6,969 Square Feet Lot
$547,500 Zestimate®
$249/sqft
$63/mo HOA
What's special
Gas cooktopCenter islandWalk-in pantryCovered back patioQuartz countersWalk-in showerWhirlpool refrigerator
- 37 days |
- 105 |
- 7 |
Likely to sell faster than
Zillow last checked:
Listing updated:
Listed by:
Marian R Soto 520-297-6850,
Mattamy Tucson LLC,
Anjela K Salyer,
Mattamy Tucson LLC
Source: MLS of Southern Arizona,MLS#: 22617577
Facts & features
Interior
Bedrooms & bathrooms
- Bedrooms: 3
- Bathrooms: 3
- Full bathrooms: 2
- 1/2 bathrooms: 1
Heating
- Heat Pump, Forced Air, Zoned, Electric
Cooling
- Central Air, ENERGY STAR Qualified Equipment, Ceiling Fans Pre-Wired
Appliances
- Included: Tankless Water Heater, Dishwasher, Disposal, Refrigerator, Electric Oven, Gas Cooktop, Microwave, ENERGY STAR Qualified Dishwasher, ENERGY STAR Qualified Refrigerator
- Laundry: Laundry Room, Washer, Dryer
Features
- Kitchen Island, Entrance Foyer, Walk-In Closet(s), High Ceilings
- Flooring: Carpet, Ceramic Tile
- Windows: Low Emissivity Windows, ENERGY STAR Qualified Windows, Double Pane Windows
- Has fireplace: No
- Fireplace features: None
Interior area
- Total structure area: 2,205
- Total interior livable area: 2,205 sqft
Property
Parking
- Total spaces: 3
- Parking features: Garage Door Opener, Tandem
- Garage spaces: 3
Accessibility
- Accessibility features: Door Levers
Features
- Levels: One
- Stories: 1
- Patio & porch: Covered
- Exterior features: None
- Pool features: None
- Spa features: None
- Fencing: Block
- Has view: Yes
- View description: Mountain(s), Residential
Lot
- Size: 6,969 Square Feet
- Dimensions: 57x127
- Features: Decorative Gravel, Shrubs, Sprinklers In Front, Subdivided, North/South Exposure
Details
- Parcel number: 218231730
- Zoning: Pima County - R3
- Special conditions: None
Construction
Type & style
- Home type: SingleFamily
- Architectural style: Contemporary
- Property subtype: Single Family Residence
Materials
- Frame - Stucco
- Roof: Tile
Condition
- New Construction
- New construction: Yes
- Year built: 2026
Details
- Builder name: Mattamy Homes
Utilities & green energy
- Sewer: Sewer Connected
- Water: Public
Community & HOA
Community
- Features: Gated, Sidewalks
- Security: Prewired, Smoke Detector(s)
- Subdivision: Saguaro Reserve II at Dove Mountain
HOA
- Has HOA: Yes
- Amenities included: None
- Services included: Common Area Maint, Street Maint
- HOA fee: $63 monthly
Location
- Region: Marana
Financial & listing details
- Price per square foot: $249/sqft
- Tax assessed value: $131,056
- Annual tax amount: $912
- Date on market: 7/16/2026
- Cumulative days on market: 129 days
- Listing terms: FHA,VA Loan,Conventional,Cash
- Road surface type: Paved
Estimated market value
$547,500
$520,000 - $575,000
$2,914/mo
Price history
| Date | Event | Price |
|---|---|---|
| 5/22/2026 | Price change | $549,267+3.8%$249/sqft |
Source:  MLS of Southern Arizona #22609877 Report a problem MLS of Southern Arizona #22609877 Report a problem | ||
| 5/1/2026 | Price change | $529,146-1.9%$240/sqft |
Source: MLS of Southern Arizona #22609877 Report a problem | ||
| 4/24/2026 | Price change | $539,146-1.1%$245/sqft |
Source: MLS of Southern Arizona #22609877 Report a problem | ||
| 4/16/2026 | Listed for sale | $545,146$247/sqft |
Source: MLS of Southern Arizona #22609877 Report a problem | ||
Public tax history
| Year | Property taxes | Tax assessment |
|---|---|---|
| 2026 | $912 +368.4% | $19,658 +321.4% |
| 2025 | $195 | $4,665 |
Find assessor info on the county website
Monthly payment
Est. payment
Payment breakdown
Explore the cost of this home by adjusting the details. Changes won't be saved.Climate risks
Neighborhood: 85658
Nearby schools
GreatSchools rating
- 7/10Dove Mountain K-8Grades: PK-8Distance: 3.2 mi
- 6/10Mountain View High SchoolGrades: 9-12Distance: 7.9 mi
Schools provided by the listing agent
- Elementary: Ironwood
- Middle: Tortolita
- High: Mountain View
Source: MLS of Southern Arizona. This data may not be complete. We recommend contacting the local school district to confirm school assignments for this home.
- $638,6203 bd3 ba2.5k sqft14780 N Chicalote Dr, Marana, AZ 85658New Construction
- $131,0566,985 sqft14762 N Chicalote Dr, Marana, AZ 85658Off Market
- $589,9214 bd3 ba2.4k sqft14786 N Chicalote Dr, Marana, AZ 85658Pending
- $131,0567,125 sqft14775 N Chicalote Dr, Marana, AZ 85658Off Market
- $131,0568,566 sqft14756 N Chicalote Dr, Marana, AZ 85658Off Market
- $667,4523 bd3 ba2.4k sqft14794 N Blue Juniper Ln, Marana, AZ 85658Sold
- $593,8263 bd2 ba2.1k sqft14656 N Blue Juniper Ln, Marana, AZ 85658Sold
- $447,9233 bd2 ba2k sqft7505 W Janusia Ln, Marana, AZ 85658Sold
A local agent can set up tours, give advice and negotiate with sellers.
Similar homes
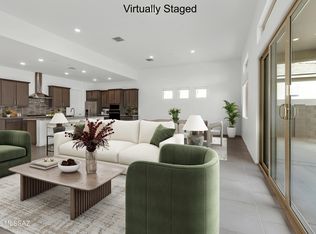
- $549,8873 bd3 ba2.2k sqft14760 N Blue Juniper Ln, Marana, AZ 85658New Construction
 MLS ID #22617304, Marian R Soto, Mattamy Tucson LLC. MLS of Southern Arizona
 - $549,2353 bd2 ba2.1k sqft14776 N Blue Juniper Ln, Marana, AZ 85658New Construction
 MLS ID #22617307, Marian R Soto, Mattamy Tucson LLC. MLS of Southern Arizona
 - $533,9724 bd3 ba2.1k sqft14785 N Saguaro Nest Trl, Marana, AZ 85658New Construction
 MLS ID #22613884, Marian R Soto, Mattamy Tucson LLC. MLS of Southern Arizona
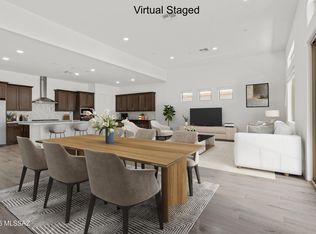
 - $638,1363 bd3 ba2.5k sqft14768 N Blue Juniper Ln, Marana, AZ 85658New Construction
 MLS ID #22617306, Marian R Soto, Mattamy Tucson LLC. MLS of Southern Arizona
 - $638,6203 bd3 ba2.5k sqft14780 N Chicalote Dr, Marana, AZ 85658New ConstructionMLS ID #22617575, Marian R Soto, Mattamy Tucson LLC. MLS of Southern Arizona
- $539,0004 bd3 ba2.5k sqft7235 W Cactus Flower Pass, Marana, AZ 85658For SaleMLS ID #22607614, Stephanie Y Mahan, Long Realty. MLS of Southern Arizona
- $535,0003 bd2 ba1.8k sqft14126 N Del Webb Trl, Marana, AZ 85658For SaleMLS ID #22607440, Cynthia Luois, Coldwell Banker Realty. MLS of Southern Arizona
- $515,0002 bd3 ba1.8k sqft7774 W Laurel Ln, Marana, AZ 85658For SaleMLS ID #22619002, Jaden Dean Walker, Tierra Antigua Realty. MLS of Southern Arizona
- $434,9003 bd2 ba1.9k sqft14489 N Saguaro Nest Trl, Marana, AZ 85658For SaleMLS ID #22620044, Lucia Maria Robinson, Coldwell Banker Realty. MLS of Southern Arizona
- $484,9002 bd2 ba2k sqft6840 W Komo Point Trl, Marana, AZ 85658For SaleMLS ID #22619526, Nara Brown, Long Realty. MLS of Southern Arizona
- $459,4663 bd2 ba1.6k sqft7549 W Janusia Ln, Marana, AZ 85658New ConstructionMLS ID #22617116, Marian R Soto, Mattamy Tucson LLC. MLS of Southern Arizona
- $549,0003 bd2 ba2.3k sqft12584 N Sunrise Shadow Dr, Marana, AZ 85658For SaleMLS ID #22608106, Tom Wood, Long Realty. MLS of Southern Arizona
- $465,0002 bd2 ba1.8k sqft6794 W Cape Royal Pl, Marana, AZ 85658For SaleMLS ID #22614163, Megan Carroll, Long Realty. MLS of Southern Arizona
- $450,0004 bd2 ba2.1k sqft12771 N New Reflection Dr, Marana, AZ 85658For SaleMLS ID #22620127, Patricia Kaye Brown, Coldwell Banker Realty. MLS of Southern Arizona
- $689,1114 bd4 ba2.7k sqft14618 N Quail Brush Pass, Marana, AZ 85658New ConstructionMLS ID #22617580, Marian R Soto, Mattamy Tucson LLC. MLS of Southern Arizona
- $449,1282 bd2 ba1.7k sqft14759 N Saguaro Nest Trl, Marana, AZ 85658New ConstructionMLS ID #22614827, Marian R Soto, Mattamy Tucson LLC. MLS of Southern Arizona
- $640,0004 bd4 ba2.8k sqft6891 W Foothills Acacia Pl, Marana, AZ 85658For SaleMLS ID #22614596, Lisa M Bayless, Long Realty. MLS of Southern Arizona
- $490,0002 bd2 ba2k sqft6809 W Cape Royal Pl, Marana, AZ 85658For SaleMLS ID #22524204, Jason K Foster, Tierra Antigua Realty. MLS of Southern Arizona
- $459,9002 bd2 ba1.7k sqft7536 W Janusia Ln, Marana, AZ 85658For SaleMLS ID #22616767, John E Billings, Long Realty. MLS of Southern Arizona
- $480,0002 bd2 ba1.8k sqft6925 W Tanner Trl, Marana, AZ 85658For SaleMLS ID #22528757, Richard Harless, AZ Flat Fee. MLS of Southern Arizona
