Priced below builder homes, save money with this ready go property. Welcome home to this beautifully maintained Brandy model with Ranch elevation, located in the desirable gated community of Saguaro Reserve II in Dove Mountain. This 2-bedroom, 2-bath home with a den offers 1,735 square feet of thoughtfully designed living space featuring an open-concept floor plan that's perfect for both everyday living and entertaining. The chef's kitchen showcases beautiful granite countertops, rich dark wood cabinetry, a large island with sink and breakfast bar, stainless steel appliances, and a spacious walk-in pantry. The inviting great room flows seamlessly into the dining area, creating a bright and welcoming atmosphere. The spacious primary suite features a large walk-in closet, dual vanities, .... .... and an oversized walk-in shower. Double doors lead to the versatile den, making it an ideal home office, media room, or flex space. The generously sized guest bedroom is conveniently located next to the guest bath with a tub/shower combination. Step outside to enjoy the private backyard with breathtaking Tortolita Mountain views, a covered patio, and newly installed landscaping with decorative rock, creating the perfect setting to relax and enjoy Arizona's beautiful sunset.
For sale
$475,000
7536 W Janusia Ln, Marana, AZ 85658
2beds
1,735sqft
:
Get pre-qualified$2,972/mo
Single Family Residence
Built in 2025
5,662 Square Feet Lot
$471,500 Zestimate®
$274/sqft
$63/mo HOA
What's special
Covered patioOpen-concept floor planOversized walk-in showerSpacious walk-in pantryLarge walk-in closetBeautiful granite countertopsSpacious primary suite
- 23 days |
- 324 |
- 7 |
Zillow last checked:
Listing updated:
Listed by:
John E Billings 520-247-4459,
Long Realty
Source: MLS of Southern Arizona,MLS#: 22616767
Facts & features
Interior
Bedrooms & bathrooms
- Bedrooms: 2
- Bathrooms: 2
- Full bathrooms: 2
Heating
- ENERGY STAR Qualified Equipment, Forced Air, Natural Gas
Cooling
- Central Air, ENERGY STAR Qualified Equipment, Ceiling Fans Pre-Wired
Appliances
- Included: Tankless Water Heater, Exhaust Fan, Dishwasher, Disposal, Refrigerator, Microwave, ENERGY STAR Qualified Dishwasher, ENERGY STAR Qualified Refrigerator, Water Softener
- Laundry: Laundry Room, Washer, Dryer
Features
- Kitchen Island, Walk-In Closet(s), High Ceilings
- Flooring: Carpet, Ceramic Tile
- Windows: Double Pane Windows
- Has fireplace: No
- Fireplace features: None
Interior area
- Total structure area: 1,735
- Total interior livable area: 1,735 sqft
Property
Parking
- Total spaces: 2
- Parking features: Garage Door Opener
- Attached garage spaces: 2
Accessibility
- Accessibility features: Door Levers
Features
- Levels: One
- Stories: 1
- Entry location: 1
- Patio & porch: Covered
- Spa features: None
- Fencing: Block,View Fence
- Has view: Yes
- View description: Mountain(s), Desert
Lot
- Size: 5,662 Square Feet
- Dimensions: 45x127
- Features: Decorative Gravel, Shrubs, Sprinklers In Front, Subdivided, Borders Common Area, North/South Exposure
Details
- Parcel number: 218230530
- Zoning: Pima County - R3
- Special conditions: None
Construction
Type & style
- Home type: SingleFamily
- Architectural style: Contemporary
- Property subtype: Single Family Residence
Materials
- Frame - Stucco
- Roof: Tile
Condition
- Year built: 2025
Utilities & green energy
- Sewer: Sewer Connected
- Water: Public
Community & HOA
Community
- Features: Gated, Paved Street, Sidewalks
- Security: Prewired, Smoke Detector(s), Security Gate
- Subdivision: Saguaro Reserve II at Dove Mountain
HOA
- Has HOA: Yes
- Services included: Common Area Maint, Gated Community, Street Maint
- HOA fee: $63 monthly
Location
- Region: Marana
Financial & listing details
- Price per square foot: $274/sqft
- Tax assessed value: $131,056
- Annual tax amount: $1,334
- Date on market: 7/7/2026
- Listing terms: Conventional,Cash,Submit
- Road surface type: Paved
Estimated market value
$471,500
$448,000 - $495,000
$2,956/mo
Price history
| Date | Event | Price |
|---|---|---|
| 7/7/2026 | Listed for sale | $475,000-2.1%$274/sqft |
Source:  MLS of Southern Arizona #22616767 Report a problem MLS of Southern Arizona #22616767 Report a problem | ||
| 2/10/2026 | Sold | $485,000-3.7%$280/sqft |
Source: MLS of Southern Arizona #22526606 Report a problem | ||
| 11/19/2025 | Pending sale | $503,389+3.1%$290/sqft |
Source: MLS of Southern Arizona #22526606 Report a problem | ||
| 11/19/2025 | Price change | $488,389-3%$281/sqft |
Source: Mattamy Homes Report a problem | ||
| 10/11/2025 | Price change | $503,3890%$290/sqft |
Source: Mattamy Homes Report a problem | ||
| 9/26/2025 | Price change | $503,508+0.3%$290/sqft |
Source: Mattamy Homes Report a problem | ||
| 9/19/2025 | Listed for sale | $502,183$289/sqft |
Source: Mattamy Homes Report a problem | ||
Public tax history
| Year | Property taxes | Tax assessment |
|---|---|---|
| 2026 | $912 +368.4% | $19,658 +321.4% |
| 2025 | $195 | $4,665 |
Find assessor info on the county website
Monthly payment
Est. payment
Payment breakdown
Explore the cost of this home by adjusting the details. Changes won't be saved.Climate risks
Neighborhood: 85658
Nearby schools
GreatSchools rating
- 7/10Dove Mountain K-8Grades: PK-8Distance: 3.4 mi
- 6/10Mountain View High SchoolGrades: 9-12Distance: 8 mi
Schools provided by the listing agent
- Elementary: Ironwood
- Middle: Tortolita
- High: Mountain View
Source: MLS of Southern Arizona. This data may not be complete. We recommend contacting the local school district to confirm school assignments for this home.
- $520,0004 bd3 ba2.1k sqft7528 W Janusia Ln, Marana, AZ 85658Sold

- $529,8185,715 Square Feet7544 W Janusia Ln, Marana, AZ 85658Sold
- $523,6262 bd2 ba1.6k sqft7548 W Janusia Ln, Marana, AZ 85658Sold

- $460,0002 bd2 ba1.8k sqft7532 W Janusia Ln, Marana, AZ 85658Sold

- $594,419-- bd-- ba2.1k sqft7524 W Janusia Ln, Marana, AZ 85658Sold
- $650,1124 bd3 ba2.1k sqft7512 W Janusia Ln, Marana, AZ 85658Sold
- $489,1953 bd2 ba1.8k sqft7537 W Janusia Ln, Marana, AZ 85658Sold
- $458,7745,715 Square Feet7533 W Janusia Ln, Marana, AZ 85658Sold
A local agent can set up tours, give advice and negotiate with sellers.
Similar homes
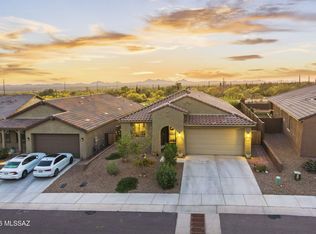
- $489,8882 bd2 ba2k sqft14081 N Bright Angel Trl, Marana, AZ 85658For Sale

 MLS ID #22613229, Bruce Baca, Coldwell Banker Realty. MLS of Southern Arizona
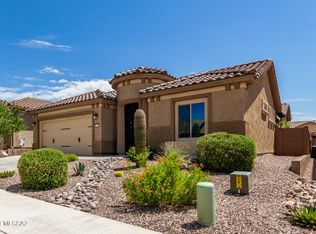
 - $450,0003 bd2 ba1.9k sqft14489 N Saguaro Nest Trl, Marana, AZ 85658For Sale
 MLS ID #22609167, Lucia Maria Robinson, Coldwell Banker Realty. MLS of Southern Arizona
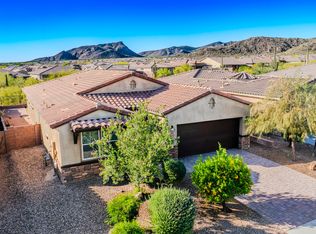
 - $495,0002 bd2 ba1.8k sqft6925 W Tanner Trl, Marana, AZ 85658For Sale
 MLS ID #22528757, Richard Harless, AZ Flat Fee. MLS of Southern Arizona
 - $525,0003 bd3 ba2.1k sqft7738 W Laurel Ln, Marana, AZ 85658For Sale
 MLS ID #22612611, Tracy W Fronimakis, Coldwell Banker Realty. MLS of Southern Arizona
 - $495,0002 bd2 ba2k sqft6809 W Cape Royal Pl, Marana, AZ 85658For SaleMLS ID #22524204, Jason K Foster, Tierra Antigua Realty. MLS of Southern Arizona
- $615,0002 bd2 ba1.9k sqft7006 W Cape Final Trl, Marana, AZ 85658For SaleMLS ID #22617986, Susanne Elizabeth Segroves, Tantus Realty. MLS of Southern Arizona
- $529,0002 bd2 ba1.8k sqft6608 W Grandview Trl, Marana, AZ 85658For SaleMLS ID #22604284, Sandra M Northcutt, Long Realty. MLS of Southern Arizona
- $399,0002 bd2 ba1.5k sqft13961 N Bright Angel Trl, Marana, AZ 85658For SaleMLS ID #22607575, Ashley Hart, Long Realty. MLS of Southern Arizona
- $569,8002 bd2 ba1.8k sqft7245 W Cactus Flower Pass, Marana, AZ 85658For SaleMLS ID #22526237, Juan De La Ossa, Keller Williams Southern Arizona. MLS of Southern Arizona
- $514,9002 bd2 ba1.8k sqft5130 W Desert Eagle Cir, Marana, AZ 85658For SaleMLS ID #22612686, Venisa L Reyna, Tierra Antigua Realty. MLS of Southern Arizona
- $498,5003 bd2 ba2k sqft4893 W New Shadow Way, Marana, AZ 85658For SaleMLS ID #22610516, Sandra M Northcutt, Long Realty. MLS of Southern Arizona
- $635,0004 bd3 ba2.5k sqft7672 W Sage Path, Marana, AZ 85658For SaleMLS ID #22616840, Vida Madrid, Long Realty. MLS of Southern Arizona
- $525,0002 bd2 ba2k sqft13597 N Buckhorn Cholla Dr, Marana, AZ 85658For SaleMLS ID #22528295, Sandra M Northcutt, Long Realty. MLS of Southern Arizona
- $519,0002 bd2 ba1.7k sqft5231 W Winding Desert Dr, Marana, AZ 85658For SaleMLS ID #22604309, Leslie A Mehalek, Long Realty. MLS of Southern Arizona
- $450,0003 bd2 ba1.9k sqft12070 N Meditation Dr, Marana, AZ 85658For SaleMLS ID #22609324, Julie Turner, Tierra Antigua Realty. MLS of Southern Arizona
- $399,0003 bd2 ba1.5k sqft5465 W Bandtail Ct, Marana, AZ 85658For SaleMLS ID #22616343, Stephan Daniel Desgagne, Real Broker. MLS of Southern Arizona
- $470,0004 bd3 ba2.5k sqft9639 N Melandra Way, Marana, AZ 85653For SaleMLS ID #22616237, Stephanie Joan Meyer, Realty Executives Arizona Territory. MLS of Southern Arizona
- $570,0002 bd2 ba2k sqft4808 W Pier Mountain Pl, Marana, AZ 85658For SaleMLS ID #22614185, Jeffrey Schuchart, Long Realty. MLS of Southern Arizona
- $400,0004 bd2 ba2.1k sqft14290 N Arrowpoint Ash Ave, Marana, AZ 85658For SaleMLS ID #22615542, Cheri Tanis, Keller Williams Arizona Realty. MLS of Southern Arizona
- $669,0002 bd3 ba2.5k sqft6990 W Cliff Spring Trl, Marana, AZ 85658For SaleMLS ID #22610743, Jeffrey Auerbach, eXp Realty. MLS of Southern Arizona
