Welcome to 14775 Lakeshore Drive, a peaceful year-round lakefront retreat set on 2.75 private acres with 183 feet of Lake Ontario waterfront. A secluded driveway leads to a quiet yard and a home lovingly cared for by the current owners. With 5 bedrooms, 2.5 baths, 2,417 square feet of main living space including the 339 square foot sun room addition per agent measurements, plus an 804 square foot finished basement, this home offers more than 3,200 square feet of finished living space.The showstopper is the stunning sun room/living room addition with vaulted ceilings, beam detail, and wall-to-ceiling sliders opening to an expansive deck with nothing but lake views. Inside you’ll find character throughout, an open kitchen, formal dining room, and cozy family room. The first floor offers three bedrooms and a full bath, while the second floor includes two additional bedrooms, massive walk-in closets, a half bath, and flexible lounge area. The finished basement adds a rec room, full bath, laundry, and workshop. Acreage, waterfront, privacy, space, and views all in one. Delayed Negotiations 7/14 1 PM
Pending
$349,900
14775 Lakeshore Rd, Kent, NY 14477
5beds
2,417sqft
Single Family Residence
Built in 1978
2.75 Acres Lot
$-- Zestimate®
$145/sqft
$-- HOA
What's special
Quiet yardMassive walk-in closetsCharacter throughoutFormal dining roomBeam detailCozy family roomVaulted ceilings
- 35 days |
- 1,279 |
- 45 |
Zillow last checked:
Listing updated:
Listed by:
Keller Williams Realty Greater Rochester 585-362-8900,
Fallanne R. Jones 585-409-6676
Source: NYSAMLSs,MLS#: R1697121 Originating MLS: Rochester
Originating MLS: RochesterFacts & features
Interior
Bedrooms & bathrooms
- Bedrooms: 5
- Bathrooms: 3
- Full bathrooms: 2
- 1/2 bathrooms: 1
- Main level bathrooms: 1
- Main level bedrooms: 3
Bedroom 1
- Level: First
Bedroom 2
- Level: First
Bedroom 3
- Level: First
Bedroom 4
- Level: Second
Bedroom 5
- Level: Second
Heating
- Electric, Baseboard
Appliances
- Included: Dryer, Exhaust Fan, Electric Oven, Electric Range, Electric Water Heater, Refrigerator, Range Hood, Washer
- Laundry: In Basement
Features
- Ceiling Fan(s), Separate/Formal Dining Room, Eat-in Kitchen, Separate/Formal Living Room, Partially Furnished, Bedroom on Main Level, Workshop
- Flooring: Carpet, Laminate, Varies
- Basement: Full,Finished,Walk-Out Access
- Has fireplace: No
Interior area
- Total structure area: 2,417
- Total interior livable area: 2,417 sqft
Video & virtual tour
Property
Parking
- Parking features: No Garage, Driveway
Features
- Stories: 3
- Patio & porch: Deck
- Exterior features: Deck
- Has view: Yes
- View description: Water
- Has water view: Yes
- Water view: Water
- Waterfront features: Lake
- Body of water: Ontario
- Frontage length: 183
Lot
- Size: 2.75 Acres
- Dimensions: 171 x 700
- Features: Agricultural, Irregular Lot
Details
- Parcel number: 34240000701200010140000000
- Special conditions: Standard
Construction
Type & style
- Home type: SingleFamily
- Architectural style: Colonial,Two Story
- Property subtype: Single Family Residence
Materials
- Vinyl Siding, PEX Plumbing
- Foundation: Block
- Roof: Asphalt
Condition
- Resale
- Year built: 1978
Utilities & green energy
- Electric: Circuit Breakers
- Sewer: Septic Tank
- Water: Connected, Public
- Utilities for property: Electricity Connected, High Speed Internet Available, Water Connected
Community & HOA
Location
- Region: Kent
Financial & listing details
- Price per square foot: $145/sqft
- Tax assessed value: $355,500
- Annual tax amount: $7,017
- Date on market: 7/9/2026
- Cumulative days on market: 35 days
- Listing terms: Cash,Conventional,FHA,USDA Loan,VA Loan
Estimated market value
Not available
Estimated sales range
Not available
Not available
Price history
| Date | Event | Price |
|---|---|---|
| 7/16/2026 | Pending sale | $349,900$145/sqft |
Source:  NYSAMLSs #R1697121 Report a problem NYSAMLSs #R1697121 Report a problem | ||
| 7/9/2026 | Listed for sale | $349,900+179.9%$145/sqft |
Source: NYSAMLSs #R1697121 Report a problem | ||
| 6/14/2005 | Sold | $125,000$52/sqft |
Source: Public Record Report a problem | ||
Public tax history
| Year | Property taxes | Tax assessment |
|---|---|---|
| 2025 | -- | $308,300 |
| 2024 | -- | $308,300 |
| 2023 | -- | $308,300 +22.1% |
| 2022 | -- | $252,400 |
| 2021 | -- | $252,400 +13% |
| 2020 | -- | $223,300 |
| 2019 | -- | $223,300 +4.2% |
| 2018 | -- | $214,400 |
| 2017 | $7,821 | $214,400 |
| 2016 | -- | $214,400 -11.7% |
| 2015 | -- | $242,700 |
| 2014 | -- | $242,700 |
| 2013 | -- | $242,700 |
| 2012 | -- | $242,700 |
| 2011 | -- | $242,700 |
| 2010 | -- | $242,700 +21.3% |
| 2009 | -- | $200,000 |
| 2008 | -- | $200,000 |
| 2007 | -- | $200,000 +42.9% |
| 2006 | -- | $140,000 |
| 2005 | -- | $140,000 |
| 2004 | -- | $140,000 +7.7% |
| 2003 | -- | $130,000 |
| 2002 | -- | $130,000 |
| 2001 | -- | $130,000 +13% |
| 2000 | -- | $115,000 |
Find assessor info on the county website
Monthly payment
Climate risks
Neighborhood: 14477
Nearby schools
GreatSchools rating
- 7/10Kendall Elementary SchoolGrades: PK-6Distance: 7.4 mi
- 6/10Kendall Junior Senior High SchoolGrades: 7-12Distance: 8 mi
Schools provided by the listing agent
- Elementary: Kendall Elementary
- High: Kendall Junior-Senior High
- District: Kendall
Source: NYSAMLSs. This data may not be complete. We recommend contacting the local school district to confirm school assignments for this home.
- $340,5002 bd1 ba1.1k sqft14777 Lakeshore Rd, Kent, NY 14477Off Market
- $413,8003 bd2 ba1.8k sqft14779 Lakeshore Rd, Kent, NY 14477Off Market
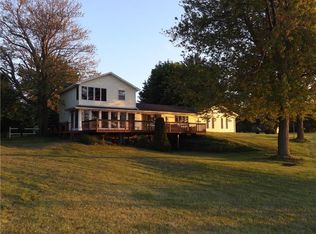
- $19,400-- bd-- ba-- sqft14779 Lakeshore Rd, Kent, NY 14477Off Market
- $404,6001 bd1 ba896 sqft14761 Lakeshore Rd, Kendall, NY 14476Off Market
- $397,5001 bd1 ba1k sqft14761 Lakeshore Rd, Kent, NY 14477Off Market
- $220,6002 bd1 ba720 sqft14757 Lakeshore Rd, Kent, NY 14477Off Market
- $655,0004 bd3 ba3.6k sqft14789 Highview Rd, Carlton, NY 14477Sold
- $327,7003 bd2 ba1.4k sqft908 Highview Dr, Kent, NY 14477Off Market
A local agent can set up tours, give advice and negotiate with sellers.
Similar homes
- $388,0005 bd2 ba2.9k sqft1359 Transit Rd, Kent, NY 14477For Sale
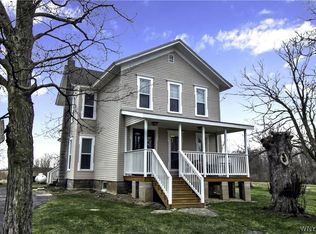
 MLS ID #B1674586, Renee Schuner, Listing by: Berkshire Hathaway Homeservices Zambito Realtors. NYSAMLSs
 - $349,5004 bd4 ba2k sqft4283 Holley Byron Rd, Holley, NY 14470For Sale
 MLS ID #R1704966, Julie C. Pangrazio, Listing by: Howard Hanna. NYSAMLSs
 - $499,9004 bd2 ba1.9k sqft15115 E Jones Beach Dr, Kent, NY 14477For Sale
 MLS ID #R1700640, Richard J. Testa, Listing by: Howard Hanna. NYSAMLSs
 - $349,9994 bd3 ba2.6k sqft16092 Roosevelt Hwy, Kendall, NY 14476For Sale
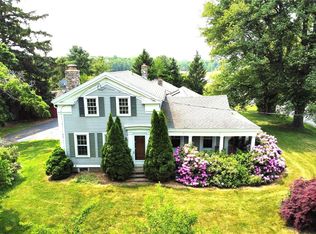 MLS ID #R1674946, Richard Miller, Listing by: RESULTS REALTORS. NYSAMLSs
 - $419,9994 bd2 ba2.7k sqft579 Morton Rd, Hamlin, NY 14464For SaleMLS ID #R1705498, Michael J Rath, Listing by: RE/MAX Titanium LLC. NYSAMLSs
- $349,9004 bd3 ba1.9k sqft74 Talamora Trl, Brockport, NY 14420For SaleMLS ID #R1704854, Danielle Windus-Cook, Listing by: RE/MAX Titanium LLC. NYSAMLSs
- $499,0003 bd2 ba2.3k sqft9 Tannery St, Waterport, NY 14571For SaleMLS ID #B1706119, Janice Nudd, Listing by: Jeanne Whipple Realty. NYSAMLSs
- $424,9004 bd2 ba2.4k sqft4375 Holley Byron Rd, Holley, NY 14470For SaleMLS ID #B1705281, Daniel Vaillancourt, Listing by: WNY Metro Roberts Realty. NYSAMLSs
- $369,9003 bd2 ba1.5k sqft11582 Goetze Ln #8, Lyndonville, NY 14098For SaleMLS ID #B1689364, Renee Schuner, Listing by: Berkshire Hathaway Homeservices Zambito Realtors. NYSAMLSs
- $424,9002 bd2 ba1.6k sqft29 Country Creek Ln, Hilton, NY 14468For SaleMLS ID #R1705951, Douglas J. Logory, Listing by: Howard Hanna. NYSAMLSs
- $279,9004 bd2 ba1.6k sqft23 Highview Dr, Hamlin, NY 14464For SaleMLS ID #R1703566, Jennifer L. Passarell, Listing by: Peter Snell REALTORS. NYSAMLSs
- $299,9007 bd3 ba3k sqft9661 W Ridge Rd, Brockport, NY 14420For SaleMLS ID #R1694026, Mirna Monnat, Listing by: Hunt Real Estate ERA/Columbus. NYSAMLSs
- $389,0003 bd2 ba1.4k sqft9165 Somerset Dr, Barker, NY 14012For SaleMLS ID #B1686807, Michael A Ciminelli II, Listing by: HUNT Real Estate ERA. NYSAMLSs
- $189,9003 bd2 ba2.1k sqft300 Linwood Ave, Albion, NY 14411For SaleMLS ID #R1695518, David B. Snell, Listing by: Peter Snell REALTORS. NYSAMLSs
- $299,9002 bd1 ba1.2k sqft1207 S Main St, Medina, NY 14103For SaleMLS ID #B1704018, Mark F Zambito, Listing by: Berkshire Hathaway Homeservices Zambito Realtors. NYSAMLSs
- $229,9004 bd2 ba1.9k sqft18 E Union St, Holley, NY 14470For SaleMLS ID #R1703542, Angelea Pugh, Listing by: Berkshire Hathaway HS Zambito. NYSAMLSs
- $275,0004 bd2 ba2k sqft507 Canal St, Medina, NY 14103For SaleMLS ID #B1673597, Cynthia Petkus-Barna, Listing by: Berkshire Hathaway Homeservices Zambito Realtors. NYSAMLSs
- $335,0004 bd4 ba1.8k sqft4059 Brick Schoolhouse Rd, Hamlin, NY 14464New ConstructionMLS ID #R1668841, James M. Gaze, Listing by: RE/MAX Plus. NYSAMLSs
- $249,9004 bd2 ba2.2k sqft92 Hollybrook Rd, Brockport, NY 14420For SaleMLS ID #R1702018, Christopher T. Wilcox, Listing by: RE/MAX Titanium LLC. NYSAMLSs
- $177,0004 bd2 ba1.7k sqft1608 N Lyndonville Rd, Lyndonville, NY 14098For SaleMLS ID #B1703520, Cynthia Petkus-Barna, Listing by: Berkshire Hathaway Homeservices Zambito Realtors. NYSAMLSs
