SPECTACULAR LAKE ONTARIO PROPERTY WITH 115' STONE BEACH.....PRIME PRIVATE ACRE.....AN ARCHITECT-DESIGNED OPEN LIVING LUXURY RANCH HOME WITH A WALK-OUT LOWER LEVEL! ULTIMATE & MILLION-DOLLAR LAKE VIEWS TO THE WEST, NORTH & EAST! ENJOY CRYSTAL-CLEAR WATERS FOR ALL YOUR OUTDOOR ACTIVITIES....SWIMMING, KAYAKING, BOATING & MORE! CHARMING COVERED FRONT PORCH LEADS TO A SPACIOUS FOYER WITH IMMEDIATE LAKE VIEWS! OPENING TO A VAULTED CEILING GREAT ROOM WITH A WALL OF GLASS, FIREPLACE AND DESIGNER COOK'S KITCHEN WITH BEAUTIFUL CABINETRY......ALL WITH ACCESS TO THE ENTERTAINMENT-SIZED DECK. GREAT FLOOR PLAN......WITH FOUR BEDROOMS & THREE BATHS! THE 1ST FLOOR FEATURES A TWO-BEDROOM & BATH WING.....AND ON THE SEPARATE SIDE OF THE HOME AN OWNER'S SUITE WITH A SPA BATH........AND ACCESS TO A COVERED PORCH WITH LAKE VIEWS! THE 1ST FLOOR ALSO HAS A MUDROOM/LAUNDRY OFF THE TWO-CAR GARAGE! THE EXCITEMENT CONTINUES WITH THE WALK-OUT LOWER LEVEL WITH A LARGE LIVING/ACTIVITY ROOM, A GUEST SUITE INCLUDING A BEDROOM & BATH......& MORE.....WITH STORAGE AREAS AND ONE WITH A DOUBLE DOOR FOR EASY PLACEMENT OF YOUR KAYAKS & OTHER WATER TOYS! THE SWEEPING ACRE PLUS IS JUST BEAUTIFUL WITH EASY ACCESS TO THE LAKE WITH NO STEPS.....JUST A GENTLE SLOPE TO THE LAKE! EASY ACCESS FROM ROCHESTER, BUFFALO.....AND ALL OF WESTERN NEW YORK! EXPERIENCE THE PINNNACLE OF LAKESIDE LUXURY IN THIS METICULOUSLY MAINTAINED RANCH, NESTLED IN THIS WATERFRONT NATURE PARADISE! THIS IS THE ULTIMATE IN LAKE ONTARIO LIVING ALL AT AN AMAZING VALUE. SQ.FT COMES FROM MATTERPORT FLOOR PLAN: MAIN FLOOR APPROX 2,076 SQ.FT / WALKOUT LOWER LEVEL: APPROX 1,599 SQ.FT.
Closed
$655,000
14789 Highview Rd, Carlton, NY 14477
4beds
3,675sqft
Single Family Residence
Built in 2000
1.05 Acres Lot
$657,200 Zestimate®
$178/sqft
$3,239 Estimated rent
Home value
$657,200
Estimated sales range
Not available
$3,239/mo
Zestimate® history
Owner options
List your home for rent
$3,239/mo
Rent Zestimate®
Find your next renter with Zillow Rental Manager. Plus, with online applications, you can quickly screen prospective tenants – for free.
$3,239/mo
Rent Zestimate®
Refinance and save
$5,179/mo
Est. payment
Refinancing to a lower rate could help reduce your monthly payments and save thousands over the life of the loan.
$5,179/mo
Est. payment
Explore your selling options
Work with a Zillow partner agent
Leverage their expertise and Zillow's premium Showcase listings to get your home seen by more buyers.
Get startedList with your own agent
Get your home in front of millions of buyers by listing it on Zillow.
Learn how to do itSell it yourself
Take full control of how buyers see your home on Zillow by listing For Sale by Owner (FSBO).
List your homeWhat's special
Zillow last checked:
Listing updated:
Listed by:
Richard J. Testa 585-739-3521,
Howard Hanna,
Robert Testa 585-739-1693,
Howard Hanna
Bought with:
April Marvin, 10401203957
Bayview Shores Realty LLC
Source: NYSAMLSs,MLS#: R1670232 Originating MLS: Rochester
Originating MLS: RochesterFacts & features
Interior
Bedrooms & bathrooms
- Bedrooms: 4
- Bathrooms: 3
- Full bathrooms: 3
- Main level bathrooms: 2
- Main level bedrooms: 3
Heating
- Propane, Forced Air
Cooling
- Central Air
Appliances
- Included: Double Oven, Dryer, Dishwasher, Electric Cooktop, Exhaust Fan, Disposal, Microwave, Propane Water Heater, Refrigerator, Range Hood, See Remarks, Washer, Humidifier
- Laundry: Main Level
Features
- Breakfast Bar, Eat-in Kitchen, Separate/Formal Living Room, Granite Counters, Great Room, Jetted Tub, Other, Pantry, See Remarks, Sliding Glass Door(s), Natural Woodwork, Bedroom on Main Level, Main Level Primary, Primary Suite, Programmable Thermostat
- Flooring: Carpet, Ceramic Tile, Tile, Varies
- Doors: Sliding Doors
- Windows: Thermal Windows
- Basement: Full,Finished,Walk-Out Access,Sump Pump
- Number of fireplaces: 2
Interior area
- Total structure area: 3,675
- Total interior livable area: 3,675 sqft
- Finished area below ground: 750
Property
Parking
- Total spaces: 2
- Parking features: Attached, Garage, Garage Door Opener
- Attached garage spaces: 2
Features
- Levels: One
- Stories: 1
- Patio & porch: Deck
- Exterior features: Concrete Driveway, Deck, Private Yard, See Remarks, Propane Tank - Leased
- On waterfront: Yes
- Waterfront features: Lake
- Body of water: Lake Ontario
- Frontage length: 115
Lot
- Size: 1.05 Acres
- Dimensions: 103 x 416
- Features: Irregular Lot, Other, Residential Lot, See Remarks
Details
- Parcel number: 3424000070120002002000
- Special conditions: Standard
Construction
Type & style
- Home type: SingleFamily
- Architectural style: Ranch
- Property subtype: Single Family Residence
Materials
- Vinyl Siding
- Foundation: Block
- Roof: Asphalt
Condition
- Resale
- Year built: 2000
Utilities & green energy
- Electric: Circuit Breakers
- Sewer: Septic Tank
- Water: Connected, Public
- Utilities for property: Cable Available, High Speed Internet Available, Water Connected
Green energy
- Energy efficient items: Appliances, HVAC, Windows
Community & HOA
Community
- Security: Security System Owned
Location
- Region: Carlton
Financial & listing details
- Price per square foot: $178/sqft
- Tax assessed value: $321,000
- Annual tax amount: $7,409
- Date on market: 3/31/2026
- Cumulative days on market: 33 days
- Listing terms: Cash,Conventional
Price history
| Date | Event | Price |
|---|---|---|
| 7/7/2026 | Sold | $655,000-6.4%$178/sqft |
Source:  NYSAMLSs #R1670232 Report a problem NYSAMLSs #R1670232 Report a problem | ||
| 4/28/2026 | Pending sale | $699,900$190/sqft |
Source: NYSAMLSs #R1670232 Report a problem | ||
| 4/13/2026 | Contingent | $699,900$190/sqft |
Source: NYSAMLSs #R1670232 Report a problem | ||
| 3/31/2026 | Listed for sale | $699,900+1527.7%$190/sqft |
Source: NYSAMLSs #R1670232 Report a problem | ||
| 8/3/2000 | Sold | $43,000$12/sqft |
Source: Public Record Report a problem | ||
Public tax history
| Year | Property taxes | Tax assessment |
|---|---|---|
| 2025 | -- | $321,000 |
| 2024 | -- | $321,000 |
| 2023 | -- | $321,000 +24.9% |
| 2022 | -- | $257,000 |
| 2021 | -- | $257,000 |
| 2020 | -- | $257,000 |
| 2019 | -- | $257,000 +13% |
| 2018 | -- | $227,500 |
| 2017 | $7,311 | $227,500 |
| 2016 | -- | $227,500 -1.1% |
| 2015 | -- | $230,000 |
| 2014 | -- | $230,000 |
| 2013 | -- | $230,000 |
| 2012 | -- | $230,000 |
| 2011 | -- | $230,000 |
| 2010 | -- | $230,000 |
| 2009 | -- | $230,000 |
| 2008 | -- | $230,000 |
| 2007 | -- | $230,000 +31.4% |
| 2006 | -- | $175,000 |
| 2005 | -- | $175,000 |
| 2004 | -- | $175,000 +3.4% |
| 2003 | -- | $169,200 |
| 2002 | -- | $169,200 |
| 2001 | -- | $169,200 |
Find assessor info on the county website
Neighborhood: 14477
Nearby homes
- $105,1002.2 Acres14799 Highview W, Albion, NY 14411Off Market
- $413,8003 bd2 ba1.8k sqft14779 Lakeshore Rd, Kent, NY 14477Off Market
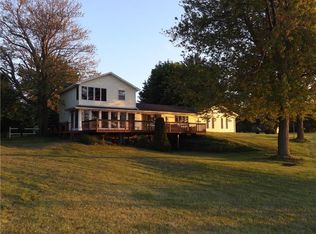
- $19,400-- bd-- ba-- sqft14779 Lakeshore Rd, Kent, NY 14477Off Market
- $704,0003 bd2 ba2.3k sqft14805 Highview E, Albion, NY 14411Off Market
- $21,3000.66 Acres14804 Highview E, Albion, NY 14411Off Market
- $327,7003 bd2 ba1.4k sqft908 Highview Dr, Kent, NY 14477Off Market
- $12,6000.65 Acres905 Highview Rd, Albion, NY 14411Off Market
- $349,9005 bd3 ba2.4k sqft14775 Lakeshore Rd, Kent, NY 14477Pending
Nearby schools
GreatSchools rating
- 7/10Kendall Elementary SchoolGrades: PK-6Distance: 7.3 mi
- 6/10Kendall Junior Senior High SchoolGrades: 7-12Distance: 8 mi
Schools provided by the listing agent
- District: Kendall
Source: NYSAMLSs. This data may not be complete. We recommend contacting the local school district to confirm school assignments for this home.
Sell for more on Zillow
Get a Zillow Showcase℠ listing at no additional cost and you could sell for .
$657,200
2% more
+$13,144
With Zillow Showcase(estimated)
$670,344
- New York
- Orleans County
- Kent
- 14477
- 14789 Highview Rd
Nearby cities
Nearby zip codes
Other Kent Topics
