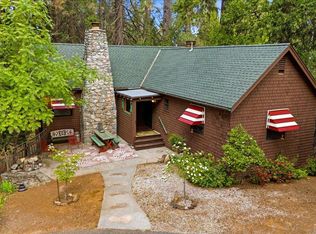
Welcome to your private mountain retreat in beautiful Nevada City! Situated on 2 fully usable acres, this unique property offers a rare opportunity with a main residence, detached guest unit, shop, and beautifully landscaped grounds. The 2003 single story home features 1,454 square feet with 2 bedrooms, 2 full bathrooms, and an inviting open layout highlighted by butcher block countertops. The detached guest unit offers approximately 300 square feet with its own private entrance, kitchen, bedroom, full bathroom, and manicured garden, providing exceptional flexibility for extended family, guests, a home office, or hobby space. Additionally, the spacious shop provides ample room for woodworking, hobbies, equipment, recreational vehicles, or additional storage, while the beautifully finished stucco chicken coop is ready for anyone dreaming of fresh eggs and a simpler, more self-sufficient lifestyle. Mature fruit trees and towering pines create a setting that feels both secluded and welcoming. One of the property's standout features is its dependable 600-foot producing well, providing an excellent water source for comfortable country living. Just minutes away, you'll enjoy everything that makes Nevada City so belovedfrom local restaurants, boutiques, and year-round festivals to Pioneer Park, the Miners Foundry Cultural Center, and the endless hiking, fishing, mountain biking, and outdoor recreation of Tahoe National Forest. Embrace the ultimate foothills lifestyle on this versatile, private estate! Schedule your viewing appointment today to view this breathtaking property! Seller is motivated!
Active
Price cut: $89.1K (7/31)
$499,900
14777 Nicolle Dr, Nevada City, CA 95959
2beds
1,454sqft
Manufactured Home, Single Family Residence
Built in 2003
2 Acres Lot
$484,000 Zestimate®
$344/sqft
$-- HOA
What's special
Mature fruit treesSpacious shopTowering pinesInviting open layoutDetached guest unitManicured gardenBeautifully landscaped grounds
- 22 days |
- 1,208 |
- 45 |
Zillow last checked:
Listing updated:
Listed by:
Gabrielle Brown DRE #02100248 916-879-8155,
RE/MAX Gold Midtown
Source: MetroList Services of CA,MLS#: 226094862Originating MLS: MetroList Services, Inc.
Facts & features
Interior
Bedrooms & bathrooms
- Bedrooms: 2
- Bathrooms: 2
- Full bathrooms: 2
Rooms
- Room types: Laundry
Primary bedroom
- Features: Walk-In Closet
Primary bathroom
- Features: Soaking Tub, Granite Counters, Window
Dining room
- Features: Space in Kitchen
Kitchen
- Features: Butcher Block Counters, Pantry Cabinet, Pantry Closet, Kitchen Island
Heating
- Pellet Stove, Wood Stove
Cooling
- Ceiling Fan(s), Central Air, Wall Unit(s)
Appliances
- Included: Range Hood, Dishwasher, Free-Standing Gas Oven
- Laundry: Laundry Room, Gas Dryer Hookup, Inside Room
Features
- Flooring: Tile, Luxury Vinyl Plank
- Has fireplace: No
Interior area
- Total structure area: 0
- Total interior livable area: 1,454 sqft
Property
Parking
- Total spaces: 3
- Parking features: Other
- Carport spaces: 1
- Uncovered spaces: 2
Features
- Exterior features: Uncovered Courtyard
- Fencing: Partial
Lot
- Size: 2 Acres
- Features: Garden, See Remarks
- Topography: Rolling,Hillside,Trees Many,Rolling,Hillside,Trees Many
Details
- Additional structures: Shed(s), Storage, Guest House, Workshop, Outbuilding
- Parcel number: 034040018000
- Zoning: AG-10-SP
- Special conditions: Standard
Construction
Type & style
- Home type: MobileManufactured
- Architectural style: Ranch
- Property subtype: Manufactured Home, Single Family Residence
Materials
- Wood Siding
- Foundation: Raised
- Roof: Composition
Condition
- Year built: 2003
Utilities & green energy
- Electric: 220 Volts in Laundry, Other
- Sewer: Septic System
- Water: Well
- Utilities for property: Propane
Community & HOA
Location
- Region: Nevada City
Financial & listing details
- Price per square foot: $344/sqft
- Tax assessed value: $140,964
- Price range: $499.9K - $499.9K
- Date on market: 7/28/2026
- Road surface type: Gravel
Estimated market value
$484,000
$460,000 - $508,000
$2,330/mo
Price history
| Date | Event | Price |
|---|---|---|
| 7/31/2026 | Price change | $499,900-15.1%$344/sqft |
Source: MetroList Services of CA #226094862 Report a problem | ||
| 7/28/2026 | Listed for sale | $589,000$405/sqft |
Source: MetroList Services of CA #226094862 Report a problem | ||
Public tax history
| Year | Property taxes | Tax assessment |
|---|---|---|
| 2026 | -- | $140,964 +2% |
| 2025 | $1,641 +2.3% | $138,201 +2% |
| 2024 | $1,604 +2.4% | $135,492 +2% |
| 2023 | $1,567 +2.2% | $132,837 +2% |
| 2022 | $1,533 +3.5% | $130,233 +2% |
| 2021 | $1,481 +0.5% | $127,680 +1% |
| 2020 | $1,473 +2.2% | $126,371 +2% |
| 2019 | $1,441 +2.2% | $123,894 +2% |
| 2018 | $1,411 +2.1% | $121,465 +2% |
| 2017 | $1,381 +3.7% | $119,084 +2% |
| 2016 | $1,332 +1.6% | $116,751 +1.5% |
| 2015 | $1,311 +1.8% | $114,998 +2% |
| 2014 | $1,288 | $112,747 +0.5% |
| 2013 | -- | $112,238 +2% |
| 2012 | -- | $110,039 +2% |
| 2011 | -- | $107,883 +0.8% |
| 2010 | -- | $107,079 -0.2% |
| 2009 | -- | $107,335 +2% |
| 2008 | -- | $105,231 +2% |
| 2007 | -- | $103,169 +2% |
| 2006 | -- | $101,148 +2% |
| 2005 | -- | $99,166 +2% |
| 2004 | -- | $97,223 +529.6% |
| 2003 | -- | $15,443 +2% |
| 2002 | -- | $15,141 +2% |
| 2001 | -- | $14,845 |
Find assessor info on the county website
Monthly payment
Climate risks
Neighborhood: 95959
Nearby schools
GreatSchools rating
- 7/10Seven Hills Intermediate SchoolGrades: 4-8Distance: 3.2 mi
- 7/10Nevada Union High SchoolGrades: 9-12Distance: 4.6 mi
- 6/10Deer Creek Elementary SchoolGrades: K-3Distance: 3.5 mi
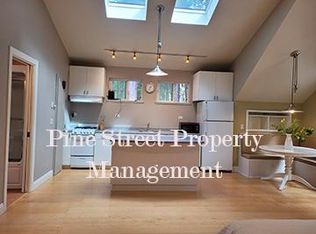
- $867,8004 bd3 ba3.2k sqft14749 Nicolle Dr, Nevada City, CA 95959Off Market
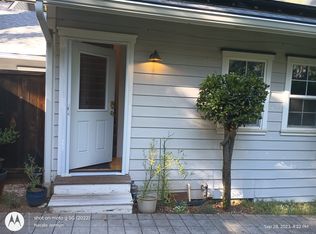
- $---- bd1 ba600 sqft14749 Nicolle Dr #A, Nevada City, CA 95959Off Market
- $373,700-- bd-- ba-- sqft20530 Heather Ln, Nevada City, CA 95959Off Market
- $379,7001 bd1 ba1.4k sqft20598 Rector Rd, Nevada City, CA 95959Off Market
- $105,8192 bd1 ba728 sqft14830 Kernite Ct, Nevada City, CA 95959Off Market
- $579,1003 bd2 ba1.8k sqft14874 Kernite Ct, Nevada City, CA 95959Off Market
- $811,1003 bd3 ba2.8k sqft14701 Nicolle Dr, Nevada City, CA 95959Off Market
- $511,8003 bd2 ba1.2k sqft20538 Rector Rd, Nevada City, CA 95959Off Market
A local agent can set up tours, give advice and negotiate with sellers.
Similar homes
- $550,0002 bd1 ba765 sqft10960 Berggren Ln, Nevada City, CA 95959For Sale
 MLS ID #226098704, Daniel Ketcham. MetroList Services of CA
 - $494,0002 bd2 ba1.3k sqft15310 Tyler Foote Rd, Nevada City, CA 95959For Sale
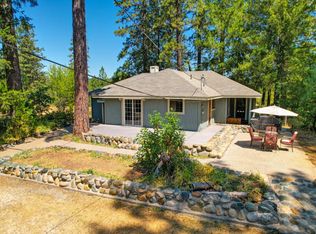 MLS ID #225146118, Ryan Raymond. MetroList Services of CA
 - $514,0002 bd2 ba2.1k sqft12692 Red Dog Rd, Nevada City, CA 95959For Sale
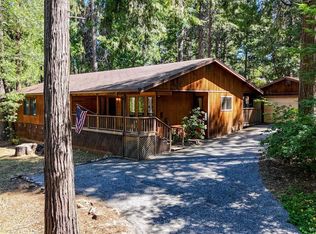 MLS ID #226079075, Susan Arnold. MetroList Services of CA
 - $499,9903 bd2 ba1.6k sqft10085 Banner Lava Cap Rd, Nevada City, CA 95959For Sale
 MLS ID #226028878, Carina Mason. MetroList Services of CA
 - $469,0002 bd2 ba1.2k sqft13351 Newtown Rd, Nevada City, CA 95959For SaleMLS ID #226064793, Sheryl Ramanis. MetroList Services of CA
- $520,0002 bd2 ba1.9k sqft10096 Elder Dr, Grass Valley, CA 95949For SaleMLS ID #226103383, Diane (Di) Helms. MetroList Services of CA
- $538,0003 bd2 ba1.7k sqft10492 Boulder St, Nevada City, CA 95959For SaleMLS ID #226077791, Vanessa Taylor. MetroList Services of CA
- $500,0003 bd2 ba1.5k sqft18388 Dog Bar Rd, Grass Valley, CA 95949For SaleMLS ID #226077962, Stacy Stanley. MetroList Services of CA
- $499,0002 bd2 ba1.2k sqft8226 McGanney Ln, Smartsville, CA 95977For SaleMLS ID #226095531, Tonya Goodwin. MetroList Services of CA
- $530,0003 bd2 ba1.5k sqft13886 Meadow Valley Rd, Dobbins, CA 95935For SaleMLS ID #226100702, Larry Ormsby. MetroList Services of CA
- $475,0003 bd2 ba1.5k sqft10200 Stotler Ave, North San Juan, CA 95960For SaleMLS ID #226072438, Sarah Stone-Francisco. MetroList Services of CA
- $649,0003 bd2 ba1.8k sqft662 Nevada St, Nevada City, CA 95959For SaleMLS ID #226069482, Mimi Simmons. MetroList Services of CA
- $497,0002 bd2 ba2k sqft20516 Pleasant Valley Rd, North San Juan, CA 95960For SaleMLS ID #226004900, Alain DAndrade. MetroList Services of CA
- $524,9003 bd3 ba1.4k sqft20578 Pleasant Valley Rd, North San Juan, CA 95960For SaleMLS ID #226077638, Gordon Baker. MetroList Services of CA
- $470,0003 bd2 ba1.3k sqft10819 Walker Dr, Grass Valley, CA 95945For SaleMLS ID #226101918, Sandy Finley. MetroList Services of CA
- $485,0003 bd2 ba1.8k sqft11399 Sadie Ln, Grass Valley, CA 95945For SaleMLS ID #226100533, Mary Cornell. MetroList Services of CA
- $599,9902 bd2 ba1.3k sqft1750 Live Oak Rd, Weimar, CA 95713For SaleMLS ID #226095492, Ashlynn Guthrie. MetroList Services of CA
- $439,0002 bd2 ba1.3k sqft17934 Knoll Top Dr, Grass Valley, CA 95945For SaleMLS ID #226093377, Kela Madeiros. MetroList Services of CA
- $550,0003 bd2 ba1.7k sqft27197 Norton Grade Rd, Colfax, CA 95713For SaleMLS ID #226058297, Tom Daves. MetroList Services of CA
- $535,0003 bd3 ba1.8k sqft34347 E Towle Rd, Alta, CA 95701For SaleMLS ID #226069412, Monique Park. MetroList Services of CA
Local buyer's agents are ready to help
