Location! Location! Location! Come view this well maintained beautiful .5 acre lot that sits centered to all Cambridge/Isanti amenities. Easy access to Hwy 65 and our beautiful main street in Cambridge With 3 bedrooms, 1 bath, and an unfinished basement it is truly a perfect equity builder. Bring your updating ideas and make it your own! The beautiful backyard allows for many campfires and gatherings with friends. It's a perfect place to call home.
Closed
$230,000
1478 312th Ln NE, Cambridge, MN 55008
3beds
1,056sqft
Single Family Residence
Built in 1977
0.64 Acres Lot
$269,100 Zestimate®
$218/sqft
$1,734 Estimated rent
Home value
$269,100
$256,000 - $283,000
$1,734/mo
Zestimate® history
Owner options
List your home for rent
$1,734/mo
Rent Zestimate®
Find your next renter with Zillow Rental Manager. Plus, with online applications, you can quickly screen prospective tenants – for free.
$1,734/mo
Rent Zestimate®
Refinance and save
$1,428/mo
Est. payment
Refinancing to a lower rate could help reduce your monthly payments and save thousands over the life of the loan.
$1,428/mo
Est. payment
Explore your selling options
Work with a Zillow partner agent
Leverage their expertise and Zillow's premium Showcase listings to get your home seen by more buyers.
Get startedList with your own agent
Get your home in front of millions of buyers by listing it on Zillow.
Learn how to do itSell it yourself
Take full control of how buyers see your home on Zillow by listing For Sale by Owner (FSBO).
List your homeWhat's special
Zillow last checked:
Listing updated:
Listed by:
Michelle Nicollette Hosch 651-757-5296,
Century 21 Moline Realty Inc
Bought with:
Lisa M. Luke
Edina Realty, Inc.
Source: NorthstarMLS as distributed by MLS GRID,MLS#: 6409596
Facts & features
Interior
Bedrooms & bathrooms
- Bedrooms: 3
- Bathrooms: 1
- Full bathrooms: 1
Bedroom
- Level: Main
- Area: 168 Square Feet
- Dimensions: 12x14
Bedroom 2
- Level: Main
- Area: 180 Square Feet
- Dimensions: 12x15
Bedroom 3
- Level: Main
- Area: 108 Square Feet
- Dimensions: 9x12
Bathroom
- Level: Main
- Area: 45 Square Feet
- Dimensions: 5x9
Dining room
- Level: Main
- Area: 81 Square Feet
- Dimensions: 9x9
Kitchen
- Level: Main
- Area: 126 Square Feet
- Dimensions: 9x14
Living room
- Level: Main
- Area: 240 Square Feet
- Dimensions: 15x16
Heating
- Baseboard
Cooling
- Wall Unit(s)
Appliances
- Included: Dryer, Electric Water Heater, Exhaust Fan, Water Filtration System, Range, Refrigerator, Washer, Water Softener Owned
- Laundry: In Basement, Gas Dryer Hookup, Lower Level, Sink, Washer Hookup
Features
- Basement: Block,Daylight,Drainage System,Full,Sump Pump,Unfinished
- Has fireplace: No
Interior area
- Total structure area: 1,056
- Total interior livable area: 1,056 sqft
- Finished area above ground: 1,056
- Finished area below ground: 0
Property
Parking
- Total spaces: 1
- Parking features: Attached, Concrete
- Attached garage spaces: 1
- Details: Garage Door Height (7), Garage Door Width (9)
Accessibility
- Accessibility features: None
Features
- Levels: One and One Half
- Stories: 1.5
- Pool features: None
- Fencing: None
Lot
- Size: 0.64 Acres
- Dimensions: 150 x 185 x 150 x 185
- Features: Tree Coverage - Medium
Details
- Additional structures: Storage Shed
- Foundation area: 1056
- Parcel number: 050420110
- Zoning description: Residential-Single Family
Construction
Type & style
- Home type: SingleFamily
- Property subtype: Single Family Residence
Materials
- Frame
- Roof: Age Over 8 Years
Condition
- New construction: No
- Year built: 1977
Utilities & green energy
- Electric: Circuit Breakers, Power Company: Connexus Energy
- Gas: Electric
- Sewer: Septic System Compliant - Yes
- Water: Well
Community & HOA
Community
- Subdivision: Edgewood Acres
HOA
- Has HOA: No
Location
- Region: Cambridge
Financial & listing details
- Price per square foot: $218/sqft
- Tax assessed value: $219,100
- Annual tax amount: $1,980
- Date on market: 8/15/2023
- Cumulative days on market: 16 days
Price history
| Date | Event | Price |
|---|---|---|
| 9/15/2023 | Sold | $230,000+2.3%$218/sqft |
Source:  NorthstarMLS as distributed by MLS GRID #6409596 Report a problem NorthstarMLS as distributed by MLS GRID #6409596 Report a problem | ||
| 8/31/2023 | Pending sale | $224,900$213/sqft |
Source: NorthstarMLS as distributed by MLS GRID #6409596 Report a problem | ||
| 8/15/2023 | Listed for sale | $224,900$213/sqft |
Source: NorthstarMLS as distributed by MLS GRID #6409596 Report a problem | ||
Public tax history
| Year | Property taxes | Tax assessment |
|---|---|---|
| 2025 | $1,948 -3.5% | $218,000 +1.3% |
| 2024 | $2,018 +1.9% | $215,200 |
| 2023 | $1,980 +2.7% | $215,200 +7.1% |
| 2022 | $1,928 +4.7% | $201,000 |
| 2021 | $1,842 | -- |
| 2020 | -- | -- |
| 2019 | $1,556 | $150,500 +38.3% |
| 2018 | $1,556 +2.8% | $108,800 |
| 2016 | $1,514 +10.2% | -- |
| 2015 | $1,374 | -- |
| 2014 | $1,374 -8% | -- |
| 2013 | $1,494 | -- |
| 2012 | -- | -- |
| 2011 | -- | -- |
| 2009 | $1,302 +1.4% | $161,800 +2.4% |
| 2008 | $1,284 | $158,000 |
Find assessor info on the county website
Neighborhood: 55008
Nearby homes
- $325,7003 bd2 ba1.9k sqft1454 312th Ln NE, Cambridge, MN 55008Off Market
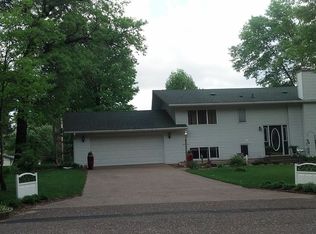
- $342,2003 bd1 ba1.9k sqft1514 312th Ln NE, Cambridge, MN 55008Off Market
- $360,1005 bd3 ba2.5k sqft1477 312th Ln NE, Cambridge, MN 55008Off Market
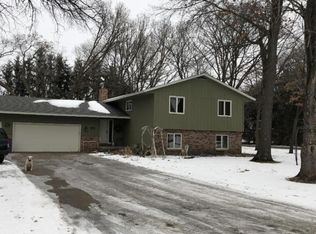
- $176,7001 bd1 ba672 sqft1509 312th Ln NE, Cambridge, MN 55008Off Market
- $250,0002 bd1 ba1k sqft1491 311th Ln NE, Cambridge, MN 55008Off Market
- $298,5003 bd1 ba1.1k sqft1467 311th Ln NE, Cambridge, MN 55008Off Market
- $257,100-- bd-- ba-- sqft1467 311th Ln NE, Cambridge, MN 55008Off Market
- $280,2003 bd1 ba960 sqft1440 312th Ln NE, Cambridge, MN 55008Off Market
Nearby schools
GreatSchools rating
- 6/10Cambridge Intermediate SchoolGrades: 3-5Distance: 2.8 mi
- 7/10Cambridge Middle SchoolGrades: 6-8Distance: 1.2 mi
- 6/10Cambridge-Isanti High SchoolGrades: 9-12Distance: 3.2 mi
Get a cash offer in 3 minutes
Find out how much your home could sell for in as little as 3 minutes with a no-obligation cash offer.
Estimated market value
$269,100
Get a cash offer in 3 minutes
Find out how much your home could sell for in as little as 3 minutes with a no-obligation cash offer.
Estimated market value
$269,100
- Minnesota
- Isanti County
- Cambridge
- 55008
- 1478 312th Ln NE
Nearby cities
Nearby zip codes
Other Cambridge Topics
